This 4-bedroom, 2-full-bath home in Brookville, Indiana is located in a nice subdivision that backs up to the Franklin County track and football field. The home features an open-concept floor plan, with a beautiful kitchen, granite countertops, tile backsplash, large pantry, and a walkout to the back patio. The spacious primary bedroom offers an additional sitting or dressing area, a large walk-in closet, and an adjoining bath with heated tile floors, a large tiled shower with rainfall showerhead, and plenty of space. Situated on a double lot, the home also features an unfinished walkout basement offering plenty of storage and future living space. The basement walks out to the fenced backyard, which also includes a storage shed. A great home with lots of space inside and out in a convenient Brookville location!
For sale
$359,900
9083 Lew Wallace Dr, Brookville, IN 47012
4beds
2,031sqft
Single Family Residence
Built in 1951
0.33 Acres Lot
$347,500 Zestimate®
$177/sqft
$-- HOA
What's special
Fenced backyardDouble lotStorage shedOpen-concept floor planGranite countertopsSpacious primary bedroomBeautiful kitchen
- 16 hours |
- 126 |
- 2 |
Zillow last checked:
Listing updated:
Listed by:
Noah Haring,
Lohmiller Real Estate
Source: MLS of Southeastern Indiana,MLS#: 208141
Facts & features
Interior
Bedrooms & bathrooms
- Bedrooms: 4
- Bathrooms: 2
- Full bathrooms: 2
Primary bedroom
- Features: Bath Adjoins, Dressing Area, Sitting Room, Walk-In Closet(s), WW Carpet
- Level: First
- Area: 228
- Dimensions: 19 x 12
Bedroom 2
- Level: First
- Area: 160
- Dimensions: 16 x 10
Bedroom 3
- Level: First
- Area: 143
- Dimensions: 13 x 11
Bedroom 4
- Level: First
- Area: 144
- Dimensions: 12 x 12
Bedroom 5
- Area: 0
- Dimensions: 0 x 0
Primary bathroom
- Features: Heated Floors, Shower, Tile Floor
Bathroom 1
- Description: Full
- Level: First
Bathroom 2
- Description: Full
- Level: First
Dining room
- Features: Vinyl Plank
- Level: First
- Area: 168
- Dimensions: 12 x 14
Family room
- Area: 0
- Dimensions: 0 x 0
Kitchen
- Features: Marble/Granite/Slate, Pantry, Walkout
- Level: First
- Area: 160
- Dimensions: 20 x 8
Living room
- Features: Vinyl Plank
- Level: First
- Area: 252
- Dimensions: 18 x 14
Office
- Area: 0
- Dimensions: 0 x 0
Heating
- Forced Air, Natural Gas
Cooling
- Ceiling Fan(s), Central Air
Appliances
- Included: Dishwasher, Oven/Range, Electric Water Heater
Features
- Windows: Double Hung, Insulated Windows, Vinyl
- Basement: Full,Unfinished,WW Carpet
Interior area
- Total structure area: 3,276
- Total interior livable area: 2,031 sqft
- Finished area below ground: 0
Property
Parking
- Parking features: None, Driveway, Concrete, Gravel
- Has uncovered spaces: Yes
Features
- Levels: One
- Stories: 1
- Fencing: Other,Fenced
- Frontage length: 0.00
Lot
- Size: 0.33 Acres
- Features: Cleared
- Topography: Level
Details
- Additional structures: Shed
- Parcel number: 241021154005000004
Construction
Type & style
- Home type: SingleFamily
- Architectural style: Ranch
- Property subtype: Single Family Residence
Materials
- Vinyl Siding
- Foundation: Block
- Roof: Shingle
Condition
- New construction: No
- Year built: 1951
Utilities & green energy
- Gas: Natural
- Sewer: Public Sewer
- Water: Public
Community & HOA
Community
- Subdivision: Riverview Sub
Location
- Region: Brookville
Financial & listing details
- Price per square foot: $177/sqft
- Tax assessed value: $266,600
- Annual tax amount: $2,400
- Date on market: 8/19/2026
- Road surface type: Paved
Estimated market value
$347,500
$330,000 - $365,000
$1,987/mo
Price history
| Date | Event | Price |
|---|---|---|
| 8/19/2026 | Listed for sale | $359,900+56.5%$177/sqft |
Source: MLS of Southeastern Indiana #208141 Report a problem | ||
| 12/29/2022 | Sold | $230,000+193.4%$113/sqft |
Source: Agent Provided Report a problem | ||
| 1/20/2015 | Sold | $78,400$39/sqft |
Source: Agent Provided Report a problem | ||
| 12/23/2010 | Sold | $78,400$39/sqft |
Source: Agent Provided Report a problem | ||
Public tax history
| Year | Property taxes | Tax assessment |
|---|---|---|
| 2025 | $2,293 +8.6% | $266,600 +16.3% |
| 2024 | $2,112 +32% | $229,300 +8.6% |
| 2023 | $1,600 +33.2% | $211,200 +32% |
| 2022 | $1,201 +8.9% | $160,000 +33.2% |
| 2021 | $1,103 +53.4% | $120,100 +2.9% |
| 2020 | $719 -8.3% | $116,700 +23.1% |
| 2019 | $784 +17.5% | $94,800 -0.1% |
| 2017 | $667 +5.4% | $94,900 +2.6% |
| 2016 | $633 -7.2% | $92,500 +0.1% |
| 2014 | $682 -12% | $92,400 -6.8% |
| 2013 | $776 -1.9% | $99,100 +1.6% |
| 2012 | $791 +3.2% | $97,500 -2.4% |
| 2011 | $766 -32.7% | $99,900 -23.3% |
| 2010 | $1,138 -48.7% | $130,300 +15.4% |
| 2009 | $2,220 +17.9% | $112,900 +9.5% |
| 2007 | $1,884 +309% | $103,100 -1.5% |
| 2006 | $461 | $104,700 +18.6% |
| 2005 | -- | $88,300 |
Find assessor info on the county website
Monthly payment
Est. payment
Payment breakdown
Explore the cost of this home by adjusting the details. Changes won't be saved.Climate risks
Neighborhood: 47012
Getting around
10 / 100
Car-DependentNearby schools
GreatSchools rating
- 6/10Brookville Elementary SchoolGrades: PK-5Distance: 0.1 mi
- 5/10Brookville Middle SchoolGrades: 6-8Distance: 0.3 mi
- 7/10Franklin County HighGrades: 9-12Distance: 0.2 mi
Schools provided by the listing agent
- Elementary: Brookville Elementar
- High: Franklin County High
- District: Franklin County
Source: MLS of Southeastern Indiana. This data may not be complete. We recommend contacting the local school district to confirm school assignments for this home.
- $--4 bd2 ba2.6k sqft9083 Lew Wallace Dr LOT 12 & 11, Brookville, IN 47012Off Market

- $249,4003 bd3 ba1.6k sqft9081 Lew Wallace Dr, Brookville, IN 47012Off Market

- $183,7003 bd2 ba1k sqft9087 Lew Wallace Dr, Brookville, IN 47012Off Market
- $187,7003 bd1 ba1.1k sqft9077 Lew Wallace Dr, Brookville, IN 47012Off Market
- $203,2002 bd1 ba1.4k sqft9075 Lew Wallace Dr, Brookville, IN 47012Off Market
- $189,9002 bd1 ba1k sqft9091 Lew Wallace Dr, Brookville, IN 47012Off Market
- $209,3003 bd1 ba2.4k sqft9082 Lew Wallace Dr, Brookville, IN 47012Off Market
- $179,4003 bd1 ba2.4k sqft9082 Lew Wallace Dr LOT 30, Brookville, IN 47012Off Market
A local agent can set up tours, give advice and negotiate with sellers.
A local lender can help you make sure your offer is ready when you are.
Similar homes
- $379,5004 bd3 ba1.9k sqft11043 Keeler Rd, Brookville, IN 47012For Sale
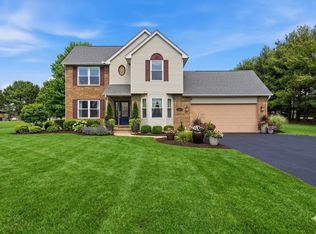 MLS ID #11912838, Christine Rains, S & W Real Estate. My State MLS
 - $294,0004 bd2 ba1.8k sqft421 E 5th St, Brookville, IN 47012For Sale
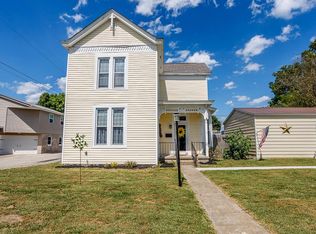 MLS ID #205778, Sandra Baker. MLS of Southeastern Indiana
 - $299,0003 bd2 ba1.8k sqft945 Cliff St, Brookville, IN 47012For Sale By Owner

- $349,9003 bd2 ba2.5k sqft1037 Main St, Brookville, IN 47012For Sale
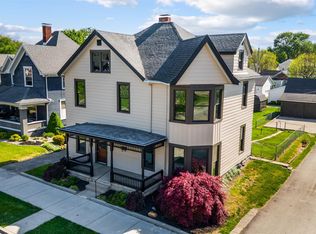 MLS ID #207353, John Lucas. MLS of Southeastern Indiana
 - $305,9003 bd2 ba1.3k sqft8124 Striper Ln, Brookville, IN 47012For SaleMLS ID #208002, Jennifer Boggs. MLS of Southeastern Indiana
- $245,0003 bd2 ba1.6k sqft1130 Main St, Brookville, IN 47012For SaleMLS ID #208016, Catrina Ward. MLS of Southeastern Indiana
- $349,9004 bd2 ba1.9k sqft318 Union St, West College Corner, IN 47003For Sale By Owner
- $349,0004 bd3 ba1.7k sqft319 W Sycamore St, Oxford, OH 45056For Sale
 MLS ID #966599, Kelly Umbstead, Coldwell Banker College Real E. DABR MLS
 - $425,0005 bd3 ba2.3k sqft312 E 12th St, Brookville, IN 47012New ConstructionMLS ID #207369, Catrina Ward. MLS of Southeastern Indiana
- $325,0002 bd1 ba1.3k sqft16098 Snail Creek Rd, Brookville, IN 47012For SaleMLS ID #207672, Seth Daugherty. MLS of Southeastern Indiana
- $345,0004 bd2 ba2.1k sqft18049 Stone Church Rd, Laurel, IN 47024For Sale
 MLS ID #1876375, Matthew E Rolfes, White's Realty. Cincy MLS
 - $305,0003 bd2 ba1.8k sqft6783 Hilltop Rd, West Harrison, IN 47060For SaleMLS ID #208135, Timothy Catalano. MLS of Southeastern Indiana
- $499,9003 bd2 ba2.9k sqft7080 Holland Rd, Brookville, IN 47012For SaleMLS ID #1885516, Melissa Burton, White's Realty. Cincy MLS
- $315,0003 bd2 ba1.4k sqft160 4th St, Brookville, IN 47012New ConstructionMLS ID #207370, Catrina Ward. MLS of Southeastern Indiana
- $379,0004 bd2 ba1.6k sqft1001 Cedar Dr, Oxford, OH 45056For SaleMLS ID #1883776, Jason Reynolds, RE/MAX Alpha Real Estate. Cincy MLS
- $349,0003 bd3 ba1.1k sqft14129 Jim Run Rd, Laurel, IN 47024For SaleMLS ID #207709, Melissa K. Burton. MLS of Southeastern Indiana
- $519,9003 bd3 ba2.7k sqft15126 State Road 101, Brookville, IN 47012ActiveMLS ID #22110064, Brian Patterson, Simplicity Realty. MIBOR as distributed by MLS GRID
- $379,5003 bd2 ba1.1k sqft20129 Loop Rd, Batesville, IN 47006For SaleMLS ID #208063, Willard Snyder. MLS of Southeastern Indiana
- $474,9004 bd3 ba2.6k sqft816 Windingbrook Dr, Oxford, OH 45056For SaleMLS ID #966860, Tammy K Thome, Keller Williams Seven Hills. DABR MLS
- $--3 bd2 ba2.1k sqft1883 E Everton Rd, Connersville, IN 47331AuctionServiceLink Auction
