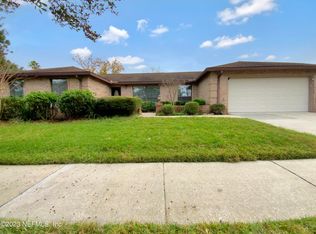
*GREAT LOCATION**FENCED BACKYARD** Priced to sell at under $350K, this charming and cozy 3 bed/2 bath home features a roof from 2012, plus an AC and Electric System from 2017. Inside, enjoy an OPEN FLOOR PLAN with lots of big windows creating a bright and inviting atmosphere. The gorgeous living room boasts a tray ceiling, a brick FIREPLACE, an accent wall, and crown molding. The large open kitchen includes stainless steel appliances, a JennAir down draft unit, tons of cabinetry, a convenient backsplash, a breakfast nook, and a dedicated dining room. The primary suite offers a huge glass shower with floor to ceiling tile, and sliding glass doors leading out to a SECOND PATIO. Outside, find a spacious COVERED PATIO and a HUGE FENCED-IN BACKYARD. Located in a safe neighborhood near San Jose Blvd, Baymeadows Rd, and I-95, you are minutes from shopping, dining, and 12 mins from Mandarin. Plus, the HOA IS OPTIONAL - join for a very low monthly fee to use the pool! Don't miss out!
Active under contract
$349,900
9088 COTSWOLD Way, Jacksonville, FL 32257
3beds
1,786sqft
Single Family Residence
Built in 1985
0.28 Acres Lot
$341,300 Zestimate®
$196/sqft
$32/mo HOA
What's special
- 48 days
- 824
- 37
Likely to sell faster than
Zillow last checked:
Listing updated:
Listed by:
CHAD NEUMANN 904-720-8411,
CHAD AND SANDY REAL ESTATE GROUP 904-720-8411,
RACHEL M LANDIN 904-614-4600
Source: realMLS,MLS#: 2167321
Facts & features
Interior
Bedrooms & bathrooms
- Bedrooms: 3
- Bathrooms: 2
- Full bathrooms: 2
Heating
- Central, Electric, Heat Pump
Cooling
- Central Air, Electric
Appliances
- Included: Dishwasher, Disposal, Electric Range, Electric Water Heater, Microwave, Refrigerator
- Laundry: Electric Dryer Hookup, Washer Hookup
Features
- Breakfast Nook, Ceiling Fan(s), Eat-in Kitchen, Entrance Foyer, Primary Bathroom - Shower No Tub, Vaulted Ceiling(s), Walk-In Closet(s)
- Flooring: Carpet, Tile
- Number of fireplaces: 1
- Fireplace features: Wood Burning
Interior area
- Total structure area: 2,595
- Total interior livable area: 1,786 sqft
Video & virtual tour
Property
Parking
- Total spaces: 2
- Parking features: Attached, Garage Door Opener, Off Street
- Attached garage spaces: 2
Features
- Levels: One
- Stories: 1
- Patio & porch: Covered, Patio
- Fencing: Fenced,Back Yard
Lot
- Size: 0.28 Acres
- Dimensions: 102 x 105
Details
- Parcel number: 1492695056
- Zoning description: Residential
Construction
Type & style
- Home type: SingleFamily
- Architectural style: Traditional
- Property subtype: Single Family Residence
Materials
- Wood Siding
- Roof: Shingle
Condition
- Updated/Remodeled
- New construction: No
- Year built: 1985
Utilities & green energy
- Sewer: Public Sewer
- Water: Public
- Utilities for property: Cable Available, Electricity Available, Sewer Available, Water Available
Community & HOA
Community
- Security: Smoke Detector(s)
- Subdivision: Barrington Oaks
HOA
- Has HOA: Yes
- Amenities included: Pool
- HOA fee: $32 monthly
- HOA name: Barrington Oaks
Location
- Region: Jacksonville
Financial & listing details
- Price per square foot: $196/sqft
- Tax assessed value: $327,539
- Annual tax amount: $2,671
- Date on market: 10/6/2026
- Listing terms: Cash,Conventional,FHA,VA Loan
- Road surface type: Asphalt
Estimated market value
$341,300
$324,000 - $358,000
$2,327/mo
Price history
| Date | Event | Price |
|---|---|---|
| 10/6/2026 | Listed for sale | $349,900$196/sqft |
Source:  realMLS #2167321 Report a problem | ||
Public tax history
| Year | Property taxes | Tax assessment |
|---|---|---|
| 2025 | $2,672 +9.6% | $170,484 +2.9% |
| 2024 | $2,437 +3.1% | $165,680 +3% |
| 2023 | $2,363 +9.6% | $160,855 +3% |
| 2022 | $2,157 +1% | $156,170 +3% |
| 2021 | $2,135 +1.1% | $151,622 +1.4% |
| 2020 | $2,112 +1.4% | $149,529 +2.3% |
| 2019 | $2,084 +1.5% | $146,168 +1.9% |
| 2018 | $2,053 | $143,443 +2.1% |
| 2017 | $2,053 +1.5% | $140,493 +2.1% |
| 2016 | $2,024 +0.8% | $137,604 +0.7% |
| 2015 | $2,008 -0.9% | $136,648 +0.8% |
| 2014 | $2,027 | $135,564 +1.5% |
| 2013 | -- | $133,561 -2.4% |
| 2012 | -- | $136,874 -4.6% |
| 2011 | -- | $143,517 +1.5% |
| 2010 | -- | $141,397 +2.7% |
| 2009 | -- | $137,680 +5.7% |
| 2006 | -- | $130,280 +3% |
| 2005 | $1,885 | $126,485 +3% |
| 2004 | -- | $122,801 +1.9% |
| 2003 | $1,852 | $120,511 +2.4% |
| 2002 | -- | $117,687 +1.6% |
| 2001 | -- | $115,834 +3% |
| 2000 | -- | $112,460 +1.6% |
| 1999 | -- | $110,731 |
Find assessor info on the county website
Monthly payment
Est. payment
Payment breakdown
Explore the cost of this home by adjusting the details. Changes won't be saved.Climate risks
Neighborhood: Craven
Nearby schools
Schools provided by the listing agent
- Elementary: Beauclerc
- Middle: Alfred Dupont
- High: Atlantic Coast
Source: realMLS. This data may not be complete. We recommend contacting the local school district to confirm school assignments for this home.


Similar homes
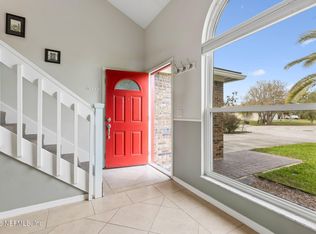
- $325,0003 bd2 ba1.4k sqft9158 TREVI Circle W, Jacksonville, FL 32257For Sale
 MLS ID #2173800, CLAY HALL. realMLS
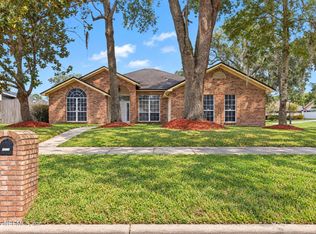
- $349,0003 bd2 ba1.6k sqft9164 TOTTENHAM Court, Jacksonville, FL 32257For Sale
 MLS ID #2165952, SAM FOLDS. realMLS
- $390,0004 bd2 ba2.1k sqft9313 WESLEY COVE Court, Jacksonville, FL 32257For Sale
 MLS ID #2173787, JULIAN DANTE GARCIA. realMLS
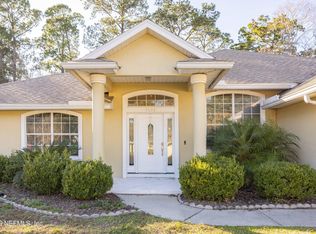
- $355,0003 bd2 ba1.8k sqft9606 MELVINA Road, Jacksonville, FL 32257For Sale
 MLS ID #2125627, FRANCISCO ROJAS. realMLS
