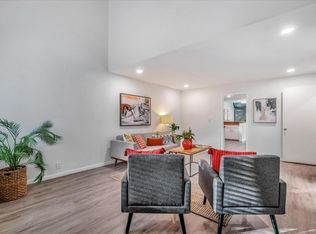
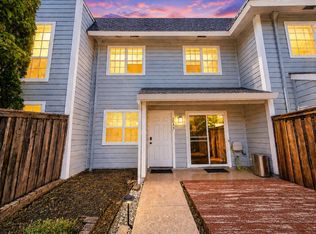
Welcome home to this modern and rare find in the sought-after Pajaro development in Davis,CA. This inviting two-bedroom, two-bath condo offers the ease of one-level living with a bedroom and full bath conveniently located downstairs, while an open family and dining combo creates a warm, easy flow for everyday living and entertaining. Upstairs, a charming loft-style bedroom offers a cozy private retreat complete with its own beautifully updated bath. Both bathrooms feature lovely updated shower stalls.A cheerful skylight fills the kitchen with natural light. Step through your private entry to a peaceful courtyardyour own quiet outdoor escape. Enjoy the comfort of a full-size washer and dryer right on the ground floor, inside the condo, along with the efficiency of a tankless water heater. A private two-car garage adds everyday convenience, while the low-maintenance lifestyle is made even easier knowing the Pajaro HOA lovingly maintains the exterior, roof, common areas and more. Just a block away, you'll find the bus stop, grocery store, and favorite local restaurants, and with close proximity to UC Davis, this home also provides easy freeway access to Sacramento Airport;within 19 miles. A truly welcoming place to settle in and call home.
Active
$548,000
909 Alvarado Ave APT 28, Davis, CA 95616
2beds
1,239sqft
:
Get pre-qualified$4,132/mo
Condominium
Built in 1982
-- sqft lot
$524,900 Zestimate®
$442/sqft
$437/mo HOA
What's special
Inviting two-bedroom two-bath condoOne-level livingBeautifully updated bath
- 11 days |
- 367 |
- 33 |
Zillow last checked:
Listing updated:
Listed by:
Maria West DRE #01853967 530-400-3255,
RE/MAX Gold Davis
Source: MetroList Services of CA,MLS#: 226089882Originating MLS: MetroList Services, Inc.
Facts & features
Interior
Bedrooms & bathrooms
- Bedrooms: 2
- Bathrooms: 2
- Full bathrooms: 2
Primary bathroom
- Features: Shower Stall(s)
Dining room
- Features: Dining/Family Combo
Kitchen
- Features: Skylight(s), Tile Counters
Heating
- Ductless, Electric, MultiUnits
Cooling
- Ceiling Fan(s), Ductless, Multi Units
Appliances
- Included: Built-In Electric Oven, Free-Standing Refrigerator, Gas Cooktop, Range Hood, Dishwasher, Disposal, Tankless Water Heater, Dryer, Washer
- Laundry: Laundry Closet, Ground Floor, In Kitchen
Features
- Flooring: Tile, Vinyl, Parquet
- Windows: Skylight(s)
- Has fireplace: No
- Common walls with other units/homes: End Unit
Interior area
- Total structure area: 0
- Total interior livable area: 1,239 sqft
Property
Parking
- Total spaces: 2
- Parking features: Attached, Garage Door Opener, Garage Faces Side, Guest, Level Driveway/Sidewalks
- Attached garage spaces: 2
Features
- Levels: Two
- Stories: 2
- Exterior features: Uncovered Courtyard
Lot
- Size: 1,293 Square Feet
- Features: Corner Lot, Curb(s), Curb(s)/Gutter(s), Low Maintenance
- Topography: Level,Level
Details
- Parcel number: 035321029000
- Zoning: PD
- Special conditions: Standard
Construction
Type & style
- Home type: Condo
- Architectural style: Modern/High Tech
- Property subtype: Condominium
- Attached to another structure: Yes
Materials
- Stucco
- Foundation: Slab
- Roof: Flat
Condition
- Year built: 1982
Utilities & green energy
- Electric: Other
- Sewer: Public Sewer
- Water: Public, Meter on Site
- Utilities for property: Cable Available, Public, Electric, Sewer In & Connected, Internet Available, Underground Utilities
Community & HOA
Community
- Subdivision: Senda Nueva
HOA
- Has HOA: Yes
- Amenities included: See Remarks
- Services included: Common Areas, Road, Roof, Sewer, Trash, Insurance on Structure, Maintenance Structure, Maintenance Grounds, Management
- HOA fee: $437 monthly
Location
- Region: Davis
Financial & listing details
- Price per square foot: $442/sqft
- Tax assessed value: $461,514
- Annual tax amount: $6,600
- Price range: $548K - $548K
- Date on market: 7/16/2026
- Road surface type: Paved
Estimated market value
$524,900
$499,000 - $551,000
$1,815/mo
Price history
| Date | Event | Price |
|---|---|---|
| 7/16/2026 | Listed for sale | $548,000+29.9%$442/sqft |
Source: MetroList Services of CA #226089882 Report a problem | ||
| 4/9/2020 | Sold | $422,000-1.6%$341/sqft |
Source: MetroList Services of CA #20000918 Report a problem | ||
| 2/28/2020 | Pending sale | $429,000$346/sqft |
Source: Coldwell Banker Select Real Estate #20000918 Report a problem | ||
| 1/7/2020 | Listed for sale | $429,000+33.6%$346/sqft |
Source: Coldwell Banker Select R.E. #20000918 Report a problem | ||
| 7/31/2019 | Listing removed | $1,975$2/sqft |
Source: Zillow Rental Manager Report a problem | ||
| 7/27/2019 | Price change | $1,975-6%$2/sqft |
Source: Zillow Rental Manager Report a problem | ||
| 6/26/2019 | Listed for rent | $2,100$2/sqft |
Source: Zillow Rental Manager Report a problem | ||
| 12/16/2014 | Sold | $321,000-2.7%$259/sqft |
Source: MetroList Services of CA #14047965 Report a problem | ||
| 9/28/2007 | Sold | $330,000-9.6%$266/sqft |
Source: MetroList Services of CA #70068620 Report a problem | ||
| 8/30/2006 | Sold | $365,000+16.8%$295/sqft |
Source: MetroList Services of CA #60055616 Report a problem | ||
| 7/15/2004 | Sold | $312,500$252/sqft |
Source: MetroList Services of CA #40035441 Report a problem | ||
Public tax history
| Year | Property taxes | Tax assessment |
|---|---|---|
| 2025 | $6,600 +2.6% | $461,514 +2% |
| 2024 | $6,430 +2.3% | $452,466 +2% |
| 2023 | $6,285 +2.1% | $443,595 +2% |
| 2022 | $6,156 +2.5% | $434,898 +2% |
| 2021 | $6,006 +18.3% | $426,371 +20.9% |
| 2020 | $5,077 +13.5% | $352,645 +4% |
| 2018 | $4,474 +2.2% | $338,954 +2% |
| 2017 | $4,376 +3.7% | $332,308 +2% |
| 2016 | $4,219 | $325,793 +1.5% |
| 2015 | $4,219 +14.4% | $320,900 +18.9% |
| 2014 | $3,686 +15.9% | $270,000 +22.7% |
| 2013 | $3,179 | $220,000 +10% |
| 2012 | -- | $200,000 -23.1% |
| 2011 | -- | $260,000 -3% |
| 2010 | -- | $268,000 -6.9% |
| 2009 | -- | $288,000 |
Find assessor info on the county website
Monthly payment
Est. payment
Payment breakdown
Explore the cost of this home by adjusting the details. Changes won't be saved.Climate risks
Neighborhood: Covell Park
Nearby schools
GreatSchools rating
- 7/10North Davis Elementary SchoolGrades: K-6Distance: 0.9 mi
- 8/10Oliver Wendell Holmes Junior High SchoolGrades: 7-9Distance: 1.3 mi
- 10/10Davis Senior High SchoolGrades: 10-12Distance: 0.7 mi
- $704,1203 bd2 ba2.1k sqft909 Alvarado Ave APT 36, Davis, CA 95616Sold
- $699,0003 bd2 ba2.1k sqft909 Alvarado Ave APT 34, Davis, CA 95616For Sale

- $730,1003 bd2 ba2.1k sqft909 Alvarado Ave APT 33, Davis, CA 95616Off Market
- $730,7003 bd2 ba2.2k sqft909 Alvarado Ave APT 32, Davis, CA 95616Off Market
- $732,6003 bd2 ba2.1k sqft909 Alvarado Ave APT 31, Davis, CA 95616Off Market
- $493,7002 bd2 ba1.2k sqft909 Alvarado Ave APT 25, Davis, CA 95616Off Market
- $626,400-- bd-- ba-- sqft909 Alvarado Ave APT 25G, Davis, CA 95616Off Market
- $650,500-- bd-- ba-- sqft909 Alvarado Ave APT 24G, Davis, CA 95616Off Market
- $682,600-- bd-- ba-- sqft909 Alvarado Ave APT 32G, Davis, CA 95616Off Market
A local agent can set up tours, give advice and negotiate with sellers.
Similar homes
- $499,0003 bd2 ba1k sqft1311 Drake Dr APT 1, Davis, CA 95616For Sale
 MLS ID #226085538, Karen Waggoner. MetroList Services of CA
 - $499,0002 bd2 ba1.1k sqft2139 Bella Casa Street, Davis, CA 95616For Sale
 MLS ID #226082590, Debbie Risso Martin, Coldwell Banker Kappel Gateway. BAREIS
 - $450,0002 bd2 ba1.1k sqft3044 Woods Cir, Davis, CA 95616For Sale
 MLS ID #226080037, Jin-Ying Shaw. MetroList Services of CA
 - $524,9002 bd2 ba1.1k sqft4042 Cowell Blvd, Davis, CA 95618For Sale
 MLS ID #226083102, Murre Traverso. MetroList Services of CA
 - $489,0003 bd3 ba1.3k sqft5010 Glide Drive #4, Davis, CA 95618For SaleMLS ID #226086556, Vanessa Tanner, RE/MAX Gold. BAREIS
- $488,0003 bd3 ba1.2k sqft1056 Greene Ter, Davis, CA 95618For SaleMLS ID #226049324, Melanie Loscher. MetroList Services of CA
- $775,0003 bd2 ba1.2k sqft1330 Alder Pl, Davis, CA 95618For SaleMLS ID #226093115, Yu Gao. MetroList Services of CA
- $499,9502 bd2 ba1.2k sqft500 N St #1202, Sacramento, CA 95814For SaleMLS ID #226091636, Gina LaPlaca. MetroList Services of CA
- $480,0002 bd1 ba946 sqft2318 E 8th St, Davis, CA 95618For SaleMLS ID #226088334, Donna Hagans. MetroList Services of CA
- $699,9003 bd3 ba1.5k sqft4 Dickens Ter, Davis, CA 95616For SaleMLS ID #226038089, Jeremy Higgins DRE #01484794, Compass. SFAR
- $749,0003 bd2 ba1.1k sqft1705 Drexel Dr, Davis, CA 95616For SaleMLS ID #226072494, Justin Johnson. MetroList Services of CA
- $469,0002 bd1 ba946 sqft2307 E 8th St, Davis, CA 95618For SaleMLS ID #226006158, Lisa Stevenson. MetroList Services of CA
- $479,0002 bd2 ba1k sqft2441 Cleat Ln Unit 302, Sacramento, CA 95818For SaleMLS ID #226054461, Brian Jang. MetroList Services of CA
- $519,5003 bd2 ba1.6k sqft2704 Farmers Central Rd, Woodland, CA 95776For SaleMLS ID #226079230, Danny Lau. MetroList Services of CA
- $599,0002 bd2 ba1.4k sqft2710 D St, Sacramento, CA 95816For SaleMLS ID #226091958, Dimi Lentsev. MetroList Services of CA
- $575,0002 bd3 ba1.4k sqft303 West St, Sacramento, CA 95818For SaleMLS ID #226088481, Daniel Tarantino. MetroList Services of CA
- $469,0002 bd1 ba1.3k sqft4916 13th Ave, Sacramento, CA 95820For SaleMLS ID #226092328, Timothy Comstock. MetroList Services of CA
- $510,0002 bd2 ba1.3k sqft2025 S St APT 202, Sacramento, CA 95811For SaleMLS ID #226049238, Kim Griffiths. MetroList Services of CA
- $545,0003 bd2 ba1.5k sqft6900 14th Ave, Sacramento, CA 95820For SaleMLS ID #226081210, Emilie Lewis. MetroList Services of CA
- $565,0003 bd1 ba1k sqft5633-5631 25th St, Sacramento, CA 95822For SaleMLS ID #226082562, Deborah Craig. MetroList Services of CA
Local buyer's agents are ready to help
