Seller is open to providing a credit toward buyer closing costs and a two‑year home warranty with a strong offer. Move-In Ready and Waiting for Its New Owner! This beautifully updated 2-bedroom, 2-bath single-family home combines comfort, style, and convenience. Fresh interior paint, brand-new flooring, new kitchen appliances, and elegant quartz countertops in both the kitchen and bathrooms create a bright, modern atmosphere throughout. The welcoming living room features a cozy fireplace, perfect for relaxing evenings at home. An open-concept living and dining area featuring high vaulted ceilings and wood beams provides a seamless flow, ideal for both everyday living and entertaining guests.Enjoy the low-maintenance backyard; refreshed with new bark and a new fence.A covered patio extends your living space outdoors, while access to the community pool adds to the ease and enjoyment of low-maintenance living.The spacious primary suite boasts two walk-in closets and an updated bathroom featuring dual sinks and a new step-in shower. The second bedroom offers a walk-in closet and updated bathroom with a new vanity and full shower.Conveniently located with quick access to major freeways and just minutes from major medical centers, hospital, dining, and everyday amenities. This home offers exceptional accessibility and convenience.
For sale
Price cut: $1K (9/23)
$308,900
909 Barnett Way, Madera, CA 93637
2beds
2baths
1,522sqft
Residential, Single Family Residence
Built in 1986
2,613 Square Feet Lot
$307,700 Zestimate®
$203/sqft
$276/mo HOA
What's special
Cozy fireplaceLow-maintenance backyardBright modern atmosphere throughoutSpacious primary suiteBrand-new flooringFresh interior paintNew kitchen appliances
- 28 days
- 1,045
- 67
Zillow last checked:
Listing updated:
Listed by:
Jose Rodriguez DRE #01319686 559-718-9197,
Anchor Real Estate Services
Source: Fresno MLS,MLS#: 655208Originating MLS: Fresno MLS
Facts & features
Interior
Bedrooms & bathrooms
- Bedrooms: 2
- Bathrooms: 2
Primary bedroom
- Area: 0
- Dimensions: 0 x 0
Bedroom 1
- Area: 0
- Dimensions: 0 x 0
Bedroom 2
- Area: 0
- Dimensions: 0 x 0
Bedroom 3
- Area: 0
- Dimensions: 0 x 0
Bedroom 4
- Area: 0
- Dimensions: 0 x 0
Bathroom
- Features: Tub/Shower, Shower
Dining room
- Area: 0
- Dimensions: 0 x 0
Family room
- Area: 0
- Dimensions: 0 x 0
Kitchen
- Features: Breakfast Bar
- Area: 0
- Dimensions: 0 x 0
Living room
- Area: 0
- Dimensions: 0 x 0
Basement
- Area: 0
Heating
- Has Heating (Unspecified Type)
Cooling
- 13+ SEER A/C, Central Air
Appliances
- Included: Built In Range/Oven, Gas Appliances, Disposal, Dishwasher, Microwave
- Laundry: Inside
Features
- Flooring: Laminate
- Basement: None
- Number of fireplaces: 1
Interior area
- Total structure area: 1,522
- Total interior livable area: 1,522 sqft
Video & virtual tour
Property
Parking
- Total spaces: 1
- Parking features: Open
- Attached garage spaces: 1
- Has uncovered spaces: Yes
Features
- Levels: One
- Stories: 1
- Has private pool: Yes
- Pool features: Fenced, Community, In Ground
- Fencing: Fenced
Lot
- Size: 2,613 Square Feet
- Features: Urban, Sprinklers In Front
Details
- Parcel number: 012290028000
Construction
Type & style
- Home type: SingleFamily
- Property subtype: Residential, Single Family Residence
Materials
- Stucco
- Foundation: Concrete
- Roof: Tile
Condition
- Year built: 1986
Details
- Builder name: Sierra View Gardens
Utilities & green energy
- Electric: On
- Sewer: Public Sewer
- Water: Public
- Utilities for property: Public Utilities
Community & HOA
HOA
- Has HOA: Yes
- Amenities included: Pool, Maintenance Grounds
- HOA fee: $276 monthly
Location
- Region: Madera
Financial & listing details
- Price per square foot: $203/sqft
- Tax assessed value: $191,918
- Date on market: 9/12/2026
- Cumulative days on market: 95 days
- Listing agreement: Exclusive Right To Sell
- Listing terms: Government,Conventional,Cash
Estimated market value
$307,700
$292,000 - $323,000
$1,994/mo
Price history
| Date | Event | Price |
|---|---|---|
| 9/23/2026 | Price change | $308,900-0.3%$203/sqft |
Source: Fresno MLS #655208 Report a problem | ||
| 9/13/2026 | Listed for sale | $309,900-1.6%$204/sqft |
Source: Fresno MLS #655208 Report a problem | ||
| 9/11/2026 | Listing removed | $315,000$207/sqft |
Source: Fresno MLS #650429 Report a problem | ||
| 9/2/2026 | Price change | $315,000-1.5%$207/sqft |
Source: Fresno MLS #650429 Report a problem | ||
| 8/11/2026 | Price change | $319,900-4.5%$210/sqft |
Source: Fresno MLS #650429 Report a problem | ||
| 7/30/2026 | Price change | $334,900-0.6%$220/sqft |
Source: Fresno MLS #650429 Report a problem | ||
| 7/15/2026 | Listed for sale | $337,000$221/sqft |
Source: Fresno MLS #650429 Report a problem | ||
| 6/23/2026 | Pending sale | $337,000$221/sqft |
Source: Fresno MLS #650429 Report a problem | ||
| 6/14/2026 | Listed for sale | $337,000+12.3%$221/sqft |
Source: Fresno MLS #650429 Report a problem | ||
| 7/21/2005 | Sold | $300,000+122.2%$197/sqft |
Source: Public Record Report a problem | ||
| 3/25/2005 | Sold | $135,000+116%$89/sqft |
Source: Public Record Report a problem | ||
| 6/19/2000 | Sold | $62,500$41/sqft |
Source: Public Record Report a problem | ||
Public tax history
| Year | Property taxes | Tax assessment |
|---|---|---|
| 2026 | -- | $191,918 +2% |
| 2025 | $2,172 -0.7% | $188,156 +2% |
| 2024 | $2,188 +2.4% | $184,468 +2% |
| 2023 | $2,138 +4.5% | $180,852 +2% |
| 2022 | $2,045 +1.9% | $177,307 +2% |
| 2021 | $2,007 +7.2% | $173,831 +10.4% |
| 2020 | $1,872 +3.7% | $157,424 +5% |
| 2019 | $1,806 +45.3% | $149,928 +37.3% |
| 2018 | $1,243 +4.1% | $109,195 +5% |
| 2017 | $1,194 | $103,995 +5% |
| 2016 | $1,194 +23.3% | $99,043 +1.5% |
| 2015 | $968 | $97,555 +9% |
| 2014 | $968 +15.7% | $89,500 +16% |
| 2013 | $837 | $77,155 +10.2% |
| 2012 | -- | $70,013 |
| 2011 | -- | $70,013 |
| 2010 | -- | $70,013 -51.1% |
| 2008 | -- | $143,261 +2% |
| 2007 | -- | $140,453 +2% |
| 2006 | $1,437 | $137,700 +99.8% |
| 2005 | -- | $68,913 +3.9% |
| 2003 | $717 | $66,325 +2% |
| 2002 | -- | $65,025 +2% |
| 2001 | -- | $63,750 |
Find assessor info on the county website
Monthly payment
Est. payment
Payment breakdown
Explore the cost of this home by adjusting the details. Changes won't be saved.Climate risks
Neighborhood: 93637
Nearby schools
Schools provided by the listing agent
- Elementary: Parkwood
- Middle: Martin Luther King
- High: Madera South
Source: Fresno MLS. This data may not be complete. We recommend contacting the local school district to confirm school assignments for this home.

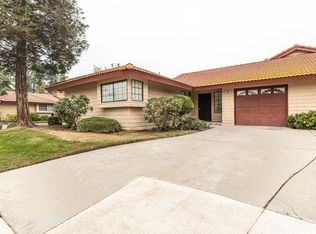
Similar homes
- $309,9003 bd2 ba1.6k sqft933 Barnett Way, Madera, CA 93637For Sale
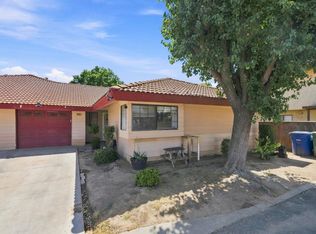 MLS ID #653306, Marisela Ramos. Fresno MLS
 - $349,9993 bd2 ba1k sqft1016 Cutting St, Madera, CA 93638For Sale
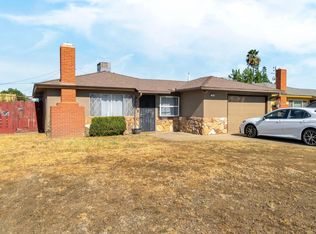 MLS ID #653255, Nuemi L. Largo. Fresno MLS
 - $449,0003 bd3 ba2k sqft421 Shannon Ave, Madera, CA 93637For Sale
 MLS ID #653649, Teddi Peters. Fresno MLS
 - $435,0004 bd3 ba2.2k sqft619 Foster Ave, Madera, CA 93637For Sale
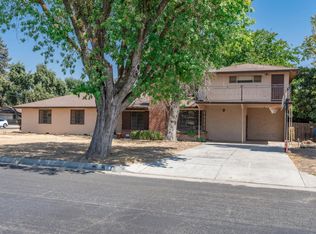 MLS ID #654647, Teddi Peters. Fresno MLS
