This beautiful home is a 2005 Palm Harbor, Zone III home. Built to withstand up to 135 MPH winds. The home has 3 bedrooms, a 2-car garage, beautiful curb appeal with landscaping having flowering plants, brick paver driveway and walkway up to a lovely open air porch. A gorgeous old fashioned porch with white railing and sunshades is the perfect spot to enjoy the Florida breezes. There are vaulted ceilings, crown moldings, new vinyl plank flooring in the living area and hallway with open concept. The kitchen and bathrooms are tiled and bedrooms are carpeted. The modern kitchen is large and has plenty of white cabinetry with stove/oven and updated stainless steel refrigerator, dishwasher and large sink. This kitchen is meant to cook, with a peninsula that can seat 2-3 while your guests visit and an extra built-in counter space for coffee station, bar or server. The spacious living room is right now complete with having recliners and sofa along with a mounted TV. A dining table set for 4 separates the kitchen from the living space. This home has a neutral color palette giving free reign to easily decorate your way. The two guest bedrooms are a Jack and Jill having a bathroom in between. The bath has a tub/shower combination, single vanity and flush. Both have closets with one used as an office and one accommodating a queen bed and furnishings. The master suite is very large with a king sized bed plus furniture and a spot for a reading chair. The ensuite bath has a huge walk-in closet, double sinks, vanity and linen closet along with a walk-in shower having built in seats. The laundry room with W/D and shelves is conveniently located inside and leads to the 2-car garage off the kitchen. Major updates that add to the convenience of this move-in ready home with no worries are; shingled roof 2023, new hot water heater 2022, A/C and some new lines 2025 along with new flooring, newer double pane windows and shades throughout that close from top or bottom. This home is offered unfurnished. You can Dream Big and not break the bank. Take full advantage of the Bay Indies amenities, gorgeous location and stroll or bike around the 3 mile walking path surrounding the park, take a dip in one of the 3 heated pools, play a game of tennis or pickleball, numerous card and trivia games, attend a concert or join a club. There are plenty of ways to fine tune and enjoy your active lifestyle or relax. Bay Indies is ideally located just minutes to golf, fishing, beautiful beaches, restaurants and the Sarasota Memorial Hospital. There are three clubhouses as a new state-of-the-art clubhouse is in progress and a full time activities director. It also boasts being accessible to 3 airports, the legacy trail, wildlife rookery and the gulf coast. There is also boat and RV storage just down the street. A casino in Tampa and the Tiger Woods Pop Stroke 2 course putting greens in Sarasota are a must along with a new Mote Aquarium and museum and the Selby Botanical Gardens. All listing information given to us is considered appropriate and reliable but should be independently verified through personal inspection by appropriate professionals. Home must be maintained to the Community Prospectus. The lot rent is determined by the community office and covers all amenities offered including property taxes and lawn maintenance.
For sale
Price cut: $10K (9/24)
$89,900
909 Eleuthera W, Venice, FL 34285
3beds
1,287sqft
Manufactured Home
Built in 2005
-- sqft lot
$-- Zestimate®
$70/sqft
$-- HOA
What's special
Bedrooms are carpetedThree clubhousesOpen conceptVaulted ceilingsLovely open air porchNeutral color paletteMounted tv
- 231 days
- 1,329
- 60
Zillow last checked:
Listing updated:
Listed by:
Delene Goode 585-703-2209,
My Florida Dreams,
Bob Rosenbaum 207-479-5130
Source: My State MLS,MLS#: 11661169
Facts & features
Interior
Bedrooms & bathrooms
- Bedrooms: 3
- Bathrooms: 2
- Full bathrooms: 2
Rooms
- Room types: En Suite, First Floor Bathroom, First Floor Master Bedroom, Kitchen, Laundry Room, Living Room, Master Bedroom, Walk-in Closet
Kitchen
- Features: Open
Basement
- Area: 0
Heating
- Has Heating (Unspecified Type)
Cooling
- Central
Appliances
- Included: Dishwasher, Disposal, Dryer, Refrigerator, Microwave, Oven, Washer, Water Heater, Stainless Steel Appliances
Features
- Flooring: Carpet, Vinyl
- Has basement: No
- Has fireplace: No
Interior area
- Total structure area: 0
- Total interior livable area: 1,287 sqft
- Finished area above ground: 0
Video & virtual tour
Property
Features
- Patio & porch: Covered Porch
Details
- Parcel number: 04200000171
- On leased land: Yes
- Lease amount: $1,397
Construction
Type & style
- Home type: MobileManufactured
- Property subtype: Manufactured Home
Materials
- Vinyl Siding
- Roof: Asphalt
Condition
- New construction: No
- Year built: 2005
Utilities & green energy
- Electric: Amps(0)
- Water: Municipal
Community & HOA
Community
- Features: Gym, Pool, 55 and Over, Clubhouse, Laundry, Recreation Room, Tennis Court
- Senior community: Yes
HOA
- Has HOA: No
- Amenities included: Gym, Pool, 55 and Over, Clubhouse, Laundry, Pets Allowed, Recreation Room, Tennis Court
Location
- Region: Venice
Financial & listing details
- Price per square foot: $70/sqft
- Date on market: 2/23/2026
- Date available: 02/18/2026
- Listing agreement: Exclusive
Estimated market value
Not available
Estimated sales range
Not available
Not available
Price history
| Date | Event | Price |
|---|---|---|
| 9/24/2026 | Price change | $89,900-10%$70/sqft |
Source: My State MLS #11661169 Report a problem | ||
| 8/5/2026 | Price change | $99,900-4.9%$78/sqft |
Source: My State MLS #11661169 Report a problem | ||
| 5/26/2026 | Listed for sale | $105,000$82/sqft |
Source: My State MLS #11661169 Report a problem | ||
| 5/25/2026 | Contingent | $105,000$82/sqft |
Source: My State MLS #11661169 Report a problem | ||
| 3/19/2026 | Price change | $105,000-8.7%$82/sqft |
Source: My State MLS #11661169 Report a problem | ||
| 2/23/2026 | Listed for sale | $115,000-11.5%$89/sqft |
Source: My State MLS #11661169 Report a problem | ||
| 2/5/2022 | Listing removed | -- |
Source:  My State MLS Report a problem My State MLS Report a problem | ||
| 1/28/2022 | Pending sale | $130,000+45.3%$101/sqft |
Source: My State MLS #11050756 Report a problem | ||
| 5/11/2020 | Listing removed | $89,500$70/sqft |
Source: My Florida Dreams #10694896 Report a problem | ||
| 3/9/2020 | Price change | $89,500-9.1%$70/sqft |
Source: My Florida Dreams #10694896 Report a problem | ||
| 1/11/2020 | Listed for sale | $98,500$77/sqft |
Source: My Florida Dreams #10694896 Report a problem | ||
Public tax history
| Year | Property taxes | Tax assessment |
|---|---|---|
| 2018 | -- | -- |
| 2017 | -- | -- |
| 2016 | -- | -- |
| 2015 | -- | -- |
| 2014 | -- | -- |
| 2013 | -- | -- |
| 2012 | -- | -- |
| 2011 | -- | -- |
| 2010 | -- | -- |
| 2009 | -- | -- |
| 2008 | -- | -- |
| 2007 | -- | -- |
| 2006 | -- | -- |
| 2003 | -- | -- |
| 2002 | -- | -- |
| 2001 | -- | -- |
| 2000 | -- | -- |
Find assessor info on the county website
Monthly payment
Climate risks
Neighborhood: Pinebrook


Similar homes
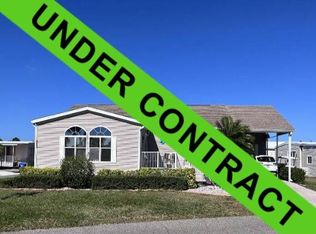
- $107,0002 bd2 ba1.1k sqft901 Cayman W, Venice, FL 34285For Sale
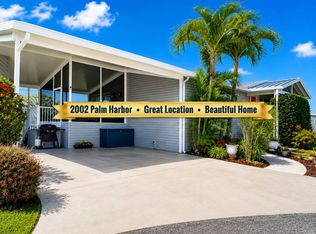 MLS ID #11960963, Pamela Pumilia, Florida MH Sales, LLC dba Mobile Home Sales by Jennifer. My State MLS
 - $75,0002 bd2 ba1.3k sqft1203 N Indies Cir, Venice, FL 34285For Sale
 MLS ID #11637115, Rick Hitchings, My Florida Dreams. My State MLS
 - $54,9992 bd2 ba1k sqft988 Haiti E, Venice, FL 34285For Sale
 MLS ID #11695318, Bob Rosenbaum, My Florida Dreams. My State MLS
 - $48,5002 bd2 ba1.3k sqft962 Vincent E, Venice, FL 34285For Sale
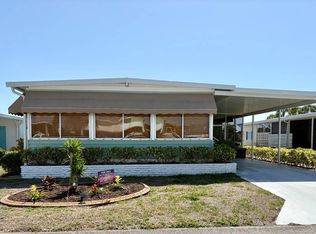 MLS ID #11673145, Dan Clark, My Florida Dreams. My State MLS
