Prepare to be wowed by the sheer magnificence of this 1984 Palm Harbor residence, the epitome of luxury living in Bay Indies. Nestled on the prestigious North Indies Circle, this stunningly renovated home boasts a sprawling 24 x 57-foot layout, all meticulously updated to offer a lifestyle of unparalleled comfort and elegance. Situated on one of the best lots in Bay Indies, 1203 North Indies Circle offers the perfect blend of indoor and outdoor living. With a secluded backyard overlooking the greenway, adorned with vertical greenery and tasteful landscaping from front to back, this home exudes visual appeal and tranquility. Step into a home that has been thoughtfully upgraded with the utmost attention to detail. Some improvements include a new covered carport, A/C unit, roof, and hot water heater, all completed within the past few years. A redesigned kitchen adds to the home's allure, ensuring a modern and stylish living environment. The interior of the home exudes sophistication and charm, with cathedral ceilings in the living room and bedrooms adding to the sense of spaciousness. Walls and ceilings painted, while beautiful seamless vinyl plank flooring runs throughout with sub floors, creating a seamless and stylish backdrop for your daily life. The new kitchen is a culinary delight, featuring granite countertops, subway tile backsplash, stainless steel appliances, a farmers sink, and an island with extended counter space for additional seating. Soft-close cabinets and a built-in cabinet for a coffee station or bar complete the ensemble, making this kitchen a true standout feature of the home. The home offers multiple dining areas, with the first dining area off the kitchen easily convertible to a den or office if desired. The spacious living room overlooks the backyard and is adorned with a row of four large windows with transom windows above, bathing the space in natural light and providing stunning views of the outdoors. A wall of built-in shelves offers display space. The second dining area has a built-in cabinet but the dining table does not remain. Please refer to the inventory list for this mostly furnished home. The enclosed lanai, accessed through French doors off the living area, offers the perfect space for year-round enjoyment. Currently used as a TV and craft room, this versatile space features newer windows and blinds and provides easy access to the outdoors on either side. Bimini shutters surround the home for shade and add to functionality. Retreating to the master suite complete with a king-sized bed, bay window, dressers, and a walk-in closet, this luxurious haven is designed for ultimate comfort. The ensuite bath features dual raised bowls, a large vanity, a soaking tub, and a private commode and step-in shower room, ensuring a spa-like experience every day. The guest bedroom is also an ensuite being fully furnished, built in desk and mirrored closet with queen bed. The ensuite bath entered from hall or bedroom provides guests with plenty of privacy and is newly finished with tub/shower, raised sink and vanity. Immerse yourself in resort style living here with a full-time Lifestyle director who curates a calendar of events, parties, celebrations, seminars and healthy living programs. Pickleball, tennis, 3 heated pools, spas, shuffleboard, kayak launch and storage, fishing, a 3 mile walking/biking path. There are numerous clubs, cards, and concerts and more for your enjoyment. Don't miss your chance to own this exceptional residence in Bay Indies. All listing information given to us is considered appropriate and reliable but should be independently verified through personal inspection by appropriate professionals. Home must be maintained to the Community Prospectus. The lot rent is determined by the community office and covers all the amenities offered including property taxes and lawn maintenance.
For sale
Price cut: $4.9K (5/19)
$75,000
1203 N Indies Cir, Venice, FL 34285
2beds
--sqft
Manufactured Home
Built in 1984
-- sqft lot
$-- Zestimate®
$--/sqft
$-- HOA
What's special
Granite countertopsNew covered carportWall of built-in shelvesWalls and ceilings paintedRedesigned kitchenMultiple dining areasFarmers sink
- 182 days |
- 150 |
- 3 |
Zillow last checked:
Listing updated:
Listed by:
Rick Hitchings 207-299-4748,
My Florida Dreams
Source: My State MLS,MLS#: 11637115
Facts & features
Interior
Bedrooms & bathrooms
- Bedrooms: 2
- Bathrooms: 2
- Full bathrooms: 2
Rooms
- Room types: Dining Room, En Suite, First Floor Bathroom, First Floor Master Bedroom, Kitchen, Living Room, Master Bedroom, Private Guest Room, Walk-in Closet
Kitchen
- Features: Open, Granite Counters
Basement
- Area: 0
Heating
- Has Heating (Unspecified Type)
Cooling
- Central
Appliances
- Included: Dishwasher, Disposal, Dryer, Refrigerator, Microwave, Oven, Washer, Water Heater, Stainless Steel Appliances
Features
- Has basement: No
- Has fireplace: No
- Furnished: Yes
Interior area
- Total structure area: 1,368
- Finished area above ground: 1,368
Video & virtual tour
Property
Parking
- Parking features: Carport
- Has carport: Yes
Features
- Patio & porch: Enclosed Porch
Details
- Additional structures: Shed(s), Carport
- Parcel number: 04200001203
- On leased land: Yes
- Lease amount: $1,456
Construction
Type & style
- Home type: MobileManufactured
- Property subtype: Manufactured Home
Condition
- New construction: No
- Year built: 1984
Utilities & green energy
- Electric: Amps(0)
- Water: Municipal
Community & HOA
Community
- Features: Gym, Pool, 55 and Over, Clubhouse, Laundry, Recreation Room, Tennis Court
- Senior community: Yes
HOA
- Has HOA: No
- Amenities included: Gym, Pool, 55 and Over, Clubhouse, Laundry, Pets Allowed, Recreation Room, Tennis Court
Location
- Region: Venice
Financial & listing details
- Date on market: 1/24/2026
- Date available: 01/20/2026
- Listing agreement: Exclusive
Rick Hitchings
Rick Hitchings
(207) 299-4748
By pressing Contact Agent, you agree that the real estate professional identified above may call/text you about your search, which may involve use of automated means and pre-recorded/artificial voices. You don't need to consent as a condition of buying any property, goods, or services. Message/data rates may apply. You also agree to our Terms of Use. Zillow does not endorse any real estate professionals. We may share information about your recent and future site activity with your agent to help them understand what you're looking for in a home.
Estimated market value
Not available
Estimated sales range
Not available
$2,608/mo
Price history
| Date | Event | Price |
|---|---|---|
| 5/19/2026 | Price change | $75,000-6.1% |
Source: My State MLS #11637115 Report a problem | ||
| 1/24/2026 | Listed for sale | $79,900-17.6% |
Source: My State MLS #11637115 Report a problem | ||
| 5/7/2025 | Listing removed | $97,000 |
Source: My State MLS #11278700 Report a problem | ||
| 1/30/2025 | Listed for sale | $97,000-14.9% |
Source: My State MLS #11278700 Report a problem | ||
| 9/12/2024 | Listing removed | $114,000 |
Source: My State MLS #11278700 Report a problem | ||
| 5/11/2024 | Listed for sale | $114,000 |
Source: My State MLS #11278700 Report a problem | ||
Public tax history
| Year | Property taxes | Tax assessment |
|---|---|---|
| 2018 | -- | -- |
| 2017 | -- | -- |
| 2016 | -- | -- |
| 2015 | -- | -- |
| 2014 | -- | -- |
| 2013 | -- | -- |
| 2012 | -- | -- |
| 2011 | -- | -- |
| 2010 | -- | -- |
| 2009 | -- | -- |
| 2008 | -- | -- |
| 2007 | -- | -- |
| 2006 | -- | -- |
| 2005 | -- | -- |
| 2004 | -- | -- |
| 2003 | -- | -- |
| 2002 | -- | -- |
| 2001 | -- | -- |
| 2000 | -- | -- |
Find assessor info on the county website
Monthly payment
Climate risks
Neighborhood: Pinebrook
Nearby schools
GreatSchools rating
- 6/10Garden Elementary SchoolGrades: K-5Distance: 3.1 mi
- 7/10Venice Middle SchoolGrades: 6-8Distance: 5.3 mi
- 7/10Venice Senior High SchoolGrades: 9-12Distance: 1.8 mi
- $---- bd-- ba-- sqft1205 N Indies Cir, Venice, FL 34285Off Market
- $---- bd-- ba-- sqft1189 S Indies Cir, Venice, FL 34285Off Market
- $---- bd-- ba-- sqft1195 S Indies Cir, Venice, FL 34285Off Market
- $--2 bd2 ba1.3k sqft1197 S Indies Cir, Venice, FL 34285Off Market
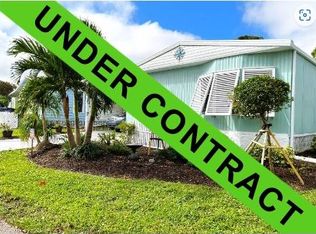
- $--2 bd2 ba1.1k sqft1199 N Indies Cir, Venice, FL 34285Off Market
- $--2 bd2 ba1.2k sqft1201 N Indies Cir, Venice, FL 34285Off Market
- $--2 bd2 ba1k sqft1209 N Indies Cir, Venice, FL 34285Off Market
- $---- bd-- ba-- sqft1180 Juanita Cir, Venice, FL 34285Off Market
Similar homes
- $69,9002 bd2 ba1.3k sqft936 Xanadu St W, Venice, FL 34285For Sale
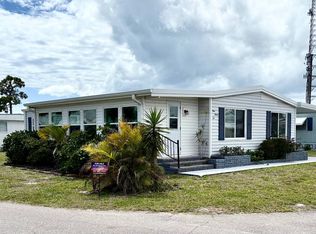 MLS ID #11689868, Bob Rosenbaum, My Florida Dreams. My State MLS
 - $69,9002 bd2 ba1k sqft1239 N Indies Cir, Venice, FL 34285For Sale
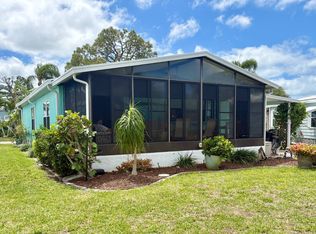 MLS ID #11691813, Delene Goode, My Florida Dreams. My State MLS
 - $65,5002 bd2 ba1.4k sqft1268 S Indies Cir, Venice, FL 34285For Sale
 MLS ID #11742684, Rick Hitchings, My Florida Dreams. My State MLS
 - $72,0002 bd2 ba-- sqft953 E Ybor Ave, Venice, FL 34285For Sale
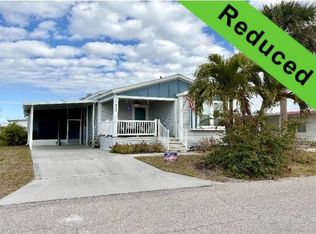 MLS ID #11641726, Bob Rosenbaum, My Florida Dreams. My State MLS
 - $75,0003 bd2 ba1.4k sqft958 Cayman E, Venice, FL 34285For SaleMLS ID #11667596, Bob Rosenbaum, My Florida Dreams. My State MLS
- $75,5003 bd2 ba-- sqft999 Desirade E, Venice, FL 34285For SaleMLS ID #11335648, Delene Goode, My Florida Dreams. My State MLS
- $50,0002 bd2 ba1.1k sqft1262 N Indies Cir, Venice, FL 34285For SaleMLS ID #11663994, Delene Goode, My Florida Dreams. My State MLS
- $94,9003 bd2 ba-- sqft445 Cobia Ave, Venice, FL 34285For SaleMLS ID #11615100, Dan Clark, My Florida Dreams. My State MLS
- $59,9992 bd2 ba1k sqft988 Haiti E, Venice, FL 34285For SaleMLS ID #11695318, Bob Rosenbaum, My Florida Dreams. My State MLS
- $72,9002 bd2 ba-- sqft120 Captiva St, Nokomis, FL 34275For SaleMLS ID #11417627, Abby Vella, Ridgewood Mobile Home Sales Co. My State MLS
- $74,9002 bd2 ba1.1k sqft359 Spanish Lakes Dr, Nokomis, FL 34275For SaleMLS ID #11617238, Abby Vella, Ridgewood Mobile Home Sales Co. My State MLS
- $79,9002 bd2 ba-- sqft343 Santa Cruz, Nokomis, FL 34275For SaleMLS ID #11824750, Abby Vella, Ridgewood Mobile Home Sales Co. My State MLS
- $74,9002 bd2 ba-- sqft187 Sanibel St, Nokomis, FL 34275For SaleMLS ID #11653517, Abby Vella, Ridgewood Mobile Home Sales Co. My State MLS
- $79,0002 bd2 ba480 sqft279 Lake Dr, Nokomis, FL 34275For SaleMLS ID #11691907, Jennifer Maasdorp, Integrity Mobile Homes. My State MLS
- $39,9992 bd2 ba960 sqft973 Antigua E, Venice, FL 34285For SaleMLS ID #11842164, Delene Goode, My Florida Dreams. My State MLS
- $39,5002 bd2 ba1.1k sqft989 Eleuthera E, Venice, FL 34285For SaleMLS ID #11683414, Delene Goode, My Florida Dreams. My State MLS
- $69,9002 bd2 ba1.2k sqft280 La Costa Dr, Nokomis, FL 34275For SaleMLS ID #11668519, Abby Vella, Ridgewood Mobile Home Sales Co. My State MLS
- $75,0003 bd2 ba1.2k sqft181 4th St E, Nokomis, FL 34275For SaleMLS ID #11662664, Denise Hill, BluFin. My State MLS
- $105,0003 bd2 ba1.2k sqft909 Eleuthera W, Venice, FL 34285For SaleMLS ID #11661169, Delene Goode, My Florida Dreams. My State MLS
- $67,0002 bd2 ba-- sqft261 San Carlos St, Nokomis, FL 34275For SaleMLS ID #11474846, Abby Vella, Ridgewood Mobile Home Sales Co. My State MLS
