SPECTACULAR WATER VIEWS! This 2 bedroom, 2 bath home is a 2014 Palm Harbor with many upgrades and has 3 rooms with a view. This is the Cadillac of manufactured homes. What a perfect tranquil setting from the lovely old fashioned front porch with white railing, hanging flower pots and view sunsets from the west that skirts across a beautiful lake with a bench to enjoy all the waterfowl including the resident swan. Florida living is enhanced here by two outdoor living spaces. The newly screened patio off the side entrance is the perfect place to barbeque and relax along with lush palms lining the screen room for added privacy. Behind this is a laundry shed housing the new W/D and plenty of room for hobbies, toys or beach chairs. Entering up steps with a landing into the kitchen this home has 9 ft. ceilings, all sheetrock walls with curved corners plus crown and baseboard moulding, new Pergo flooring throughout and freshly painted. From 2019 - 2025 there have been many upgrades and renovations. A/C in 2020 which is vented in the ceiling for greater efficiency and vinyl sided, new appliances, newer windows, carport roof and screen room in 2025, painted and updated master bath. The owner has a lifetime service warranty on the A/C which is transferable. On one side of the kitchen in an alcove sits a pantry with shelving and opposite a utility closet for storage. The kitchen has glass cabinets above, a large stainless steel farmers sink and cabinets that have a very attractive wood stain, all new stainless steel appliances, a table and chairs for entertaining with a corner cabinet sitting behind the kitchen. A raised bar height counter over sink with pendant lighting and stools that face into the living area while being able to interact with the cook. The same rich cabinets and decorative backsplash in the kitchen flows through both bathrooms. This home has the very desirable split floor plan that enhances their privacy. The owners bedroom in the rear has a king bed with furniture and the ensuite bath has a new walk-in onyx flat wall surround shower measuring 34X60 with seat. There is a very large walk-in closet also located across from the vanity. There are newer windows with transom window lighting that extend into every room for bringing in natural light. The guest bedroom located in the front of the house has a queen bed, double closet, and window seat facing the lake that will mesmerize you while reading or just gazing outdoors. The guest bath is conveniently located right off the bedroom and family area and has a step in shower with seating/footrests and grab bars. This home comes fully furnished and turnkey, minus some art and rocking chair and can be viewed on the inventory listing. Imagine living in one of the most desirable 55+ communities in the Venice area. Take full advantage of the Bay Indies gorgeous location and stroll or bike around the 3 mile walking path surrounding the park, take a dip in one of the 3 heated pools, play a game of tennis or pickleball, numerous card and trivia games, attend a concert or join a club. There are plenty of ways to fine tune and enjoy your active lifestyle or relax. There are three clubhouses as a new state-of-the-art clubhouse is in progress Don't hesitate with this one, it's a beauty! All listing information given to us is considered appropriate and reliable but should be independently verified through personal inspection by appropriate professionals. Home must be maintained to the Community Prospectus. The lot rent is determined by the community office and covers all amenities offered including property taxes and lawn maintenance.
For sale
Price cut: $3K (6/30)
$72,000
953 E Ybor Ave, Venice, FL 34285
2beds
--sqft
Manufactured Home
Built in 2014
-- sqft lot
$-- Zestimate®
$--/sqft
$-- HOA
What's special
Freshly paintedNew appliancesUtility closet for storageSpectacular water viewsNew pergo flooring throughoutVery large walk-in closetPantry with shelving
- 169 days |
- 130 |
- 7 |
Zillow last checked:
Listing updated:
Listed by:
Bob Rosenbaum 207-479-5130,
My Florida Dreams
Source: My State MLS,MLS#: 11641726
Facts & features
Interior
Bedrooms & bathrooms
- Bedrooms: 2
- Bathrooms: 2
- Full bathrooms: 2
Rooms
- Room types: First Floor Bathroom, First Floor Master Bedroom, Kitchen, Living Room, Master Bedroom, Walk-in Closet
Kitchen
- Features: Open
Basement
- Area: 0
Heating
- Has Heating (Unspecified Type)
Cooling
- Central
Appliances
- Included: Dishwasher, Dryer, Refrigerator, Microwave, Oven, Washer, Stainless Steel Appliances
Features
- Flooring: Vinyl
- Has basement: No
- Has fireplace: No
- Furnished: Yes
Interior area
- Total structure area: 1,235
- Finished area above ground: 1,235
Video & virtual tour
Property
Parking
- Parking features: Carport
- Has carport: Yes
Features
- Stories: 1
- Patio & porch: Covered Porch
Details
- Additional structures: Shed(s), Carport
- On leased land: Yes
- Lease amount: $1,456
Construction
Type & style
- Home type: MobileManufactured
- Property subtype: Manufactured Home
Materials
- Roof: Asphalt
Condition
- New construction: No
- Year built: 2014
Utilities & green energy
- Electric: Amps(0)
- Water: Municipal
Community & HOA
Community
- Features: Gym, Pool, 55 and Over, Clubhouse, Laundry, Recreation Room, Tennis Court
- Senior community: Yes
HOA
- Has HOA: No
- Amenities included: Gym, Pool, 55 and Over, Clubhouse, Laundry, Pets Allowed, Recreation Room, Tennis Court
Location
- Region: Venice
Financial & listing details
- Date on market: 2/3/2026
- Date available: 01/28/2026
- Listing agreement: Exclusive
Bob Rosenbaum
Bob Rosenbaum
(207) 479-5130
By pressing Contact Agent, you agree that the real estate professional identified above may call/text you about your search, which may involve use of automated means and pre-recorded/artificial voices. You don't need to consent as a condition of buying any property, goods, or services. Message/data rates may apply. You also agree to our Terms of Use. Zillow does not endorse any real estate professionals. We may share information about your recent and future site activity with your agent to help them understand what you're looking for in a home.
Estimated market value
Not available
Estimated sales range
Not available
$2,429/mo
Price history
| Date | Event | Price |
|---|---|---|
| 6/30/2026 | Price change | $72,000-4% |
Source: My State MLS #11641726 Report a problem | ||
| 2/3/2026 | Listed for sale | $74,999-51.6% |
Source: My State MLS #11641726 Report a problem | ||
| 9/12/2024 | Listing removed | $154,900 |
Source: My State MLS #11192287 Report a problem | ||
| 3/11/2024 | Price change | $154,900-3.1% |
Source: My State MLS #11192287 Report a problem | ||
| 9/28/2023 | Price change | $159,900-3% |
Source: My State MLS #11192287 Report a problem | ||
| 8/24/2023 | Price change | $164,900-2.4% |
Source: My State MLS #11192287 Report a problem | ||
| 7/26/2023 | Price change | $169,000-0.5% |
Source: My State MLS #11192287 Report a problem | ||
| 7/19/2023 | Listed for sale | $169,900+3% |
Source: My State MLS #11192287 Report a problem | ||
| 7/30/2022 | Listing removed | -- |
Source:  My State MLS Report a problem My State MLS Report a problem | ||
| 7/12/2022 | Pending sale | $165,000 |
Source: My State MLS #11075554 Report a problem | ||
| 5/12/2022 | Listed for sale | $165,000 |
Source: My State MLS #11075554 Report a problem | ||
Public tax history
Tax history is unavailable.
Monthly payment
Climate risks
Neighborhood: Pinebrook
Nearby schools
GreatSchools rating
- 6/10Garden Elementary SchoolGrades: K-5Distance: 3 mi
- 7/10Venice Middle SchoolGrades: 6-8Distance: 5.3 mi
- 7/10Venice Senior High SchoolGrades: 9-12Distance: 1.6 mi
- $--2 bd2 ba1.2k sqft953 Ybor E, Venice, FL 34285Off Market
- $--2 bd2 ba-- sqft957 Ybor St E, Venice, FL 34285Off Market
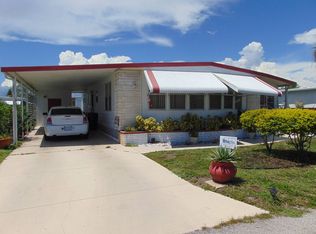
- $---- bd-- ba-- sqft949 Ybor E, Venice, FL 34285Off Market
- $--2 bd2 ba1.5k sqft961 Ybor E, Venice, FL 34285Off Market

- $---- bd-- ba-- sqft964 Zacapa, Venice, FL 34285Off Market
- $--2 bd2 ba1.1k sqft956 Zacapa, Venice, FL 34285Off Market
- $---- bd-- ba-- sqft952 Zacapa, Venice, FL 34285Off Market
- $--2 bd2 ba-- sqft948 Zacapa, Venice, FL 34285Off Market
Similar homes
- $69,9002 bd2 ba1.3k sqft936 Xanadu St W, Venice, FL 34285For Sale
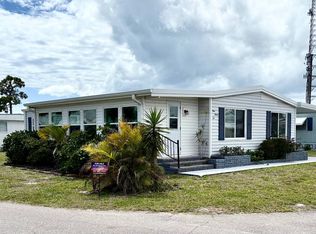 MLS ID #11689868, Bob Rosenbaum, My Florida Dreams. My State MLS
 - $69,9002 bd2 ba1k sqft1239 N Indies Cir, Venice, FL 34285For Sale
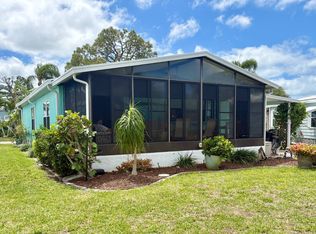 MLS ID #11691813, Delene Goode, My Florida Dreams. My State MLS
 - $75,0002 bd2 ba-- sqft1203 N Indies Cir, Venice, FL 34285For Sale
 MLS ID #11637115, Rick Hitchings, My Florida Dreams. My State MLS
 - $65,5002 bd2 ba1.4k sqft1268 S Indies Cir, Venice, FL 34285For Sale
 MLS ID #11742684, Rick Hitchings, My Florida Dreams. My State MLS
 - $75,0003 bd2 ba1.4k sqft958 Cayman E, Venice, FL 34285For SaleMLS ID #11667596, Bob Rosenbaum, My Florida Dreams. My State MLS
- $75,5003 bd2 ba-- sqft999 Desirade E, Venice, FL 34285For SaleMLS ID #11335648, Delene Goode, My Florida Dreams. My State MLS
- $59,9992 bd2 ba1k sqft988 Haiti E, Venice, FL 34285For SaleMLS ID #11695318, Bob Rosenbaum, My Florida Dreams. My State MLS
- $59,9002 bd2 ba900 sqft240 Allamanda Cir, Venice, FL 34285For SaleMLS ID #11677850, Amanda Sachkar, Lighthouse Mobile Home Sales. My State MLS
- $84,9003 bd2 ba-- sqft815 Jacaranda Cir, Venice, FL 34285For SaleMLS ID #11737934, Stacy Chapelo, Ridgewood Mobile Home Park. My State MLS
- $50,0002 bd2 ba1.1k sqft1262 N Indies Cir, Venice, FL 34285For SaleMLS ID #11663994, Delene Goode, My Florida Dreams. My State MLS
- $55,0003 bd2 ba-- sqft937 W Antigua Ave, Venice, FL 34285For SaleMLS ID #11824066, Jennifer Maasdorp, Integrity Mobile Homes. My State MLS
- $94,9003 bd2 ba-- sqft445 Cobia Ave, Venice, FL 34285For SaleMLS ID #11615100, Dan Clark, My Florida Dreams. My State MLS
- $69,9002 bd2 ba1.2k sqft280 La Costa Dr, Nokomis, FL 34275For SaleMLS ID #11668519, Abby Vella, Ridgewood Mobile Home Sales Co. My State MLS
- $72,9002 bd2 ba-- sqft120 Captiva St, Nokomis, FL 34275For SaleMLS ID #11417627, Abby Vella, Ridgewood Mobile Home Sales Co. My State MLS
- $74,9002 bd2 ba-- sqft187 Sanibel St, Nokomis, FL 34275For SaleMLS ID #11653517, Abby Vella, Ridgewood Mobile Home Sales Co. My State MLS
- $39,9992 bd2 ba960 sqft973 Antigua E, Venice, FL 34285For SaleMLS ID #11842164, Delene Goode, My Florida Dreams. My State MLS
- $69,9002 bd2 ba-- sqft306 Desoto St, Nokomis, FL 34275For SaleMLS ID #11676560, Abby Vella, Ridgewood Mobile Home Sales Co. My State MLS
- $105,0003 bd2 ba1.2k sqft909 Eleuthera W, Venice, FL 34285For SaleMLS ID #11661169, Delene Goode, My Florida Dreams. My State MLS
- $67,0002 bd2 ba-- sqft261 San Carlos St, Nokomis, FL 34275For SaleMLS ID #11474846, Abby Vella, Ridgewood Mobile Home Sales Co. My State MLS
- $74,9002 bd2 ba1.1k sqft359 Spanish Lakes Dr, Nokomis, FL 34275For SaleMLS ID #11617238, Abby Vella, Ridgewood Mobile Home Sales Co. My State MLS
