Skip main navigation
Off market
  • Price Unknown

    909 King St W #31, Oshawa, ON L1J 2L4

    3beds
    1baths
    1,250sqft
    Townhouse
    Built in ----
    -- sqft lot
    $-- Zestimate®
    C$--/sqft
    C$2,706 Estimated rent

    Home value

    Not available

    Estimated sales range

    Not available

    Not available

    Loading
    Loading...

    Owner options

    List your home for rent

    C$2,706/mo

    Rent Zestimate®

    Find your next renter with Zillow Rental Manager. Plus, with online applications, you can quickly screen prospective tenants – for free.

    Learn more

    C$2,706/mo

    Rent Zestimate®

    Refinance and save

    Refinancing to a lower rate could help reduce your monthly payments and save thousands over the life of the loan.

    See today's rates

    Explore your selling options

    Work with a Zillow partner agent

    Leverage their expertise and Zillow's premium Showcase listings to get your home seen by more buyers.

    Get started

    List with your own agent

    Get your home in front of millions of buyers by listing it on Zillow.

    Learn how to do it

    Sell it yourself

    Take full control of how buyers see your home on Zillow by listing For Sale by Owner (FSBO).

    List your home

    What's special

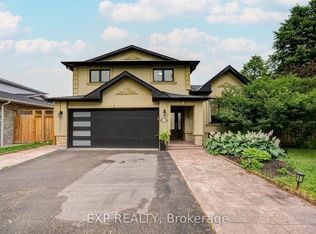
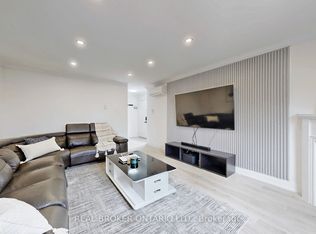
    Welcome To Corbet Hill Place A Quiet & Well Maintained Complex! This Immaculate 3 Bedroom, One And A Half Bath Home Is All You Can Ask For! Open Concept Living Area With Tons Of Natural Light. Top Floor Features 3 Bedrooms with a Master Walk-In Closet. Finished basement with walk out to backyard. Right On The Whitby/Oshawa Border And Close To All You Need Such As Oshawa Centre, Grocery Stores, Doctors Offices, Pet Grooming/Vet services, Dentist All Within Walking Distance and Easy Access To Highway 401! $2400 + Utilities Extra's Includes: Fridge, Stove, Washer And Dryer, Smart-switches, 2 portable air conditioner units and all window coverings. Viewings Oct2nd & 3rd, Oct16,17 - 10AM-4PM. Please email me to request for a tenant questionnaire and application. Viewings will not be available unless both are returned to me. REQUIREMENTS: Last 2 Pay Stubs Letter of Employment Government issued Photo ID Updated Credit Report References Rental Application 10 Post Dated Cheques First and Last Deposit Must be a Bank Draft Tenant Insurance Required

    This property is not currently displayed as for sale or rent on Zillow. This may be different from what's on other websites or public sources.

    Facts & features

    Interior

    Bedrooms & bathrooms
    • Bedrooms: 3
    • Bathrooms: 1.5
    Heating
    • Forced air
    Cooling
    • Other
    Appliances
    • Included: Dryer, Washer
    • Laundry: In Unit
    Features
    • Flooring: Hardwood
    Interior area
    • Total interior livable area: 1,250 sqft

    Property

    Parking
    • Parking features: Garage - Detached

    Construction

    Type & style
    • Home type: Townhouse

    Community & HOA

    Location
    • Region: Oshawa

    Price history

    DateEventPrice
    2/27/2025Listed for saleC$449,000C$359/sqft
    Source: TRREB #E11989626 Report a problem
    10/25/2021Listing removed--
    Source: Zillow Rental Manager Report a problem
    10/3/2021Listed for rentC$2,400C$2/sqft
    Source: Zillow Rental Manager Report a problem

    Public tax history

    Tax history is unavailable.

    Neighborhood: Vanier

    Nearby schools

    GreatSchools rating

    No schools nearby

    We couldn't find any schools near this home.