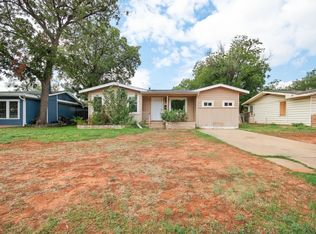
Discover the perfect blend of comfort and convenience in this delightful 3-bedroom, 2-bathroom home situated on a desirable corner lot in Abilene, Texas. This residence offers a thoughtful layout, ample space, and a detached 2-car garage, all set in a serene neighborhood with a sprinkling of mature trees.
Step inside to find an inviting open-concept living area that seamlessly transitions from a cozy family room to the dining space, ideal for entertaining. Soft, neutral tones complement the abundant natural light, creating a warm and welcoming ambiance. The kitchen, equipped with modern appliances and plentiful cabinetry, is a cook's delight, ready to inspire culinary creations. New butcherblock countertops, backsplash, dishwasher, sink and faucet just installed.
The primary bedroom offers a peaceful retreat featuring a bathroom complete with a new vanity, tub surround, toilet and finishes. Two additional bedrooms provide versatile space, whether for guests, a home office, or a personal sanctuary. The second bathroom is conveniently located and beautifully remodeled.
The home remodel features: fresh paint inside and out, all new windows, accent siding, new electrical and plumbing, decorative lighting and luxury plank vinyl flooring through out. The foundation was repaired and is under warranty.
The property's exterior is equally impressive, situated on a corner lot that lends both privacy and a spacious feel. The detached 2-car garage provides ample parking and storage solutions. The trees offers shade and a touch of nature's beauty.
Seize the opportunity to own this charming property that combines everyday functionality with thoughtful design in the heart of Abilene.
For sale
$189,500
909 Lane Ave, Abilene, TX 79601
3beds
1,182sqft
Single Family Residence
Built in 1957
8,189 Square Feet Lot
$188,000 Zestimate®
$160/sqft
$-- HOA
What's special
Abundant natural lightCozy family roomAll new windowsNew butcherblock countertopsDesirable corner lotDecorative lightingPlentiful cabinetry
- 28 days
- 772
- 111
Zillow last checked:
Listing updated:
Listed by:
Kristen Kyker 0621429 325-668-4407,
Coldwell Banker Apex, REALTORS 325-690-4000,
Lisa Sanders 0680637 325-660-7175,
Coldwell Banker Apex, REALTORS
Source: NTREIS,MLS#: 21393799
Facts & features
Interior
Bedrooms & bathrooms
- Bedrooms: 3
- Bathrooms: 2
- Full bathrooms: 2
Primary bedroom
- Level: First
- Dimensions: 0 x 0
Living room
- Level: First
- Dimensions: 0 x 0
Heating
- Central, Electric
Cooling
- Central Air, Electric
Appliances
- Included: Double Oven, Dishwasher, Electric Range, Electric Water Heater
- Laundry: Laundry in Utility Room
Features
- Decorative/Designer Lighting Fixtures, High Speed Internet, Cable TV
- Flooring: Luxury Vinyl Plank
- Has basement: No
- Has fireplace: No
Interior area
- Total interior livable area: 1,182 sqft
Video & virtual tour
Property
Parking
- Total spaces: 2
- Parking features: Driveway, Garage, On Street
- Garage spaces: 2
Features
- Levels: One
- Stories: 1
- Patio & porch: Covered
- Pool features: None
Lot
- Size: 8,189 Square Feet
- Features: Corner Lot, Few Trees
Details
- Parcel number: 71459
Construction
Type & style
- Home type: SingleFamily
- Architectural style: Traditional,Detached
- Property subtype: Single Family Residence
Materials
- Foundation: Pillar/Post/Pier
- Roof: Metal
Condition
- Resale
- Year built: 1957
Utilities & green energy
- Sewer: Public Sewer
- Water: Public
- Utilities for property: Sewer Available, Water Available, Cable Available
Community & HOA
Community
- Subdivision: J D Lane Of Blk 19 North Park
HOA
- Has HOA: No
Location
- Region: Abilene
Financial & listing details
- Price per square foot: $160/sqft
- Tax assessed value: $104,417
- Annual tax amount: $1,803
- Date on market: 9/25/2026
- Cumulative days on market: 29 days
- Listing terms: Cash,Conventional
Estimated market value
$188,000
$179,000 - $197,000
$2,278/mo
Price history
| Date | Event | Price |
|---|---|---|
| 10/15/2026 | Listed for sale | $189,500$160/sqft |
Source: NTREIS #21393799 Report a problem | ||
| 10/9/2026 | Contingent | $189,500$160/sqft |
Source: NTREIS #21393799 Report a problem | ||
| 9/25/2026 | Listed for sale | $189,500+244.5%$160/sqft |
Source: NTREIS #21393799 Report a problem | ||
| 6/23/2020 | Sold | -- |
Source: Agent Provided Report a problem | ||
| 6/8/2020 | Pending sale | $55,000$47/sqft |
Source: Keller Williams Realty #14346203 Report a problem | ||
| 11/6/2019 | Listed for sale | $55,000$47/sqft |
Source: Keller Williams Realty #14218059 Report a problem | ||
Public tax history
| Year | Property taxes | Tax assessment |
|---|---|---|
| 2025 | $801 +10.2% | $72,312 +10% |
| 2024 | $726 +13.7% | $65,738 +10% |
| 2023 | $639 -12.7% | $59,762 +10% |
| 2022 | $731 | $54,329 +10% |
| 2021 | -- | $49,390 -20.3% |
| 2020 | $1,673 +42.5% | $62,008 +1.6% |
| 2019 | $1,173 +10.7% | $61,013 +3.1% |
| 2018 | $1,060 | $59,188 +0.4% |
| 2017 | $1,060 +8.2% | $58,939 +2.2% |
| 2016 | $980 -3.8% | $57,645 +3.7% |
| 2015 | $1,019 | $55,566 +0.1% |
| 2014 | $1,019 | $55,504 +1% |
| 2013 | -- | $54,970 +0.7% |
| 2012 | -- | $54,598 +0.1% |
| 2011 | -- | $54,531 +0.4% |
| 2010 | -- | $54,317 +0.1% |
| 2009 | -- | $54,284 -0.2% |
| 2008 | -- | $54,404 +16.5% |
| 2007 | -- | $46,695 +71.4% |
| 2006 | -- | $27,249 +2.7% |
| 2005 | -- | $26,528 +1.4% |
| 2004 | -- | $26,151 +54.9% |
| 2003 | -- | $16,878 -38.7% |
| 2002 | -- | $27,552 +0.8% |
| 2001 | -- | $27,330 |
Find assessor info on the county website
Monthly payment
Est. payment
Payment breakdown
Explore the cost of this home by adjusting the details. Changes won't be saved.Climate risks
Neighborhood: North College
Nearby schools
Schools provided by the listing agent
- Elementary: Martinez
- Middle: Mann
- High: Abilene
- District: Abilene ISD
Source: NTREIS. This data may not be complete. We recommend contacting the local school district to confirm school assignments for this home.

Similar homes
- $185,0003 bd2 ba1.7k sqft1925 Lincoln Dr, Abilene, TX 79601For Sale By Owner
- $179,9903 bd1 ba1.1k sqft4810 State St, Abilene, TX 79603For Sale
 MLS ID #21416759, Dante Bernardi. NTREIS
- $180,0003 bd2 ba1.4k sqft302 Westridge Dr, Abilene, TX 79605For Sale
 MLS ID #21416177, Stran Blair. NTREIS
- $187,9003 bd2 ba1.3k sqft2168 Westview Dr, Abilene, TX 79603For Sale
 MLS ID #21369956, Shelley Childress. NTREIS
