Welcome to 909 N 36th St—one of Church Hill’s most exciting new offerings! Set along a gorgeous block of newly completed row-homes, this thoughtfully designed home blends timeless curb appeal with modern comfort. A wide front porch with a standing seam metal roof sets the tone for the craftsmanship found throughout. Inside, you’ll find hardwood floors, 10’ ceilings, recessed lighting, a fireplace, and a custom trim package that brings warmth and character to the space. The light-filled living room flows effortlessly into the dining area and kitchen—ideal for both everyday living and entertaining. The kitchen is a true standout, featuring an 8-ft waterfall island with seating and pendant lighting, quartz countertops, tile backsplash, soft-close cabinetry with dovetail drawers, in-cabinet lighting, high-end stainless steel appliances, a spacious pantry, and a full bar area. At the rear of the home, the first floor offers a flexible bedroom or office paired with a full bath showcasing a walk-in shower with tile surround and designer finishes. A 1-car garage with a 100-amp panel adds convenience and functionality. Upstairs, hardwood floors continue throughout. Two rear bedrooms offer generous closet space, recessed lighting, and ceiling fans, and share a Jack and Jill bath with a well-appointed vanity, tiled floors, and a tub/shower combo with tile surround. At the front of the home, the primary suite impresses with custom trim, a vaulted 10’ ceiling, cozy fireplace, and three closets—including a large walk-in. The ensuite bath features a glass-enclosed walk-in shower, stylish tile work, and a dual vanity. Outside, enjoy a fully sodded yard, classic picket fencing in the front, privacy fencing in the rear, and dusk-to-dawn lighting. All just a short walk to Chimbo Park, Peaberry Coffee House, Grisette, and many of Church Hill’s favorite spots. Thoughtful design, quality craftsmanship, and an unbeatable location—just a few reasons to call 909 N 36th St home. See supplements for great financing opportunity.
Sold for $589,850
$589,850
909 N 36th St, Richmond, VA 23223
4beds
2,110sqft
Single Family Residence
Built in 2025
3,236 Square Feet Lot
$592,100 Zestimate®
$280/sqft
$3,523 Estimated rent
Home value
$592,100
$562,000 - $622,000
$3,523/mo
Zestimate® history
Owner options
List your home for rent
$3,523/mo
Rent Zestimate®
Find your next renter with Zillow Rental Manager. Plus, with online applications, you can quickly screen prospective tenants – for free.
$3,523/mo
Rent Zestimate®
Refinance and save
$3,683/mo
Est. payment
Refinancing to a lower rate could help reduce your monthly payments and save thousands over the life of the loan.
$3,683/mo
Est. payment
Explore your selling options
Work with a Zillow partner agent
Leverage their expertise and Zillow's premium Showcase listings to get your home seen by more buyers.
Get startedList with your own agent
Get your home in front of millions of buyers by listing it on Zillow.
Learn how to do itSell it yourself
Take full control of how buyers see your home on Zillow by listing For Sale by Owner (FSBO).
List your homeWhat's special
Custom trim packageFull bar areaFully sodded yardRecessed lightingTile backsplashSpacious pantryHardwood floors
Zillow last checked:
Listing updated:
Listed by:
Ernie Chamberlain 804-921-4307,
Hometown Realty,
Matt Jarreau 804-306-9019,
Hometown Realty
Bought with:
Randy Jones, 0225220268
Samson Properties
Source: CVRMLS,MLS#: 2609467 Originating MLS: Central Virginia Regional MLS
Originating MLS: Central Virginia Regional MLSFacts & features
Interior
Bedrooms & bathrooms
- Bedrooms: 4
- Bathrooms: 4
- Full bathrooms: 3
- 1/2 bathrooms: 1
Primary bedroom
- Description: Hardwoods, 2 Closets, Recessed Lights, Fireplace
- Level: Second
- Dimensions: 18.9 x 13.8
Bedroom 2
- Description: Hardwoods, Closet, Recessed Lights, Ceiling Fan
- Level: Second
- Dimensions: 13.7 x 12.3
Bedroom 3
- Description: Hardwoods, Closet, Recessed Lights, Ceiling Fan
- Level: Second
- Dimensions: 13.6 x 20.0
Bedroom 4
- Description: Optional Office/Bed, Full Bathroom, French Doors
- Level: First
- Dimensions: 10.3 x 11.9
Dining room
- Description: Hardwoods, Trim Package
- Level: First
- Dimensions: 12.0 x 20.0
Other
- Description: Shower
- Level: First
Other
- Description: Tub & Shower
- Level: Second
Half bath
- Level: First
Kitchen
- Description: Hardwoods, Shaker Style Cabinets, Quartz, Island
- Level: First
- Dimensions: 16.6 x 20.0
Living room
- Description: Hardwoods, Trim Package
- Level: First
- Dimensions: 12.0 x 20.0
Heating
- Forced Air, Heat Pump, Multi-Fuel, Zoned
Cooling
- Electric, Heat Pump, Zoned
Appliances
- Included: Dishwasher, Gas Cooking, Disposal, Gas Water Heater, Microwave, Oven, Refrigerator, Range Hood, Stove, Tankless Water Heater, Wine Cooler
- Laundry: Washer Hookup, Dryer Hookup
Features
- Bedroom on Main Level, Ceiling Fan(s), Dining Area, Double Vanity, Eat-in Kitchen, French Door(s)/Atrium Door(s), Fireplace, Granite Counters, High Ceilings, Kitchen Island, Bath in Primary Bedroom, Pantry, Recessed Lighting, Walk-In Closet(s)
- Flooring: Tile, Wood
- Doors: French Doors, Insulated Doors
- Windows: Screens, Thermal Windows
- Basement: Crawl Space
- Attic: Access Only
- Number of fireplaces: 2
- Fireplace features: Electric
Interior area
- Total interior livable area: 2,110 sqft
- Finished area above ground: 2,110
- Finished area below ground: 0
Property
Parking
- Total spaces: 1
- Parking features: Direct Access, Detached, Garage, Two Spaces
- Garage spaces: 1
Features
- Levels: Two
- Stories: 2
- Patio & porch: Rear Porch, Front Porch, Deck, Porch
- Exterior features: Deck, Lighting, Porch
- Pool features: None
- Fencing: Fenced,Full,Picket,Privacy
Lot
- Size: 3,236 Square Feet
Details
- Parcel number: E0001279008
- Zoning description: R-5
- Special conditions: Corporate Listing
Construction
Type & style
- Home type: SingleFamily
- Architectural style: Two Story
- Property subtype: Single Family Residence
- Attached to another structure: Yes
Materials
- Drywall, Frame, HardiPlank Type
- Roof: Metal,Rubber
Condition
- New Construction
- New construction: Yes
- Year built: 2025
Utilities & green energy
- Sewer: Public Sewer
- Water: Public
Community & HOA
Community
- Security: Smoke Detector(s)
- Subdivision: None
Location
- Region: Richmond
Financial & listing details
- Price per square foot: $280/sqft
- Tax assessed value: $55,000
- Annual tax amount: $660
- Date on market: 5/6/2026
- Ownership: Corporate
- Ownership type: Corporation
Price history
| Date | Event | Price |
|---|---|---|
| 6/4/2026 | Sold | $589,850$280/sqft |
Source:  CVRMLS #2609467 Report a problem CVRMLS #2609467 Report a problem | ||
| 5/12/2026 | Pending sale | $589,850$280/sqft |
Source: CVRMLS #2609467 Report a problem | ||
| 5/7/2026 | Price change | $589,8500%$280/sqft |
Source: CVRMLS #2609467 Report a problem | ||
| 4/14/2026 | Listed for sale | $589,900-1%$280/sqft |
Source: CVRMLS #2609467 Report a problem | ||
| 1/26/2026 | Listing removed | $595,950$282/sqft |
Source: CVRMLS #2526134 Report a problem | ||
| 10/1/2025 | Price change | $595,950-3.9%$282/sqft |
Source: CVRMLS #2526134 Report a problem | ||
| 9/17/2025 | Listed for sale | $619,950-2.4%$294/sqft |
Source: CVRMLS #2526134 Report a problem | ||
| 5/18/2025 | Listing removed | $635,000$301/sqft |
Source: CVRMLS #2501272 Report a problem | ||
| 1/17/2025 | Listed for sale | $635,000+182.2%$301/sqft |
Source: CVRMLS #2501272 Report a problem | ||
| 10/6/2022 | Sold | $225,000$107/sqft |
Source: Public Record Report a problem | ||
Public tax history
| Year | Property taxes | Tax assessment |
|---|---|---|
| 2025 | $660 -35.3% | $55,000 -35.3% |
| 2024 | $1,020 | $85,000 |
| 2023 | $1,020 | $85,000 |
| 2022 | $1,020 -48.5% | $85,000 -48.5% |
| 2021 | $1,980 +3.8% | $165,000 +3.8% |
| 2020 | $1,908 +12% | $159,000 +12% |
| 2019 | $1,704 +6.8% | $142,000 +6.8% |
| 2018 | $1,596 +158.3% | $133,000 +1.5% |
| 2017 | $618 | $131,000 +44% |
| 2016 | $618 | $91,000 -11.7% |
| 2015 | $618 | $103,000 |
| 2014 | $618 | $103,000 |
| 2013 | -- | $103,000 |
| 2012 | -- | $103,000 -2.8% |
| 2011 | -- | $106,000 |
| 2010 | -- | $106,000 |
| 2009 | -- | $106,000 |
| 2008 | -- | $106,000 +10.8% |
| 2007 | -- | $95,700 +0.6% |
| 2006 | -- | $95,100 +19% |
| 2005 | -- | $79,900 +27.4% |
| 2003 | -- | $62,700 +1% |
| 2002 | -- | $62,100 +3.1% |
| 2001 | $861 | $60,240 |
Find assessor info on the county website
Neighborhood: Chimborazo
Nearby homes
- $305,8002 bd2 ba965 sqft913 N 36th St, Richmond, VA 23223Off Market

- $345,6003 bd2 ba1.9k sqft917 N 36th St, Richmond, VA 23223Off Market
- $505,0003 bd3 ba2k sqft906 N 37th St, Richmond, VA 23223Sold
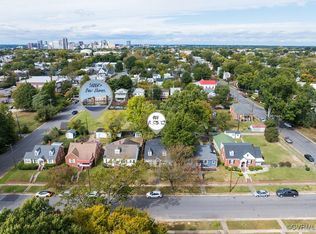
- $290,4002 bd1 ba784 sqft908 N 37th St, Richmond, VA 23223Off Market

- $258,0003 bd1 ba1.7k sqft904 N 37th St, Richmond, VA 23223Off Market
- $675,0004 bd3 ba2.3k sqft901 N 36th St, Richmond, VA 23223Sold
- $399,0003 bd2 ba1.5k sqft902 N 37th St, Richmond, VA 23223Pending
- $324,0003 bd2 ba1.4k sqft910 N 37th St, Richmond, VA 23223Off Market
Nearby schools
GreatSchools rating
- 3/10Chimborazo Elementary SchoolGrades: PK-5Distance: 0.5 mi
- 1/10Martin Luther King Jr. Middle SchoolGrades: 6-8Distance: 1.2 mi
- 2/10Armstrong High SchoolGrades: 9-12Distance: 1.5 mi
Schools provided by the listing agent
- Elementary: Chimborazo
- Middle: Martin Luther King Jr.
- High: Armstrong
Source: CVRMLS. This data may not be complete. We recommend contacting the local school district to confirm school assignments for this home.
Get a cash offer in 3 minutes
Find out how much your home could sell for in as little as 3 minutes with a no-obligation cash offer.
Estimated market value
$592,100
Get a cash offer in 3 minutes
Find out how much your home could sell for in as little as 3 minutes with a no-obligation cash offer.
Estimated market value
$592,100
- Virginia
- Richmond City
- Richmond
- 23223
- Chimborazo
- 909 N 36th St
Nearby cities
Nearby neighborhoods
Nearby zip codes
Other Richmond Topics
