Nestled in the heart of Chimborazo Park, this stunning all-brick residence offers the perfect blend of historic charm and modern convenience. Featuring 3 bedrooms, 2 full baths, and nearly 2,000 square feet of updated living space, this two-story home has been beautifully renovated for today's lifestyle and is completely move-in ready. Inside you'll find the open concept living room with charming brick fireplace and thoughtfully designed kitchen that everyone desires; with upgraded seamless luxury vinyl flooring throughout. The modern kitchen features stainless steel appliances (including a French door refrigerator with both a water and ice dispenser) and gourmet chefs will appreciate the gas cooking range. There is a dining area plus a kitchen island/breakfast bar combo for additional seating options. New storage cabinetry combined with a pantry means there's a place for everything! Upstairs is the master suite with a large walk in closet, a separate linen closet in the spacious master bathroom, and a private toilet closet. It even has its own brand new mini split HVAC system for personal comfort year-round! Outside you have a covered front porch to relax on, a back patio to grill or entertain on, and there's a storage shed as well for any man-cave, home-office, or other bonus space ideas you may have. With a new roof, new paint, new lighting, new plumbing, new electrical wiring, and all new appliances conveying - tour it while you still can!
Pending
Price cut: $11K (6/19)
$399,000
902 N 37th St, Richmond, VA 23223
3beds
1,580sqft
Single Family Residence
Built in 1947
5,580 Square Feet Lot
$396,300 Zestimate®
$253/sqft
$-- HOA
What's special
- 50 days |
- 110 |
- 1 |
Zillow last checked:
Listing updated:
Listed by:
Daisy Gonzalez 804-728-8384,
EXP Realty LLC 804-729-5188
Source: CVRMLS,MLS#: 2614844 Originating MLS: Central Virginia Regional MLS
Originating MLS: Central Virginia Regional MLSFacts & features
Interior
Bedrooms & bathrooms
- Bedrooms: 3
- Bathrooms: 2
- Full bathrooms: 2
Primary bedroom
- Level: Second
- Dimensions: 0 x 0
Bedroom 2
- Level: First
- Dimensions: 0 x 0
Bedroom 3
- Level: First
- Dimensions: 0 x 0
Other
- Description: Tub & Shower
- Level: First
Other
- Description: Shower
- Level: Second
Kitchen
- Level: First
- Dimensions: 0 x 0
Laundry
- Level: First
- Dimensions: 0 x 0
Living room
- Level: First
- Dimensions: 0 x 0
Heating
- Hot Water, Natural Gas
Cooling
- Central Air, Electric
Appliances
- Included: Dryer, Dishwasher, Freezer, Gas Cooking, Disposal, Ice Maker, Microwave, Oven, Range, Refrigerator, Stove, Washer
- Laundry: Washer Hookup, Dryer Hookup
Features
- Bedroom on Main Level, Ceiling Fan(s), Dining Area, Eat-in Kitchen, Fireplace, Granite Counters, Kitchen Island, Bath in Primary Bedroom, Pantry, Walk-In Closet(s)
- Flooring: Tile, Vinyl
- Has basement: No
- Attic: None
- Number of fireplaces: 1
- Fireplace features: Masonry, Wood Burning
Interior area
- Total interior livable area: 1,580 sqft
- Finished area above ground: 1,580
- Finished area below ground: 0
Property
Parking
- Parking features: Off Street, On Street
- Has uncovered spaces: Yes
Accessibility
- Accessibility features: Accessibility Features, Accessible Full Bath, Accessible Bedroom, Accessible Kitchen
Features
- Levels: One
- Stories: 1
- Patio & porch: Rear Porch, Front Porch, Patio, Porch
- Exterior features: Lighting, Porch, Storage, Shed
- Pool features: None
- Fencing: Chain Link,Fenced
Lot
- Size: 5,580 Square Feet
- Features: Landscaped, Level
- Topography: Level
Details
- Additional structures: Shed(s)
- Parcel number: E0001279020
- Zoning description: R-5
- Special conditions: Other
Construction
Type & style
- Home type: SingleFamily
- Architectural style: Two Story
- Property subtype: Single Family Residence
Materials
- Brick
- Roof: Composition,Shingle
Condition
- Resale
- New construction: No
- Year built: 1947
Utilities & green energy
- Sewer: Public Sewer
- Water: Public
Community & HOA
Community
- Features: Curbs, Gutter(s), Street Lights, Sidewalks
- Security: Smoke Detector(s)
- Subdivision: None
Location
- Region: Richmond
Financial & listing details
- Price per square foot: $253/sqft
- Tax assessed value: $171,000
- Annual tax amount: $2,052
- Date on market: 6/2/2026
- Ownership: Other
Estimated market value
$396,300
$376,000 - $416,000
$2,545/mo
Price history
| Date | Event | Price |
|---|---|---|
| 6/22/2026 | Pending sale | $399,000$253/sqft |
Source:  CVRMLS #2614844 Report a problem CVRMLS #2614844 Report a problem | ||
| 6/19/2026 | Price change | $399,000-2.7%$253/sqft |
Source: eXp Realty #2614844 Report a problem | ||
| 6/4/2026 | Listed for sale | $410,000+141.2%$259/sqft |
Source: CVRMLS #2614844 Report a problem | ||
| 4/2/2026 | Sold | $170,000+146.7%$108/sqft |
Source: Public Record Report a problem | ||
| 3/29/2012 | Listing removed | $68,900$44/sqft |
Source: Exit Elite Realty #1116592 Report a problem | ||
| 3/20/2012 | Listed for sale | $68,900+23%$44/sqft |
Source: Exit Elite Realty #1116592 Report a problem | ||
| 9/30/2011 | Sold | $56,000-9.7%$35/sqft |
Source: Public Record Report a problem | ||
| 8/25/2011 | Price change | $62,000-10%$39/sqft |
Source: Vflyer Homes #1116592 Report a problem | ||
| 7/17/2011 | Price change | $68,900-13.9%$44/sqft |
Source: Vflyer Homes #1116592 Report a problem | ||
| 5/16/2011 | Price change | $80,000-27.3%$51/sqft |
Source: Weichert Realtors #1102627 Report a problem | ||
| 4/18/2011 | Price change | $110,000-4.3%$70/sqft |
Source: Weichert Realtors #1102627 Report a problem | ||
| 9/2/2010 | Listed for sale | $114,995+303.5%$73/sqft |
Source: Weichert Realtors #1027498 Report a problem | ||
| 4/12/2010 | Sold | $28,500-36.5%$18/sqft |
Source: Public Record Report a problem | ||
| 12/20/2009 | Listing removed | $44,900$28/sqft |
Source: RE/MAX Allegiance #2937608 Report a problem | ||
| 12/17/2009 | Price change | $44,900-68.7%$28/sqft |
Source: foreclosure.com Report a problem | ||
| 12/5/2009 | Listed for sale | -- |
Source: foreclosure.com Report a problem | ||
| 12/2/2009 | Sold | $143,401$91/sqft |
Source: Public Record Report a problem | ||
Public tax history
| Year | Property taxes | Tax assessment |
|---|---|---|
| 2025 | $2,052 +1.2% | $171,000 +1.2% |
| 2024 | $2,028 +2.4% | $169,000 +2.4% |
| 2023 | $1,980 | $165,000 |
| 2022 | $1,980 +36.4% | $165,000 +36.4% |
| 2021 | $1,452 +4.3% | $121,000 +4.3% |
| 2020 | $1,392 +10.5% | $116,000 +10.5% |
| 2019 | $1,260 +9.4% | $105,000 +9.4% |
| 2018 | $1,152 | $96,000 |
| 2017 | -- | $96,000 +12.9% |
| 2016 | -- | $85,000 +3.7% |
| 2015 | -- | $82,000 |
| 2014 | -- | $82,000 |
| 2013 | -- | $82,000 |
| 2012 | -- | $82,000 -3.5% |
| 2011 | -- | $85,000 |
| 2010 | -- | $85,000 |
| 2009 | -- | $85,000 |
| 2008 | -- | $85,000 +2.5% |
| 2007 | -- | $82,900 +7.1% |
| 2006 | -- | $77,400 +9.3% |
| 2005 | -- | $70,800 +24.4% |
| 2003 | -- | $56,900 +1.1% |
| 2002 | -- | $56,300 +2.9% |
| 2001 | $783 | $54,720 |
Find assessor info on the county website
Monthly payment
Est. payment
Payment breakdown
Explore the cost of this home by adjusting the details. Changes won't be saved.Climate risks
Neighborhood: Chimborazo
Nearby schools
GreatSchools rating
- 3/10Chimborazo Elementary SchoolGrades: PK-5Distance: 0.5 mi
- 1/10Martin Luther King Jr. Middle SchoolGrades: 6-8Distance: 1.3 mi
- 2/10Armstrong High SchoolGrades: 9-12Distance: 1.5 mi
Schools provided by the listing agent
- Elementary: Chimborazo
- Middle: Martin Luther King Jr.
- High: Armstrong
Source: CVRMLS. This data may not be complete. We recommend contacting the local school district to confirm school assignments for this home.
- $266,4003 bd1 ba1.7k sqft904 N 37th St, Richmond, VA 23223Off Market
- $249,3002 bd1 ba1.2k sqft900 N 37th St, Richmond, VA 23223Off Market

- $505,0003 bd3 ba2k sqft906 N 37th St, Richmond, VA 23223Sold
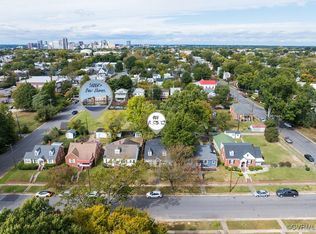
- $291,4002 bd1 ba784 sqft908 N 37th St, Richmond, VA 23223Off Market

- $675,0004 bd3 ba2.3k sqft901 N 36th St, Richmond, VA 23223Sold
- $228,0002 bd1 ba816 sqft812 N 37th St, Richmond, VA 23223Off Market
- $589,8504 bd4 ba2.1k sqft909 N 36th St, Richmond, VA 23223Sold
- $279,0002 bd1 ba854 sqft903 N 37th St, Richmond, VA 23223Off Market
A local agent can set up tours, give advice and negotiate with sellers.
Similar homes
- $--3 bd3 ba1.6k sqft1502 N 22nd St, Richmond, VA 23223Auction
 Auction.com 2
 - $349,9503 bd3 ba1.6k sqft2623 Q St, Richmond, VA 23223For Sale
 MLS ID #2617054, Ernie Chamberlain, Hometown Realty. CVRMLS
 - $485,0003 bd2 ba1.7k sqft2603 E Leigh St, Richmond, VA 23223For Sale
 MLS ID #2614039, Michael Halloran, NextHome Advantage. CVRMLS
 - $459,9503 bd3 ba1.8k sqft1007 N 27th St, Richmond, VA 23223For Sale
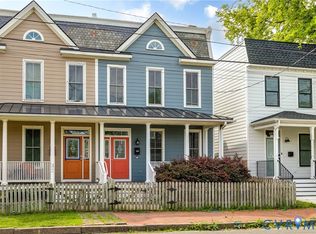 MLS ID #2617112, Matt Jarreau, Hometown Realty. CVRMLS
 - $485,0003 bd3 ba1.6k sqft900 N 26th St, Richmond, VA 23223For SaleMLS ID #2616251, Brad Ruckart, Real Broker LLC. CVRMLS
- $389,9003 bd2 ba1.8k sqft2207 3rd Ave, Richmond, VA 23222For SaleMLS ID #2610596, Jess Houser, Nest Realty Group. CVRMLS
- $349,0002 bd2 ba1k sqft2610 E Clay St, Richmond, VA 23223For SaleMLS ID #2613813, Peter Petras, Shaheen Ruth Martin & Fonville. CVRMLS
- $374,9503 bd3 ba1.4k sqft3321 Maryland Ave, Richmond, VA 23222For SaleMLS ID #2614927, Daria Dudding, The Hogan Group Real Estate. CVRMLS
- $500,0003 bd3 ba2k sqft819 N 25th St, Richmond, VA 23223For SaleMLS ID #2614261, Daniel Keeton, Keeton & Co Real Estate. CVRMLS
- $339,9993 bd2 ba1.3k sqft5201 Northampton St, Richmond, VA 23231For SaleMLS ID #2618838, Kareen Edwards, Fathom Realty Virginia. CVRMLS
- $529,0003 bd3 ba1.9k sqft803 N 27th St, Richmond, VA 23223For SaleMLS ID #2616257, Brad Ruckart, Real Broker LLC. CVRMLS
- $440,9502 bd2 ba1.3k sqft606 N 23rd St, Richmond, VA 23223For SaleMLS ID #2617633, Chelsea Brown, Keller Williams Realty. CVRMLS
- $325,0003 bd2 ba1.4k sqft1815 Carlisle Ave, Richmond, VA 23231For SaleMLS ID #2618459, Luke Davis, Samson Properties. CVRMLS
- $275,0004 bd1 ba1.5k sqft2115 Newbourne St, Richmond, VA 23223For SaleMLS ID #2615376, Derek Radtke, Virginia R E Network LLC. CVRMLS
- $374,0004 bd3 ba1.7k sqft3117 2nd Ave, Richmond, VA 23222For SaleMLS ID #2611380, Christina Bacon, Keller Williams Realty. CVRMLS
- $400,0003 bd2 ba1.5k sqft1716 Summit Ave Unit 20, Richmond, VA 23230For SaleMLS ID #2615055, Nate Simon, Samson Properties. CVRMLS
- $347,9905 bd2 ba1.5k sqft952 Pleasant St, Richmond, VA 23223For SaleMLS ID #2617527, Janickal Hanson, KW Metro Center. CVRMLS
- $375,0003 bd3 ba2.2k sqft110 Beauregard Ave, Henrico, VA 23075For SaleMLS ID #2616207, Victoria Trice, BHHS PenFed Realty. CVRMLS
- $304,9993 bd2 ba912 sqft2201 Brockway Ln, Richmond, VA 23223For SaleMLS ID #2617629, Asha Wright, ICON Realty Group, ERA Powered. CVRMLS
- $333,0003 bd2 ba1.4k sqft1527 National St, Richmond, VA 23231For SaleMLS ID #2614265, Andrea Johnson, Real Broker LLC. CVRMLS
