Steal this deal at 909 Orinoco, where the coral‑washed exterior and swaying palms instantly whisper Key West charm. This immaculate two‑bedroom, two‑bath retreat is fully turnkey, spotless, and ready for you to step into the Bay Indies lifestyle without lifting a finger. Whether you're seeking a year‑round haven or a seasonal escape, this home is priced to make that dream comfortably within reach, and crafted to be a place you'll never want to leave. Inside, soft coastal tones and solid vinyl plank flooring flow through most of the home, complemented by vinyl laminate in the kitchen and guest bath. The A/C, installed in 2013, remains in excellent condition, the vapor barrier was inspected in 2024, and the tie‑downs are all secure, giving you peace of mind from day one. Bright, white, and beautifully maintained, the interior is filled with natural light filtered through faux‑wood blinds. The kitchen offers a clean, modern feel with black and stainless appliances, shaker cabinetry, a tiled backsplash, a deep farmer's sink, and generous counter space with a drip edge. This inviting space opens seamlessly to the dining and living areas, where a built-in credenza provides storage and serving space, and a table for four welcomes guests. The living room, furnished with two sofas, tables and a TV, even has room for a small home office area. The primary bath features a tub/shower combination and a newer oversized vanity-perfect for guests. The guest bedroom, furnished with a king bed and full suite of furniture, offers double closets and plenty of room to settle in. The master bedroom, with its en suite bath, includes a queen bed (with space for a king), double closets, dressers, nightstands, and a private bath with a step‑in shower, vanity, and additional linen storage. There are additional storage closets in the hall. Just off the living area, the enclosed lanai becomes your personal hideaway, complete with windows, screens, blinds, indoor/outdoor carpeting, furnishings and its own A/C-an ideal spot for morning coffee or quiet evenings. A small covered front porch adds another charming place to sit in the Florida sunshine. Outside, the extra‑long carport shelters two cars and creates a peaceful, shaded outdoor lounge perfect for grilling. The storage shed houses the washer/dryer, beach gear, bikes, and shelving for all your extras. Every day feels like an adventure in Bay Indies. Residents of this 55+ active community enjoy more than 300 clubs and activities, kayak storage and launch, three lakes for catch‑and‑release fishing, three heated pools, spas, saunas, and endless opportunities to socialize. Pickleball, tennis, shuffleboard, bocce, a golf cage, and a three‑mile walking and biking path all enrich your daily rhythm. You're just two miles from historic downtown Venice, powder‑white Gulf beaches, shopping, dining, boating on the Intracoastal, and close to three airports. Nearby attractions include the Legacy Trail, wildlife rookery, Mote Aquarium, Selby Botanical Gardens, Tampa's casino, and Tiger Woods' PopStroke 2 putting courses in Sarasota. Boat and RV storage is conveniently located just down the street. This home is packed with everything you've been wishing for. Come claim your little piece of paradise before it slips away. All listing information given to us is considered appropriate and reliable but should be independently verified through inspection by appropriate professionals. Home just be maintained to the Community Prospectus. The lot rent is determined by the Community office and covers all the amenities offered including property taxes and lawn maintenance.
Under contract
$6,900
909 Orinoco Ave W, Venice, FL 34285
2beds
1,008sqft
Manufactured Home
Built in 1974
-- sqft lot
$-- Zestimate®
$7/sqft
$-- HOA
What's special
- 70 days |
- 382 |
- 16 |
Zillow last checked:
Listing updated:
Listed by:
Rick Hitchings 207-299-4748,
My Florida Dreams
Source: My State MLS,MLS#: 11741842
Facts & features
Interior
Bedrooms & bathrooms
- Bedrooms: 2
- Bathrooms: 2
- Full bathrooms: 2
Rooms
- Room types: Dining Room, En Suite, First Floor Bathroom, First Floor Master Bedroom, Kitchen, Living Room, Master Bedroom
Kitchen
- Features: Pass-Through
Basement
- Area: 0
Heating
- Has Heating (Unspecified Type)
Cooling
- Central
Appliances
- Included: Dishwasher, Dryer, Refrigerator, Microwave, Oven, Washer, Water Heater
Features
- Flooring: Vinyl
- Has basement: No
- Has fireplace: No
- Furnished: Yes
Interior area
- Total structure area: 0
- Total interior livable area: 1,008 sqft
- Finished area above ground: 0
Video & virtual tour
Property
Parking
- Parking features: Carport
- Has carport: Yes
Features
- Patio & porch: Screened Porch
Details
- Additional structures: Shed(s), Carport
- On leased land: Yes
- Lease amount: $1,564
Construction
Type & style
- Home type: MobileManufactured
- Property subtype: Manufactured Home
Materials
- Vinyl Siding
- Roof: Metal
Condition
- New construction: No
- Year built: 1974
Utilities & green energy
- Electric: Amps(0)
- Water: Municipal
Community & HOA
Community
- Features: Gym, Pool, 55 and Over, Clubhouse, Laundry, Recreation Room, Tennis Court
- Senior community: Yes
HOA
- Has HOA: No
- Amenities included: Gym, Pool, 55 and Over, Clubhouse, Laundry, Pets Allowed, Recreation Room, Tennis Court
Location
- Region: Venice
Financial & listing details
- Price per square foot: $7/sqft
- Date on market: 5/10/2026
- Date available: 04/30/2026
- Listing agreement: Exclusive
Rick Hitchings
Rick Hitchings
(207) 299-4748
By pressing Contact Agent, you agree that the real estate professional identified above may call/text you about your search, which may involve use of automated means and pre-recorded/artificial voices. You don't need to consent as a condition of buying any property, goods, or services. Message/data rates may apply. You also agree to our Terms of Use. Zillow does not endorse any real estate professionals. We may share information about your recent and future site activity with your agent to help them understand what you're looking for in a home.
Estimated market value
Not available
Estimated sales range
Not available
Not available
Price history
| Date | Event | Price |
|---|---|---|
| 6/27/2026 | Contingent | $6,900$7/sqft |
Source: My State MLS #11741842 Report a problem | ||
| 5/10/2026 | Listed for sale | $6,900$7/sqft |
Source: My State MLS #11741842 Report a problem | ||
Public tax history
Tax history is unavailable.
Monthly payment
Climate risks
Neighborhood: Pinebrook
Nearby schools
GreatSchools rating
- 6/10Garden Elementary SchoolGrades: K-5Distance: 2.8 mi
- 7/10Venice Middle SchoolGrades: 6-8Distance: 5.2 mi
- 7/10Venice Senior High SchoolGrades: 9-12Distance: 1.3 mi
- $50,6002 bd2 ba1k sqft905 W Orinoco Ave, Venice, FL 34285Off Market

- $---- bd-- ba-- sqft904 Posadas W, Venice, FL 34285Off Market
- $--2 bd2 ba-- sqft900 Posadas W, Venice, FL 34285Off Market

- $--2 bd2 ba1.1k sqft909 Orinoco W, Venice, FL 34285Off Market
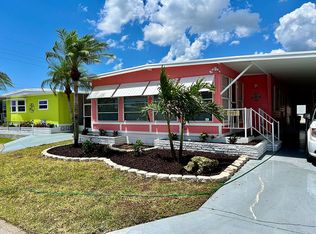
- $33,4952 bd2 ba864 sqft908 Posadas W, Venice, FL 34285For Sale
- $--2 bd2 ba1.1k sqft912 Posadas W, Venice, FL 34285Off Market
- $--2 bd2 ba-- sqft916 Posadas W, Venice, FL 34285Off Market
- $--2 bd2 ba1.2k sqft907 Posadas W, Venice, FL 34285Off Market
Similar homes
- $7,5002 bd2 ba984 sqft968 Haiti E, Venice, FL 34285For Sale
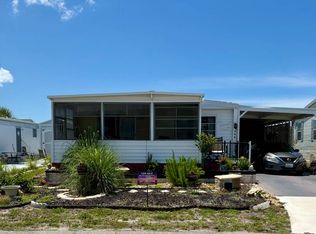 MLS ID #11790827, Rick Hitchings, My Florida Dreams. My State MLS
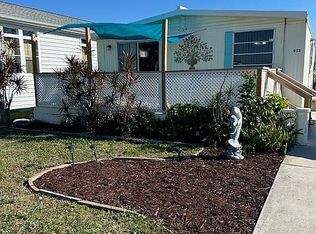
 - $6,0002 bd2 ba960 sqft952 Lucaya E, Venice, FL 34285For Sale By Owner
- $9,5002 bd2 ba996 sqft197 Carissa St, Nokomis, FL 34275For Sale
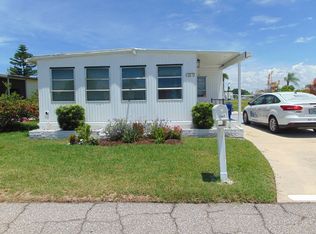 MLS ID #11830881, Michael Kloian, BluFin. My State MLS
 - $4,0002 bd2 ba936 sqft5274 Wellfleet Dr W, Sarasota, FL 34241For Sale
 MLS ID #11668535, Jennifer Maasdorp, Integrity Mobile Homes. My State MLS
 - $10,0002 bd2 ba1.3k sqftClubhouse, Sarasota, FL 34241For SaleMLS ID #11669594, Amy Landau, Lighthouse Mobile Home Sales. My State MLS
- $10,0002 bd2 ba1.2k sqftClubhouse, Sarasota, FL 34233For SaleMLS ID #11430631, Amy Landau, Lighthouse Mobile Home Sales. My State MLS
- $3,5001 bd1 ba814 sqft8705 S Tamiami Trl Lot 151, Sarasota, FL 34238For SaleMLS ID #11819013, Todd Newby, NEWBY REALTY INC. My State MLS
- $4,0001 bd1 ba510 sqft8705 S Tamiami Trl Lot 97, Sarasota, FL 34238For SaleMLS ID #11638709, Todd Newby, NEWBY REALTY INC. NY State MLS
