Welcome Home to 909 Riverbend Drive, Clinton, TN
Step inside this warm and inviting one-owner home, nestled in a serene lake community and built by the respected Clark Courtney. Just across the street from the Clinch River, you can sit on the front porch and take in peaceful water views.
Move-in ready and easy living. Fresh paint and brand-new luxury vinyl flooring greet you throughout this one-level home. Three spacious split bedrooms and 2.5 baths give everyone room to spread out, while Pella windows fill the home with natural light. The new oven and microwave are ready for your first dinner party.
Made for entertaining. The open, comfortable layout is perfect for hosting friends and family. The screened-in porch off the back is the ideal spot for morning coffee, evening conversation, or a quiet moment with a book. A dedicated office space makes working from home simple.
Space for everything. A 4-car garage and two outdoor storage buildings mean room for vehicles, tools, hobbies, and toys. Whether you're a car enthusiast, a boater, or someone who simply loves having space, this home delivers.
Lake community living, river views, quality construction, and thoughtful updates all come together at 909 Riverbend Drive. Homes like this don't come along often.
Schedule your private showing today and see for yourself everything this home has to offer!
Pending - continue to show - financing
$499,900
909 Riverbend Rd, Clinton, TN 37716
3beds
2,588sqft
Single Family Residence
Built in 1988
0.39 Acres Lot
$497,800 Zestimate®
$193/sqft
$-- HOA
What's special
One-level homeTwo outdoor storage buildingsDedicated office spaceFresh paintRiver viewsThree spacious split bedroomsBrand-new luxury vinyl flooring
- 18 days
- 745
- 45
Zillow last checked:
Listing updated:
Listed by:
Tonya Wilde 865-323-2055,
Realty One Group Ascend 865-370-7025
Source: East Tennessee Realtors,MLS#: 1360413
Facts & features
Interior
Bedrooms & bathrooms
- Bedrooms: 3
- Bathrooms: 3
- Full bathrooms: 2
- 1/2 bathrooms: 1
Heating
- Heat Pump, Natural Gas
Cooling
- Central Air
Appliances
- Included: Dishwasher, Microwave, Range, Refrigerator
Features
- Walk-In Closet(s), Kitchen Island, Eat-in Kitchen
- Flooring: Hardwood, Tile
- Basement: Crawl Space
- Number of fireplaces: 2
- Fireplace features: Gas, Brick
Interior area
- Total structure area: 2,588
- Total interior livable area: 2,588 sqft
Video & virtual tour
Property
Parking
- Total spaces: 4
- Parking features: Garage Faces Side, Garage Door Opener
- Garage spaces: 4
Features
- Exterior features: Irrigation System, Prof Landscaped
- Has view: Yes
- Has water view: Yes
- Waterfront features: Lake/Water Access
Lot
- Size: 0.39 Acres
- Features: Level
Details
- Additional structures: Storage, Workshop
- Parcel number: 082A A 018.30
Construction
Type & style
- Home type: SingleFamily
- Architectural style: Craftsman,Traditional
- Property subtype: Single Family Residence
Materials
- Brick
Condition
- Year built: 1988
Utilities & green energy
- Sewer: Public Sewer
- Water: Public, Well
Community & HOA
Community
- Security: Security System
- Subdivision: Lakeview Acres
HOA
- Has HOA: No
Location
- Region: Clinton
Financial & listing details
- Price per square foot: $193/sqft
- Tax assessed value: $420,300
- Annual tax amount: $2,117
- Date on market: 10/29/2026
Estimated market value
$497,800
$473,000 - $523,000
$2,434/mo
Price history
| Date | Event | Price |
|---|---|---|
| 11/1/2026 | Pending sale | $499,900$193/sqft |
Source:  East Tennessee Realtors #1360413 Report a problem | ||
| 10/29/2026 | Listed for sale | $499,900$193/sqft |
Source: East Tennessee Realtors #1360413 Report a problem | ||
Public tax history
| Year | Property taxes | Tax assessment |
|---|---|---|
| 2025 | $2,117 +5.8% | $105,075 +82% |
| 2024 | $2,001 | $57,725 |
| 2023 | $2,001 | $57,725 |
| 2022 | $2,001 | $57,725 |
| 2021 | $2,001 | $57,725 |
| 2020 | $2,001 +43.9% | $57,725 +18.7% |
| 2019 | $1,391 -22.7% | $48,650 |
| 2018 | $1,800 +0% | $48,650 |
| 2017 | $1,799 | $48,650 |
| 2016 | $1,799 | $48,650 |
| 2015 | -- | $48,650 |
| 2014 | -- | $48,650 -2.4% |
| 2013 | -- | $49,850 |
| 2011 | $1,627 +4.6% | $49,850 |
| 2010 | $1,555 | $49,850 |
| 2009 | -- | $49,850 +9.3% |
| 2008 | $1,615 | $45,625 |
| 2007 | $1,615 | $45,625 |
| 2006 | $1,615 | $45,625 |
| 2005 | $1,615 -17.3% | $45,625 |
| 2004 | $1,953 +27.1% | $45,625 +24.7% |
| 2003 | $1,536 | $36,575 0% |
| 2001 | -- | $36,580 -75% |
| 2000 | -- | $146,321 |
Find assessor info on the county website
Monthly payment
Est. payment
Payment breakdown
Explore the cost of this home by adjusting the details. Changes won't be saved.Climate risks
Neighborhood: 37716


Similar homes
- $500,0003 bd3 ba2.1k sqft618 Woodland Dr, Clinton, TN 37716Active
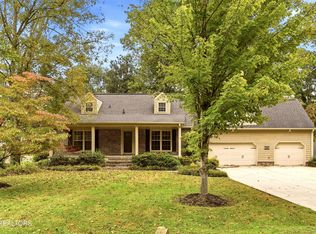
 MLS ID #1358741, Amie Dodson, NextHome Clinch Valley. East Tennessee Realtors
- $499,9003 bd3 ba2.6k sqft501 Sherwood Estates Cir, Clinton, TN 37716Active
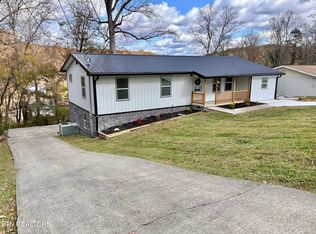 MLS ID #1362149, Lorri J Jordan, CornerStone Realty Associates. East Tennessee Realtors
- $449,5005 bd3 ba2.5k sqft817 Ridgeview Dr, Clinton, TN 37716Active
 MLS ID #1361662, Mike Yarbrough, Asset Realty Management, Inc.. East Tennessee Realtors
- $469,9004 bd3 ba2.1k sqft314 Blockhouse Valley Rd, Clinton, TN 37716Active
 MLS ID #1358854, Ivann Garcia, Sexton Real Estate Services, Inc.. East Tennessee Realtors
- $549,9002 bd3 ba2.4k sqft609 S Charles G Seivers Blvd, Clinton, TN 37716ActiveMLS ID #1349991, Melissa Stuart, LeConte Realty, LLC. East Tennessee Realtors
- $495,0003 bd2 ba2.5k sqft136 Westwood Dr, Clinton, TN 37716ActiveMLS ID #1357408, Tori Wormsley, Coldwell Banker Jim Henry. East Tennessee Realtors
- $575,0003 bd3 ba3.3k sqft104 Tyler Place Ln, Clinton, TN 37716For Sale
 MLS ID #3633707, Dillon Boshears. RealTracs MLS as distributed by MLS GRID
- $395,0003 bd3 ba2k sqft125 Orchard Crest Cir, Clinton, TN 37716ActiveMLS ID #1361661, Kristi D. Scarbrough, Powell Auction & Realty,LLC. East Tennessee Realtors
- $512,5004 bd3 ba3.1k sqft153 Autumn Dr, Clinton, TN 37716ActiveMLS ID #1346276, Melisa Lee Phillips, Alco Builders & Realty Co. East Tennessee Realtors
- $549,9003 bd3 ba2.1k sqft539 Brushy Valley Rd, Clinton, TN 37716ActiveMLS ID #1362227, Cathy Shepherd, Rocky Top Realty. East Tennessee Realtors
- $499,9993 bd2 ba1.6k sqft431 Black Oak Rd, Clinton, TN 37716ActiveMLS ID #1358971, K.K. Meredith, NextHome Clinch Valley. East Tennessee Realtors
- $349,9003 bd2 ba2k sqft1125 Melton Hill Cir, Clinton, TN 37716ActiveMLS ID #1360101, Abbott Mary, Capstone Realty Group. East Tennessee Realtors
- $539,9005 bd2 ba2.4k sqft239 Carroll Hollow Rd, Clinton, TN 37716ActiveMLS ID #1350422, Kindall Piper, Keller Williams Realty. East Tennessee Realtors
- $450,0004 bd3 ba2.6k sqft101 Westland Dr, Clinton, TN 37716ActiveMLS ID #1353371, Adam Albaba, Honors Real Estate Services LLC. East Tennessee Realtors
- $395,0003 bd3 ba2.6k sqft219 Scenic View Dr, Clinton, TN 37716ActiveMLS ID #1352025, Hope King, Real Broker. East Tennessee Realtors
- $379,9003 bd2 ba1.4k sqft418 Highland Dr, Clinton, TN 37716ActiveMLS ID #1359985, Joey Smith, Sellers Realty Company, Inc.. East Tennessee Realtors
- $595,0002 bd4 ba2.5k sqft109 Lakeview Pl, Clinton, TN 37716ActiveMLS ID #1356078, Angie Cody, LPT Realty, LLC. East Tennessee Realtors
- $699,0003 bd3 ba2.2k sqft605 S Charles G Seivers Blvd, Clinton, TN 37716ActiveMLS ID #1345685, Ashley A. Mullins, Realty Executives Associates on the Square. East Tennessee Realtors
- $559,9004 bd3 ba3.4k sqft1922 N Charles G Seivers Blvd, Clinton, TN 37716ActiveMLS ID #1358127, Melissa K Bingham, Realty Executives Associates. East Tennessee Realtors
- $399,9003 bd2 ba2.1k sqft140 Westwood Dr, Clinton, TN 37716For SaleMLS ID #3615858, April McGuire. RealTracs MLS as distributed by MLS GRID
