Skip main navigation
Off market
  • $497,500

    909 SE Willoughby Trace #5-5, Stuart, FL 34997

    3beds
    2,272sqft
    Townhouse, Condominium
    Built in 2009
    2,272 Square Feet Lot
    $497,500 Zestimate®
    $219/sqft
    $2,983 Estimated rent

    Home value

    $497,500

    $453,000 - $552,000

    $2,983/mo

    Zestimate® history
    Loading
    Loading...

    Owner options

    List your home for rent

    $2,983/mo

    Rent Zestimate®

    Find your next renter with Zillow Rental Manager. Plus, with online applications, you can quickly screen prospective tenants – for free.

    Learn more

    $2,983/mo

    Rent Zestimate®

    Refinance and save

    $3,352/mo

    Est. payment

    Refinancing to a lower rate could help reduce your monthly payments and save thousands over the life of the loan.

    See today's rates

    $3,352/mo

    Est. payment

    Explore your selling options

    Work with a Zillow partner agent

    Leverage their expertise and Zillow's premium Showcase listings to get your home seen by more buyers.

    Get started

    List with your own agent

    Get your home in front of millions of buyers by listing it on Zillow.

    Learn how to do it

    Sell it yourself

    Take full control of how buyers see your home on Zillow by listing For Sale by Owner (FSBO).

    List your home

    What's special

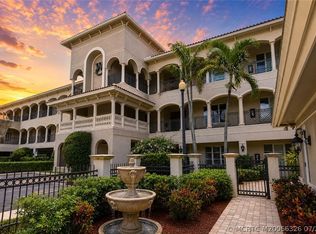
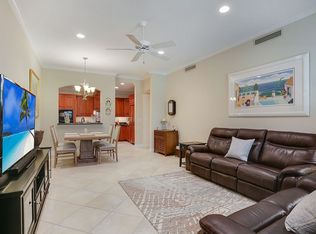
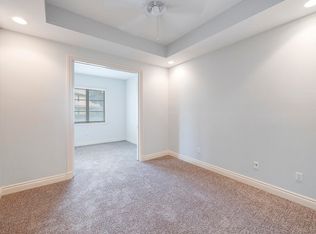
    Introducing one of Stuart's Finest & most Luxurious Community with exceptional quality in Construction. Located across the street from the Willoughby Golf Club this Beautiful 3 Bedroom Condo offers Exquisite Designer touches to enchant the most discriminating Buyer. From ''Room to Room'' you'll be captivated with the many features such as Beautiful Granite, Hand Crafted Millwork & Crown Molding, Solid Core 8' Doors, Gorgeous Flooring, Plantation Shutters, High End appliances, Cozy Sunrise & Nature View Veranda, 10 Foot Ceilings, Impact Glass, Security System and a coveted 2 car garage with elevator. This small High End community includes Gated but Limited Security, Community Heated Pool, BBQ Area,Fitness Facility, Private Clubhouse with Club Meeting Room & Kitchen.

    This property is off market, which means it's not currently listed for sale or rent on Zillow. This may be different from what's available on other websites or public sources.
    Zillow last checked:

    Listing updated:

    Listed by:

    Unknown Agent,

    Unknown Office,

    Lisa R. Adams,

    Unknown Office

    Bought with:

    Unknown Agent, 3229951

    Illustrated Properties/Sewalls

    Laurie Barfield, 3229951

    Illustrated Properties/Sewalls

    Source: BeachesMLS,MLS#: R10082686MLS LogoOriginating MLS: BeachesMLS

    Facts & features

    Interior

    Bedrooms & bathrooms
    • Bedrooms: 3
    • Bathrooms: 3
    • Full bathrooms: 3
    Primary bedroom
    • Level: First
    • Area: 224
    • Dimensions: 16 X 14
    Bedroom 2
    • Level: First
    • Area: 170
    • Dimensions: 17 X 10
    Bedroom 3
    • Level: First
    • Area: 132
    • Dimensions: 12 X 11
    Dining room
    • Level: First
    • Area: 180
    • Dimensions: 18 X 10
    Kitchen
    • Level: First
    • Area: 187
    • Dimensions: 17 X 11
    Living room
    • Level: First
    • Area: 357
    • Dimensions: 21 X 17
    Utility room
    • Level: First
    • Area: 80
    • Dimensions: 10 X 8
    Heating
    • Central, Zoned
    Cooling
    • Central Air, Ceiling Fan(s), Electric
    Appliances
    • Included: Dryer, Dishwasher, Electric Range, Microwave, Refrigerator, Washer
    • Laundry: Washer Hookup, Dryer Hookup, Inside, Laundry Tub
    Features
    • Breakfast Bar, Built-in Features, Dining Area, Separate/Formal Dining Room, Dual Sinks, Eat-in Kitchen, Elevator, Garden Tub/Roman Tub, High Ceilings, Split Bedrooms, Separate Shower, Upper Level Primary, Walk-In Closet(s)
    • Flooring: Carpet, Marble, Wood
    • Windows: Plantation Shutters
    Interior area
    • Total structure area: 2,272
    • Total interior livable area: 2,272 sqft

    Property

    Parking
    • Total spaces: 2
    • Parking features: Attached, Garage, Garage Door Opener, Guest
    • Attached garage spaces: 2
    Features
    • Levels: Two
    • Stories: 2
    • Patio & porch: Patio
    • Exterior features: Outdoor Living Area
    • Pool features: Association
    • Has view: Yes
    • View description: Clubhouse, Garden, Pool
    • Waterfront features: None
    Lot
    • Size: 2,272 Square Feet
    Details
    • Parcel number: 393841021005000520
    • Zoning: residential
    • Special conditions: Listed As-Is

    Construction

    Type & style
    • Home type: Townhouse
    • Architectural style: Mediterranean
    • Property subtype: Townhouse, Condominium
    Materials
    • Block, Concrete
    • Roof: Barrel
    Condition
    • New Construction
    • New construction: Yes
    • Year built: 2009

    Utilities & green energy

    • Sewer: Public Sewer
    • Water: Public
    • Utilities for property: Sewer Available, Water Available

    Community & HOA

    Community
    • Security: Security System, Fire Sprinkler System, Gated Community
    • Membership fee: $1
    • Subdivision: Willoughby Crescent Condo
    HOA
    • Has HOA: Yes
    • Amenities included: Clubhouse, Fitness Center, Pool
    • Services included: Common Areas, Insurance, Maintenance Grounds, Pest Control, Sewer, Trash, Water
    • HOA fee: $650 monthly
    • Additional fee info: Membership Fee: 1
    Location
    • Region: Stuart

    Financial & listing details

    • Price per square foot: $219/sqft
    • Tax assessed value: $216,000
    • Annual tax amount: $3,693
    • Date on market: 10/22/2014
    • Cumulative days on market: 22 days
    • Listing terms: Cash,Conventional

    Price history

    DateEventPrice
    1/7/2015Sold$365,000$161/sqft
    Source: BeachesMLS #R10082686 Report a problem

    Public tax history

    Tax history is unavailable.

    Neighborhood: 34997

    Nearby schools

    GreatSchools rating
    Get a cash offer in 3 minutes
    Find out how much your home could sell for in as little as 3 minutes with a no-obligation cash offer.
    Estimated market value
    $497,500
    Get a cash offer in 3 minutes
    Find out how much your home could sell for in as little as 3 minutes with a no-obligation cash offer.
    Estimated market value
    $497,500