This Custom-Crafted Rock Creek Builders Residence showcases timeless Architecture with a refined modern edge. Situated on a 0.25-acre homesite, this 1.5-story brick residence offers exceptional design, quality craftsmanship, and effortless livability throughout. A charming covered front porch welcomes you into a light-filled, vaulted foyer that sets the tone for the elegant interiors. The designer kitchen is both functional and striking, featuring a large island with bar seating and a sink, a dedicated breakfast room, and seamless flow into the expansive family room. A bi-parting four-panel slider opens to a covered porch with a cathedral ceiling, creating a true indoor-outdoor living experience. The main-level primary suite is a private retreat, complete with cathedral ceilings, a spacious walk-in closet, and a luxurious spa-style bath. A three-car garage connects to a well-appointed mudroom with a drop zone for everyday convenience. Upstairs, you'll find three additional bedrooms with en suite baths, a generous rec room, and an oversized laundry room with added workspace and utility sink. The finished daylight basement provides an impressive extension of living and entertaining space. It features a wet bar with a sink and dishwasher, a large sitting and game area, an additional en suite guest suite, and approximately 280 square feet of storage. Bi-parting sliders lead to a beautifully landscaped, private backyard oasis. 909 Tyrell Road offers a rare opportunity to own a thoughtfully designed, luxury home in one of Raleigh's most desirable neighborhoods.
New construction
$2,500,000
909 Tyrrell Rd, Raleigh, NC 27609
5beds
4,934sqft
:
Get pre-qualified$14,064/mo
Single Family Residence, Residential
Built in 2027
0.25 Acres Lot
$2,456,800 Zestimate®
$507/sqft
$-- HOA
What's special
Finished daylight basementCharming covered front porchDesigner kitchenThree-car garageLuxurious spa-style bathLight-filled vaulted foyerSpacious walk-in closet
- 83 days |
- 393 |
- 15 |
Zillow last checked:
Listing updated:
Listed by:
Marshall Rich 919-697-5320,
Rich Realty Group
Source: Doorify MLS,MLS#: 10165203
Facts & features
Interior
Bedrooms & bathrooms
- Bedrooms: 5
- Bathrooms: 6
- Full bathrooms: 5
- 1/2 bathrooms: 1
Heating
- Fireplace(s), Forced Air, Natural Gas
Cooling
- Ceiling Fan(s), Central Air, ENERGY STAR Qualified Equipment, Gas, Heat Pump, Multi Units
Appliances
- Included: Built-In Gas Range, Built-In Refrigerator, Dishwasher, Disposal, Gas Range, Ice Maker, Microwave, Oven, Plumbed For Ice Maker, Range Hood, Tankless Water Heater
- Laundry: Laundry Room
Features
- Bar, Bookcases, Breakfast Bar, Built-in Features, Pantry, Cathedral Ceiling(s), Ceiling Fan(s), Chandelier, Crown Molding, Double Vanity, Entrance Foyer, High Ceilings, High Speed Internet, Kitchen Island, Master Downstairs, Quartz Counters, Recessed Lighting, Separate Shower, Smart Thermostat, Smooth Ceilings, Storage, Vaulted Ceiling(s), Walk-In Closet(s), Walk-In Shower, Wet Bar, Wired for Data
- Flooring: Carpet, Hardwood
- Windows: Insulated Windows
- Basement: Daylight, Exterior Entry, Finished, Heated, Interior Entry, Storage Space, Walk-Out Access
- Number of fireplaces: 1
- Fireplace features: Gas Log
Interior area
- Total structure area: 4,934
- Total interior livable area: 4,934 sqft
- Finished area above ground: 3,582
- Finished area below ground: 1,352
Property
Parking
- Total spaces: 5
- Parking features: Attached, Covered, Garage, Garage Faces Front, Garage Faces Side, On Street
- Attached garage spaces: 3
Features
- Levels: One and One Half
- Stories: 2
- Patio & porch: Covered, Front Porch, Rear Porch, Screened
- Exterior features: Fenced Yard, Outdoor Shower, Private Yard, Rain Gutters
- Has view: Yes
Lot
- Size: 0.25 Acres
- Dimensions: 75 x 150 x 76 x 142
- Features: Interior Lot, Landscaped
Details
- Parcel number: 170617118483000 0052242
- Zoning: R-4
- Special conditions: Standard
Construction
Type & style
- Home type: SingleFamily
- Architectural style: Transitional
- Property subtype: Single Family Residence, Residential
Materials
- Brick, Fiber Cement
- Foundation: Slab
- Roof: Shingle, Metal
Condition
- New construction: Yes
- Year built: 2027
- Major remodel year: 2026
Details
- Builder name: Rock Creek Builders
Utilities & green energy
- Sewer: Public Sewer
- Water: Public
- Utilities for property: Electricity Connected, Natural Gas Connected, Sewer Connected, Water Connected
Green energy
- Energy efficient items: HVAC, Insulation, Roof, Water Heater
Community & HOA
Community
- Subdivision: North Hills
HOA
- Has HOA: No
Location
- Region: Raleigh
Financial & listing details
- Price per square foot: $507/sqft
- Tax assessed value: $648,658
- Annual tax amount: $5,676
- Date on market: 5/6/2026
Estimated market value
$2,456,800
$2.33M - $2.58M
$5,777/mo
Price history
| Date | Event | Price |
|---|---|---|
| 5/6/2026 | Listed for sale | $2,500,000+267.6%$507/sqft |
Source:  Doorify MLS #10165203 Report a problem Doorify MLS #10165203 Report a problem | ||
| 12/10/2025 | Sold | $680,000-6.7%$138/sqft |
Source: Doorify MLS #10129257 Report a problem | ||
| 11/5/2025 | Pending sale | $729,000$148/sqft |
Source: Doorify MLS #10129257 Report a problem | ||
| 10/23/2025 | Listed for sale | $729,000-16.7%$148/sqft |
Source: Doorify MLS #10129257 Report a problem | ||
| 10/21/2025 | Listing removed | -- |
Source: Owner Report a problem | ||
| 9/26/2025 | Listed for sale | $875,000+80.4%$177/sqft |
Source: Owner Report a problem | ||
| 4/29/2025 | Listing removed | $3,400$1/sqft |
Source: Zillow Rentals Report a problem | ||
| 4/14/2025 | Price change | $3,400-5.6%$1/sqft |
Source: Zillow Rentals Report a problem | ||
| 4/1/2025 | Listed for rent | $3,600$1/sqft |
Source: Zillow Rentals Report a problem | ||
| 5/17/2023 | Listing removed | -- |
Source: Zillow Rentals Report a problem | ||
| 4/30/2023 | Listed for rent | $3,600$1/sqft |
Source: Zillow Rentals Report a problem | ||
| 5/28/2022 | Listing removed | -- |
Source: Zillow Rental Manager Report a problem | ||
| 5/16/2022 | Listed for rent | $3,600+64%$1/sqft |
Source: Zillow Rental Manager Report a problem | ||
| 5/27/2021 | Sold | $485,000-2%$98/sqft |
Source: Doorify MLS #2372878 Report a problem | ||
| 4/18/2021 | Contingent | $495,000$100/sqft |
Source: Doorify MLS #2372878 Report a problem | ||
| 4/17/2021 | Listed for sale | $495,000+15.5%$100/sqft |
Source: Doorify MLS #2372878 Report a problem | ||
| 5/27/2020 | Listing removed | $2,195 |
Source: Property Specific, LLC #2316103 Report a problem | ||
| 5/21/2020 | Listing removed | $428,500$87/sqft |
Source: Property Specific, LLC #2309031 Report a problem | ||
| 4/30/2020 | Price change | $428,500-0.2%$87/sqft |
Source: Property Specific, LLC #2309031 Report a problem | ||
| 4/30/2020 | Listed for rent | $2,195 |
Source: Property Specific, LLC #2316103 Report a problem | ||
| 3/23/2020 | Price change | $429,500-6.3%$87/sqft |
Source: Property Specific, LLC #2309031 Report a problem | ||
| 3/21/2020 | Price change | $458,500-0.3%$93/sqft |
Source: Property Specific, LLC #2309031 Report a problem | ||
| 3/19/2020 | Listed for sale | $459,900+19%$93/sqft |
Source: Property Specific, LLC #2309031 Report a problem | ||
| 3/11/2020 | Sold | $386,500+45.8%$78/sqft |
Source: Public Record Report a problem | ||
| 8/3/2012 | Sold | $265,000-3.6%$54/sqft |
Source: Doorify MLS #1834554 Report a problem | ||
| 7/27/2012 | Pending sale | $274,900$56/sqft |
Source: RE/MAX UNITED #1834554 Report a problem | ||
| 6/21/2012 | Price change | $274,900-1.8%$56/sqft |
Source: RE/MAX UNITED #1834554 Report a problem | ||
| 5/4/2012 | Listed for sale | $280,000$57/sqft |
Source: RE/MAX United #1834554 Report a problem | ||
Public tax history
| Year | Property taxes | Tax assessment |
|---|---|---|
| 2025 | $5,677 +0.4% | $648,658 |
| 2024 | $5,654 +16.7% | $648,658 +46.6% |
| 2023 | $4,844 +7.6% | $442,551 |
| 2022 | $4,501 +4% | $442,551 |
| 2021 | $4,326 +1.9% | $442,551 |
| 2020 | $4,247 +7.6% | $442,551 +30.6% |
| 2019 | $3,948 | $338,961 |
| 2018 | $3,948 +11.3% | $338,961 |
| 2017 | $3,546 +2.1% | $338,961 |
| 2016 | $3,473 +11.5% | $338,961 +13.4% |
| 2015 | $3,115 +5.4% | $298,884 |
| 2014 | $2,954 | $298,884 |
| 2013 | -- | $298,884 |
| 2012 | -- | $298,884 |
| 2011 | -- | $298,884 |
| 2010 | -- | $298,884 |
| 2009 | -- | $298,884 |
| 2008 | -- | -- |
| 2007 | -- | -- |
| 2006 | -- | -- |
| 2005 | -- | -- |
| 2004 | -- | -- |
| 2003 | -- | -- |
| 2002 | -- | -- |
| 2001 | -- | -- |
Find assessor info on the county website
Monthly payment
Est. payment
Payment breakdown
Explore the cost of this home by adjusting the details. Changes won't be saved.Climate risks
Neighborhood: Six Forks
Nearby schools
GreatSchools rating
- 6/10Brooks ElementaryGrades: PK-5Distance: 0.3 mi
- 5/10Carroll MiddleGrades: 6-8Distance: 0.8 mi
- 6/10Sanderson HighGrades: 9-12Distance: 1.5 mi
Schools provided by the listing agent
- Elementary: Wake - Brooks Elementary
- Middle: Wake - Carroll Middle
- High: Wake - Sanderson High
Source: Doorify MLS. This data may not be complete. We recommend contacting the local school district to confirm school assignments for this home.
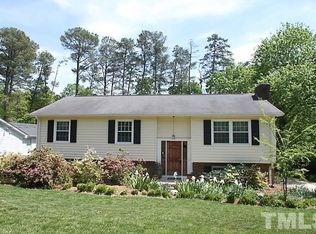
- $759,6004 bd3 ba2.1k sqft905 Tyrrell Rd, Raleigh, NC 27609Off Market
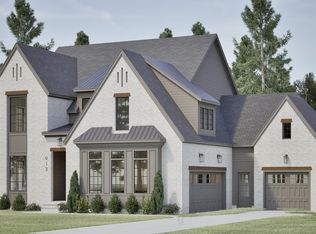
- $2,850,0006 bd8 ba5.5k sqft913 Tyrrell Rd, Raleigh, NC 27609New Construction
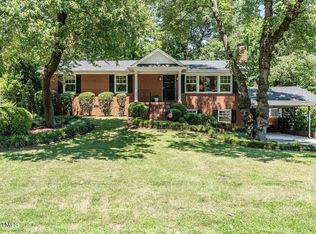
- $995,0004 bd4 ba2.8k sqft900 Davidson St, Raleigh, NC 27609Sold
- $774,0003 bd2 ba1.6k sqft824 Davidson St, Raleigh, NC 27609Off Market
- $1,179,1004 bd3 ba2.6k sqft901 Tyrrell Rd, Raleigh, NC 27609Off Market
- $976,8003 bd4 ba2.5k sqft904 Davidson St, Raleigh, NC 27609Off Market
- $723,1003 bd2 ba1.9k sqft1104 Currituck Dr, Raleigh, NC 27609Off Market
- $1,875,0004 bd4 ba4.4k sqft910 Tyrrell Rd, Raleigh, NC 27609Sold
A local agent can set up tours, give advice and negotiate with sellers.
Similar homes
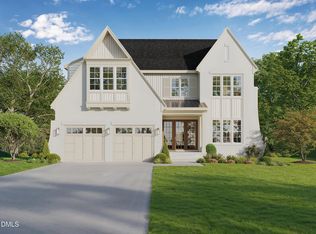
- $2,450,0005 bd7 ba4.6k sqft5316 Collingswood Dr, Raleigh, NC 27609New Construction
 MLS ID #10163810, Andrew Ervin. Doorify MLS
 - $2,495,0005 bd7 ba4.5k sqft4105 Redington Dr, Raleigh, NC 27609New Construction
 MLS ID #10175213, Jim Allen. Doorify MLS
 - $2,500,0005 bd5 ba5.2k sqft3521 Brook Dr, Raleigh, NC 27609New Construction
 MLS ID #10140838, Greg Dyer. Doorify MLS
 - $2,850,0006 bd8 ba5.5k sqft913 Tyrrell Rd, Raleigh, NC 27609New ConstructionMLS ID #10161609, Kyle Creech Boyette. Doorify MLS
- $2,800,0005 bd7 ba4.8k sqft1104 Kimberly Dr, Raleigh, NC 27609New ConstructionMLS ID #10177103, Ashley Chapman. Doorify MLS
- $2,800,0005 bd7 ba5.1k sqft900 Currituck Dr, Raleigh, NC 27609New ConstructionMLS ID #10137990, Jim Allen. Doorify MLS
- $3,100,0005 bd7 ba4.8k sqft208 Ellwood Dr, Raleigh, NC 27609New ConstructionMLS ID #10179063, Jim Allen. Doorify MLS
- $2,499,9005 bd5 ba4.5k sqft1609 Ridge Rd, Raleigh, NC 27607New ConstructionMLS ID #10121886, Jamie Buckley. Doorify MLS
- $2,825,0004 bd6 ba4.2k sqft620 Duke Dr, Raleigh, NC 27609New ConstructionMLS ID #10175761, Jared Cozart. Doorify MLS
- $2,400,0005 bd7 ba4.8k sqft1526 Brooks Ave, Raleigh, NC 27607For SaleMLS ID #10160757, Christopher Cimino. Doorify MLS
- $3,250,0005 bd7 ba5.4k sqft4801 Rampart St, Raleigh, NC 27609New ConstructionMLS ID #10134297, Jim Allen. Doorify MLS
- $3,249,0004 bd6 ba5.2k sqft961 Wimbleton Dr, Raleigh, NC 27609New ConstructionMLS ID #10170774, Jim Allen. Doorify MLS
- $1,749,0005 bd5 ba4.4k sqft1112 Hardimont Rd, Raleigh, NC 27609New ConstructionMLS ID #10169305, Gerardo Silvestri. Doorify MLS
- $2,950,0005 bd6 ba4.6k sqft1932 Ridge Rd, Raleigh, NC 27607New ConstructionMLS ID #10158382, Stacey Jacobs. Doorify MLS
- $1,950,0004 bd5 ba4.1k sqft221 Dublin Rd, Raleigh, NC 27609New ConstructionMLS ID #10147478, Jim Allen. Doorify MLS
- $2,250,0005 bd5 ba4.2k sqft808 Brooks Ave, Raleigh, NC 27607New ConstructionMLS ID #10166916, Van Fletcher. Doorify MLS
- $3,750,0005 bd7 ba5.6k sqft4312 Lambeth Dr, Raleigh, NC 27609New ConstructionMLS ID #10157131, Jim Allen. Doorify MLS
- $2,695,0005 bd5 ba4.5k sqft1504 Strothmore Ct, Raleigh, NC 27615New ConstructionMLS ID #10174943, Jim Allen. Doorify MLS
- $2,750,0006 bd8 ba5.4k sqft1807 Stillwater Dr, Raleigh, NC 27607New ConstructionMLS ID #10146122, Laurie Evans. Doorify MLS
- $2,450,0004 bd6 ba4.6k sqft7000 Rosewood Park Ct, Raleigh, NC 27613New ConstructionMLS ID #10181762, Jeremy Gage. Doorify MLS
