Charming, move-in-ready brick ranch style home offering a perfect blend of classic curb appeal with a convenient location. Close to everything. Established shade trees and ample parking are part of the package. The kitchen has bright cabinetry beautifully contrasted by dark countertops. Stainless-steel appliances, including a gas stove, dishwasher and new refrigerator complete the kitchen. Spacious open-concept eating area open to the kitchen and living room. The living room opens onto a large deck with multiple use areas. Three bedrooms range from comfortably cozy to spacious. OWNER'S SON HOLDS AN ACTIVE REAL ESTATE LICENSE, HAS A VESTED INTEREST, AND IS CO-LISTING AGENT ON THIS PROPERTY
Active
$175,000
1503 N Thomasville Ave, Pocahontas, AR 72455
3beds
1,596sqft
:
Get pre-qualified$1,138/mo
Single Family Residence
Built in 1970
0.5 Acres Lot
$171,200 Zestimate®
$110/sqft
$-- HOA
What's special
Ample parkingClassic curb appealSpacious open-concept eating areaGas stoveEstablished shade treesDark countertopsStainless-steel appliances
- 26 days |
- 655 |
- 31 |
Likely to sell faster than
Zillow last checked:
Listing updated:
Listed by:
Nathan Camp 870-926-2775,
Carter City and County Realty 870-892-2555
Source: CARMLS,MLS#: 26027923
Facts & features
Interior
Bedrooms & bathrooms
- Bedrooms: 3
- Bathrooms: 2
- Full bathrooms: 2
Rooms
- Room types: Formal Living Room
Dining room
- Features: Kitchen/Dining Combo
Heating
- Natural Gas
Cooling
- Electric
Appliances
- Included: Free-Standing Range, Microwave, Gas Range, Dishwasher, Disposal, Plumbed For Ice Maker, Water Purifier, Gas Water Heater
- Laundry: Washer Hookup, Electric Dryer Hookup, Laundry Room
Features
- Ceiling Fan(s), Walk-in Shower, Kit Counter-Formica, Sheet Rock, Paneling, 3 Bedrooms Same Level
- Flooring: Luxury Vinyl
- Has fireplace: No
- Fireplace features: None
Interior area
- Total structure area: 1,596
- Total interior livable area: 1,596 sqft
Property
Parking
- Total spaces: 2
- Parking features: Carport, Two Car, Garage Faces Side
- Has carport: Yes
Features
- Levels: One
- Stories: 1
- Patio & porch: Deck, Porch
- Exterior features: Rain Gutters
Lot
- Size: 0.5 Acres
- Dimensions: 100 x 220
- Features: Corner Lot
Details
- Parcel number: 02000884000
Construction
Type & style
- Home type: SingleFamily
- Architectural style: Traditional
- Property subtype: Single Family Residence
Materials
- Brick
- Foundation: Crawl Space
- Roof: Shingle
Condition
- New construction: No
- Year built: 1970
Utilities & green energy
- Electric: Elec-Municipal (+Entergy)
- Gas: Gas-Natural
- Sewer: Public Sewer
- Water: Public
- Utilities for property: Natural Gas Connected
Green energy
- Energy efficient items: Insulation
Community & HOA
Community
- Security: Smoke Detector(s)
- Subdivision: HAMIL & WITT
HOA
- Has HOA: No
Location
- Region: Pocahontas
Financial & listing details
- Price per square foot: $110/sqft
- Tax assessed value: $91,800
- Annual tax amount: $143
- Date on market: 7/10/2026
- Listing terms: VA Loan,FHA,Conventional,Cash,USDA Loan
- Road surface type: Paved
Estimated market value
$171,200
$163,000 - $180,000
$1,330/mo
Price history
| Date | Event | Price |
|---|---|---|
| 7/10/2026 | Listed for sale | $175,000+118.8%$110/sqft |
Source:  CARMLS #26027923 Report a problem CARMLS #26027923 Report a problem | ||
| 2/25/2021 | Sold | $80,000-23.7%$50/sqft |
Source: Public Record Report a problem | ||
| 7/21/2020 | Price change | $104,900-6.3%$66/sqft |
Source: Carter City And County Realty #R84072 Report a problem | ||
| 1/6/2020 | Price change | $112,000-6.6%$70/sqft |
Source: Carter City And County Realty #R84072 Report a problem | ||
| 10/11/2019 | Price change | $119,900-4%$75/sqft |
Source: Carter City And County Realty #R84072 Report a problem | ||
| 7/29/2019 | Listed for sale | $124,900$78/sqft |
Source: Carter City And County Realty #R84072 Report a problem | ||
Public tax history
| Year | Property taxes | Tax assessment |
|---|---|---|
| 2025 | $144 -41% | $18,360 |
| 2024 | $244 -23.5% | $18,360 |
| 2023 | $319 -13.6% | $18,360 |
| 2022 | $369 +1040.6% | $18,360 +82.6% |
| 2021 | $32 | $10,055 -34.7% |
| 2020 | $32 | $15,400 |
| 2019 | $32 +42.2% | $15,400 |
| 2018 | $23 | $15,400 +2.6% |
| 2017 | $23 | $15,010 |
| 2016 | $23 | $15,010 |
| 2015 | $23 +764.6% | $15,010 |
| 2014 | $3 | $15,010 |
| 2013 | $3 | $15,010 +49.3% |
| 2012 | $3 | $10,055 |
| 2011 | $3 | $10,055 |
| 2010 | $3 | $10,055 |
| 2009 | $3 | $10,055 |
| 2008 | $3 | $10,055 |
Find assessor info on the county website
Monthly payment
Est. payment
Payment breakdown
Explore the cost of this home by adjusting the details. Changes won't be saved.Climate risks
Neighborhood: 72455
Nearby schools
GreatSchools rating
- 5/10Pocahontas Upper Elementary SchoolGrades: 4-6Distance: 0.8 mi
- 4/10Pocahontas Junior High SchoolGrades: 7-9Distance: 1 mi
- 6/10Pocahontas High SchoolGrades: 10-12Distance: 0.8 mi
- $163,075-- bd3 ba3.8k sqft1515 N Thomasville Ave, Pocahontas, AR 72455Off Market
- $5,000-- bd1 ba816 sqft1414 Hamil St, Pocahontas, AR 72455Off Market
- $140,0004 bd2 ba1.7k sqft1502 N Thomasville Ave, Pocahontas, AR 72455Sold
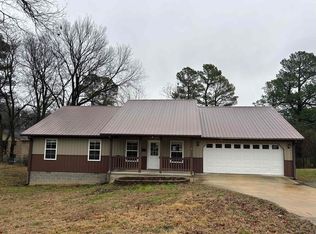
- $92,100-- bd1 ba1.8k sqft1414 Thomasville St, Pocahontas, AR 72455Off Market
- $198,400-- bd2 ba1.4k sqft1412 Thomasville St, Pocahontas, AR 72455Off Market
- $225,0003 bd3 ba1.9k sqft1415 N Thomasville Ave, Pocahontas, AR 72455Sold
- $48,875-- bd1 ba1.1k sqft1514 Thomasville, Pocahontas, AR 72455Off Market
- $5,0007,260 sqft1406 Hamil St, Pocahontas, AR 72455Sold
A local agent can set up tours, give advice and negotiate with sellers.
Similar homes
- $174,9003 bd2 ba1.2k sqft2001 N Bryant St, Pocahontas, AR 72455For Sale
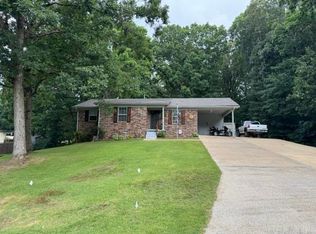
 MLS ID #26027410, Jana Caldwell, Carter City and County Realty. CARMLS
 - $177,6003 bd2 ba1.4k sqft1104 Walnut St, Pocahontas, AR 72455For Sale
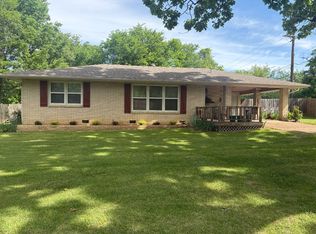 MLS ID #11717931, Ron Guess, Pocahontas Real Estate Co.. My State MLS
 - $179,0003 bd2 ba1.4k sqft1108 Wilson Dr, Pocahontas, AR 72455For Sale
 MLS ID #11834900, Jade Wells, Pocahontas Real Estate Co.. My State MLS
 - $179,0004 bd2 ba1.4k sqft2187 Seagraves Rd, Pocahontas, AR 72455For Sale
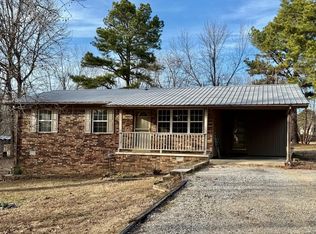 MLS ID #26016520, Angela M Gallaher, United Country Cotham & Co.. CARMLS
 - $179,5003 bd1 ba1.3k sqft115 Cardinal Trl, Pocahontas, AR 72455For SaleMLS ID #11777953, Joe Difani, Archer Realty. My State MLS
- $178,0003 bd2 ba1.2k sqft1981 Bellview Rd, Pocahontas, AR 72455For SaleMLS ID #26016623, Nathan Camp, Carter City and County Realty. CARMLS
- $189,0003 bd3 ba1.5k sqft1801 Randolph St, Pocahontas, AR 72455For SaleMLS ID #11687200, Jade Wells, Pocahontas Real Estate Co.. My State MLS
- $160,0003 bd3 ba1.8k sqft1707 Sunset Blvd, Pocahontas, AR 72455For SaleMLS ID #26014544, Jana Caldwell, Carter City and County Realty. CARMLS
- $199,5002 bd2 ba1.5k sqft1939 Highway 67 N, Pocahontas, AR 72455For SaleMLS ID #11835272, Jade Wells, Pocahontas Real Estate Co.. My State MLS
- $154,0004 bd2 ba2.1k sqft2116 Newberry Rd, Pocahontas, AR 72455For SaleMLS ID #134483, Kim Koenen, SOUTHERN BREEZE REAL ESTATE. Mountain Home MLS
- $189,0004 bd3 ba2.1k sqft1535 Birdell St, Pocahontas, AR 72455For SaleMLS ID #10128589, Deborah Kerley, Century 21 Portfolio. Northeast Arkansas BOR
- $225,0003 bd1 ba1.3k sqft535 Springview Rd, Pocahontas, AR 72455For SaleMLS ID #26031788, Nathan Camp, Carter City and County Realty. CARMLS
- $144,9003 bd1 ba1.1k sqft1815 N Bryant St, Pocahontas, AR 72455For SaleMLS ID #26011232, Craig Melton, Coldwell Banker Village Communities. CARMLS
- $189,9004 bd3 ba2k sqft2001 Tyler St, Pocahontas, AR 72455For SaleMLS ID #26001259, Kevin Richey, Carter City and County Realty. CARMLS
- $199,0003 bd2 ba1.2k sqft1009 S Pratt St, Pocahontas, AR 72455For SaleMLS ID #26007725, Jana Caldwell, Carter City and County Realty. CARMLS
- $192,0003 bd2 ba1.6k sqft5873 Highway 90 W, Pocahontas, AR 72455For SaleMLS ID #26010341, Sarah L Presley, Coldwell Banker Village Communities. CARMLS
- $135,0003 bd2 ba1.2k sqft1104 Newberry Rd, Pocahontas, AR 72455For SaleMLS ID #26020522, Nathan Camp, Carter City and County Realty. CARMLS
- $155,0003 bd2 ba1.2k sqft6008 Highway 90 W, Pocahontas, AR 72455For SaleMLS ID #26024111, Nathan Camp, Carter City and County Realty. CARMLS
- $139,9003 bd2 ba1.1k sqft1821 Vicki St, Pocahontas, AR 72455For SaleMLS ID #11850510, Jade Wells, Pocahontas Real Estate Co.. My State MLS
- $133,0003 bd2 ba1.4k sqft2803 Thomasville Rd, Pocahontas, AR 72455For SaleMLS ID #11740258, Julie Courtney, Archer Realty. My State MLS
