Tucked along beautiful Bonds Creek Road, this well-cared-for 3-bedroom, 2-bath home is the kind of place where you can slow down and enjoy the quiet. Take in the peaceful surroundings from the large covered back porch, or enjoy the flat, fenced-in yard with plenty of room to relax, play or entertain. An additional 1.28-acre parcel brings the property to approximately 2.18 acres, giving you even more room to enjoy. The detached two-car garage provides plenty of space for vehicles, projects, hobbies and storage.
The owner’s care and attention to the property show throughout. Updates include a new water heater, washer and dryer, a new water pressure regulator, new flooring in the front room and built-in closet shelving. Separate surge protection has also been added for the furnace and A/C. Outside, improvements include a new poly culvert beneath the driveway, fresh gravel added this year, river rock around the home and a new frost-free spigot installed this spring.
The aeration septic system was installed approximately six years ago and has been serviced quarterly, with its service license kept current. The tank was pumped last winter as a preventative measure. Yearly pest control and HVAC cleaning and inspections have also been maintained.
According to the owner, a structural engineer inspected beneath the modular home and its foundation and approved it. Reports are available upon request.
With its peaceful setting, usable acreage, large covered porch, fenced yard and detached two-car garage, this is a property that has been cared for and enjoyed. Come see what makes this quiet stretch of Bonds Creek Road feel so special!
Contingent
$239,000
9098 Bonds Creek Rd, Ellenboro, WV 26346
3beds
1,404sqft
Manufactured Home, Single Family Residence
Built in 2012
2.18 Acres Lot
$-- Zestimate®
$170/sqft
$-- HOA
What's special
Large covered porchFenced yardLarge covered back porchBuilt-in closet shelving
- 18 days
- 906
- 71
Likely to sell faster than
Zillow last checked:
Listing updated:
Listed by:
Mary Jo Childers 304-771-5111 mmchilders@frontier.com,
Scout MOV Realty LLC
Source: MLS Now,MLS#: 5246275 Originating MLS: Parkersburg Area Association of REALTORS
Originating MLS: Parkersburg Area Association of REALTORSFacts & features
Interior
Bedrooms & bathrooms
- Bedrooms: 3
- Bathrooms: 2
- Full bathrooms: 2
- Main level bathrooms: 2
- Main level bedrooms: 3
Primary bedroom
- Level: First
- Dimensions: 14 x 12
Bedroom
- Level: First
- Dimensions: 11 x 10
Bedroom
- Level: First
- Dimensions: 10 x 12
Eat in kitchen
- Level: First
- Dimensions: 9 x 12
Kitchen
- Level: First
- Dimensions: 12 x 12
Living room
- Level: First
- Dimensions: 22 x 12
Heating
- Forced Air, Gas
Cooling
- Central Air
Appliances
- Included: Dryer, Dishwasher, Freezer, Microwave, Range, Refrigerator, Water Softener, Washer
- Laundry: Inside
Features
- Ceiling Fan(s)
- Basement: Crawl Space
- Has fireplace: No
Interior area
- Total structure area: 1,404
- Total interior livable area: 1,404 sqft
- Finished area above ground: 1,404
Video & virtual tour
Property
Parking
- Total spaces: 2
- Parking features: Detached, Garage, Garage Door Opener, Gravel, Heated Garage, Off Street
- Garage spaces: 2
Features
- Levels: One
- Stories: 1
- Patio & porch: Rear Porch, Front Porch
- Fencing: Chain Link
Lot
- Size: 2.18 Acres
- Features: Back Yard, Flat, Front Yard, Level
Details
- Additional structures: Garage(s), Outbuilding
- Additional parcels included: 031700390005
- Parcel number: 031700390003
Construction
Type & style
- Home type: MobileManufactured
- Architectural style: Manufactured Home,Mobile Home
- Property subtype: Manufactured Home, Single Family Residence
- Attached to another structure: Yes
Materials
- Vinyl Siding
- Roof: Asphalt,Fiberglass
Condition
- Updated/Remodeled
- Year built: 2012
Utilities & green energy
- Sewer: Septic Tank
- Water: Public
Community & HOA
HOA
- Has HOA: No
Location
- Region: Ellenboro
Financial & listing details
- Price per square foot: $170/sqft
- Tax assessed value: $116,000
- Annual tax amount: $770
- Date on market: 9/20/2026
- Cumulative days on market: 22 days
- Listing terms: Cash,Conventional,FHA,VA Loan
Estimated market value
Not available
Estimated sales range
Not available
Not available
Price history
| Date | Event | Price |
|---|---|---|
| 9/22/2026 | Pending sale | $239,000$170/sqft |
Source: Wheeling BOR #145415 Report a problem | ||
| 9/20/2026 | Listed for sale | $239,000+83.8%$170/sqft |
Source:  MLS Now #5246275 Report a problem MLS Now #5246275 Report a problem | ||
| 7/9/2020 | Sold | $130,000-7.1%$93/sqft |
Source: MLS Now #4181079 Report a problem | ||
| 4/11/2020 | Listed for sale | $140,000$100/sqft |
Source: Simply Real Estate, LLC. #4181079 Report a problem | ||
Public tax history
| Year | Property taxes | Tax assessment |
|---|---|---|
| 2024 | $754 +3.6% | $69,600 +4.2% |
| 2023 | $727 -1% | $66,780 +0.3% |
| 2022 | $734 | $66,600 +5.8% |
| 2021 | -- | $62,940 +1.6% |
| 2020 | -- | $61,920 |
| 2019 | $462 -2.8% | $61,920 -1.6% |
| 2018 | $476 +1.6% | $62,940 +1.1% |
| 2017 | $468 +0.4% | $62,280 +0.3% |
| 2016 | $466 -0.4% | $62,100 -0.3% |
| 2015 | $468 +6.7% | $62,280 -12.3% |
| 2014 | $439 +994.4% | $71,040 +8357.1% |
| 2013 | $40 | $840 -76.7% |
| 2012 | $40 +1.7% | $3,600 +1.7% |
| 2011 | $39 +1.8% | $3,540 +1.7% |
| 2010 | $39 +0.5% | $3,480 |
| 2009 | $39 +1.6% | $3,480 +1.8% |
| 2008 | $38 +5.1% | $3,420 +5.6% |
| 2007 | $36 +0.7% | $3,240 +1.9% |
| 2006 | $36 -0.9% | $3,180 |
| 2005 | $36 | $3,180 +1.9% |
| 2004 | -- | $3,120 +4% |
| 2003 | -- | $3,000 |
| 2002 | -- | $3,000 +2% |
| 2001 | -- | $2,940 |
Find assessor info on the county website
Monthly payment
Climate risks
Neighborhood: 26346
Similar homes
- $169,9003 bd2 ba1.3k sqft18 Back Hill Road, Harrisville, WV 26362For Sale
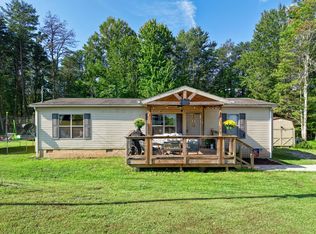 MLS ID #145407, Sheena Steele, Pathway. Wheeling BOR
 - $256,0003 bd2 ba1.7k sqft601 Park Dr, Pennsboro, WV 26415For Sale By Owner
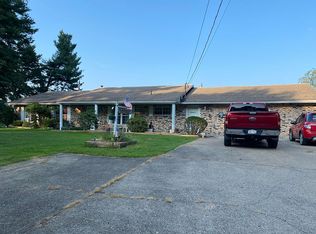
- $245,0003 bd2 ba1.5k sqft1788 Rosenbush Rd, Newport, OH 45768For Sale
 MLS ID #5230216, Amy P Medley, Century 21 Full Service, LLC.. MLS Now
 - $220,0003 bd3 ba2k sqft307 Hale St, Harrisville, WV 26362For Sale
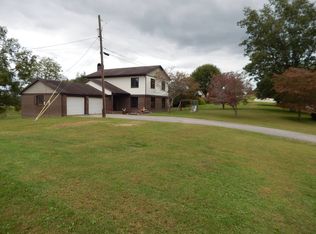 MLS ID #12005735, Buddy Hodge, Small Town Realty, LLC. My State MLS
