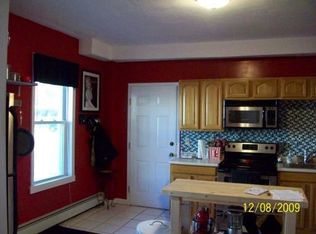
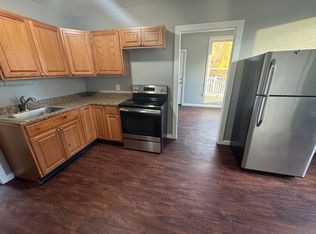
Your next chapter starts here in this move-in ready 2-bedroom condo in Webster! The heart of the home is the cozy living room, offering a comfortable space to relax and unwind. The kitchen features modern stainless steel appliances and a breakfast bar with seating, making everyday meals a breeze. You’ll also find two bedrooms, including one with a charming skylight, along with a spacious full bathroom complete with a tub/shower, skylight, in-unit laundry, and linen closet for added storage. Downstairs, a delightful 3-season porch provides the perfect spot to enjoy your morning coffee. Convenient off-street parking adds to the ease of everyday living. Centrally located with easy access to local restaurants, shops, amenities, and I-395, this is a commuter-friendly location you won’t want to miss. Come see all this condo has to offer and make it your own!
For sale
$229,900
91-91 Chase Ave #R, Webster, MA 01570
2beds
1,173sqft
Condominium
Built in 1880
-- sqft lot
$-- Zestimate®
$196/sqft
$350/mo HOA
What's special
In-unit laundryBreakfast bar with seatingConvenient off-street parking
- 12 hours
- 26
- 2
Zillow last checked:
Listing updated:
Listed by:
Jason Pincomb 774-535-4867,
Lamacchia Realty, Inc. 508-425-7372
Source: MLS PIN,MLS#: 73575234
Facts & features
Interior
Bedrooms & bathrooms
- Bedrooms: 2
- Bathrooms: 1
- Full bathrooms: 1
Primary bedroom
- Features: Closet, Flooring - Laminate
- Level: Second
- Area: 204
- Dimensions: 17 x 12
Bedroom 2
- Features: Skylight, Closet, Flooring - Laminate, Cable Hookup
- Level: Second
- Area: 143
- Dimensions: 13 x 11
Primary bathroom
- Features: No
Bathroom 1
- Features: Bathroom - Full, Bathroom - With Tub & Shower, Skylight, Closet - Linen, Flooring - Stone/Ceramic Tile, Countertops - Stone/Granite/Solid, Dryer Hookup - Electric, Washer Hookup
- Level: Second
- Area: 132
- Dimensions: 12 x 11
Kitchen
- Features: Ceiling Fan(s), Flooring - Stone/Ceramic Tile, Breakfast Bar / Nook, Exterior Access, Stainless Steel Appliances
- Level: Second
- Area: 154
- Dimensions: 11 x 14
Living room
- Features: Flooring - Laminate, Attic Access
- Level: Second
- Area: 156
- Dimensions: 13 x 12
Heating
- Forced Air, Natural Gas
Cooling
- Central Air
Appliances
- Included: Range, Dishwasher, Refrigerator, Range Hood
- Laundry: Electric Dryer Hookup, Washer Hookup, Second Floor, In Unit
Features
- Flooring: Tile
- Doors: Insulated Doors, Storm Door(s)
- Windows: Insulated Windows
- Has basement: No
- Has fireplace: No
Interior area
- Total structure area: 1,173
- Total interior livable area: 1,173 sqft
- Finished area above ground: 1,173
Property
Parking
- Total spaces: 2
- Parking features: Paved
- Uncovered spaces: 2
Features
- Entry location: Unit Placement(Upper)
- Patio & porch: Enclosed
- Exterior features: Porch - Enclosed
Details
- Parcel number: M:1 B:U P:9.1 E:U3,4675941
- Zoning: R
Construction
Type & style
- Home type: Condo
- Property subtype: Condominium
Materials
- Frame
- Roof: Shingle
Condition
- Year built: 1880
Utilities & green energy
- Electric: Circuit Breakers
- Sewer: Public Sewer
- Water: Public
- Utilities for property: for Electric Range, for Electric Dryer, Washer Hookup
Green energy
- Energy efficient items: Thermostat
Community & HOA
Community
- Features: Public Transportation, Shopping, Park, Public School
HOA
- Services included: Water, Insurance, Security, Maintenance Structure, Maintenance Grounds, Snow Removal, Trash, Reserve Funds
- HOA fee: $350 monthly
Location
- Region: Webster
Financial & listing details
- Price per square foot: $196/sqft
- Tax assessed value: $171,900
- Annual tax amount: $2,042
- Date on market: 9/10/2026
Estimated market value
Not available
Estimated sales range
Not available
Not available
Price history
| Date | Event | Price |
|---|---|---|
| 9/10/2026 | Listed for sale | $229,900-8%$196/sqft |
Source: MLS PIN #73575234 Report a problem | ||
| 5/29/2025 | Listing removed | $249,999$213/sqft |
Source: MLS PIN #73339815 Report a problem | ||
| 3/10/2025 | Price change | $249,999-3.8%$213/sqft |
Source: MLS PIN #73339815 Report a problem | ||
| 2/28/2025 | Listed for sale | $259,900+36%$222/sqft |
Source: MLS PIN #73339815 Report a problem | ||
| 9/23/2022 | Sold | $191,100+6.2%$163/sqft |
Source: MLS PIN #73009947 Report a problem | ||
| 8/10/2022 | Contingent | $179,900$153/sqft |
Source: MLS PIN #73009947 Report a problem | ||
| 7/25/2022 | Listed for sale | $179,900$153/sqft |
Source: MLS PIN #73009947 Report a problem | ||
| 7/19/2022 | Contingent | $179,900$153/sqft |
Source: MLS PIN #73009947 Report a problem | ||
| 7/13/2022 | Listed for sale | $179,900$153/sqft |
Source: MLS PIN #73009947 Report a problem | ||
Public tax history
Tax history is unavailable.
Monthly payment
Est. payment
Payment breakdown
Explore the cost of this home by adjusting the details. Changes won't be saved.Climate risks
Neighborhood: 01570


Similar homes
- $274,9993 bd2 ba1.7k sqftWebster Commons Condominium, Webster, MA 01570For Sale
 MLS ID #73553651, Brittany Summers, Real Broker MA, LLC. MLS PIN
 - $150,0003 bd1 ba1.4k sqft12 River Ct, Webster, MA 01570For Sale
 MLS ID #73543981, Justin Panarelli, Panarelli Properties, Inc.. MLS PIN
 - $230,0003 bd2 ba1k sqft21 Fox Run, Brookfield, MA 01506For Sale
 MLS ID #73575161, Lisa Caron, Lisa Caron Real Estate LLC. MLS PIN
 - $225,0002 bd2 ba1k sqft44 Maria Ave APT 105, Southbridge, MA 01550For Sale
 MLS ID #73563672, Nana Yaa Frimpongmaah, Century 21 XSELL REALTY. MLS PIN
 - $250,0002 bd1 ba1.1k sqft16 Breaults Lane, Thompson, CT 06277For Sale
 MLS ID #24194151, Kara A. Mazzola, First Choice Realty. Smart MLS
