BIG ON CHARACTER, BIG ON CHARM & BEAUTIFULLY POSITIONED ON A GENEROUS CORNER LOT IN THE HEART OF DUNDALK! Set on a 55 x 132 ft lot, 91 Alice Street makes a lovely first impression with its brick and siding exterior, mature trees and established gardens. The wraparound deck is ready for summer barbecues, while the backyard offers room for pets, gardening or a little friendly competition over lawn games. An attached garage and driveway parking for four vehicles complete the exterior. Indoors, rich wood trim, exposed ceiling beams and crown moulding bring character to the home, beautifully contrasted by white walls and easy-care flooring. The living room offers a comfortable place to spend an evening, while the eat-in kitchen brings a playful splash of colour with blue cabinetry, stainless steel appliances, generous counter space and a cheerful dining area ready for everything from weekend breakfasts to homemade dinners. Upstairs, two bedrooms feature charming sloped ceilings and wood details, accompanied by an updated four-piece bathroom with a modern vanity. The unfinished basement provides laundry facilities and additional storage. Life in Dundalk comes with the pleasure of having familiar favourites close to home, from picking up groceries at Foodland to browsing the shelves at the local library. When summer temperatures climb, the outdoor pool at Dundalk Memorial Park offers a refreshing change of pace, while the nearby community centre and arena provide skating and recreational activities throughout the year.
Under contract
C$459,000
91 Alice St, Southgate, ON N0C 1B0
2beds
1baths
Single Family Residence
Built in ----
0 Square Feet Lot
$-- Zestimate®
C$--/sqft
C$-- HOA
What's special
Generous corner lotBrick and siding exteriorMature treesEstablished gardensAttached garageRich wood trimExposed ceiling beams
- 19 days
- 7
- 0
Zillow last checked:
Listing updated:
Listed by:
RE/MAX HALLMARK PEGGY HILL GROUP REALTY
Source: TRREB,MLS®#: X14107992 Originating MLS®#: Toronto Regional Real Estate Board
Facts & features
Interior
Bedrooms & bathrooms
- Bedrooms: 2
- Bathrooms: 1
Primary bedroom
- Level: Second
- Dimensions: 3.02 x 3.99
Bedroom 2
- Level: Second
- Dimensions: 3.03 x 3.59
Foyer
- Level: Main
- Dimensions: 1.99 x 3.8
Kitchen
- Level: Main
- Dimensions: 5.3 x 3.84
Living room
- Level: Main
- Dimensions: 3.28 x 3.89
Heating
- Forced Air, Gas
Cooling
- Window Unit(s)
Features
- None
- Basement: Unfinished
- Has fireplace: No
Interior area
- Living area range: 700-1100 null
Video & virtual tour
Property
Parking
- Total spaces: 5
- Parking features: Available, Private
- Has garage: Yes
Features
- Stories: 2
- Patio & porch: Porch
- Exterior features: Landscaped
- Pool features: None
- Has view: Yes
- View description: Trees/Woods
Lot
- Size: 0 Square Feet
- Features: Park, Rec./Commun.Centre, Library, Place Of Worship, Rectangular Lot
- Topography: Flat
Details
- Parcel number: 372680137
Construction
Type & style
- Home type: SingleFamily
- Property subtype: Single Family Residence
Materials
- Brick
- Foundation: Concrete
- Roof: Asphalt Shingle
Utilities & green energy
- Sewer: Sewer
Community & HOA
Location
- Region: Southgate
Financial & listing details
- Annual tax amount: C$2,168
- Date on market: 10/22/2026
Price history
Price history is unavailable.
Public tax history
Tax history is unavailable.
Climate risks
Neighborhood: N0C
Nearby schools
GreatSchools rating
No schools nearby
We couldn't find any schools near this home.
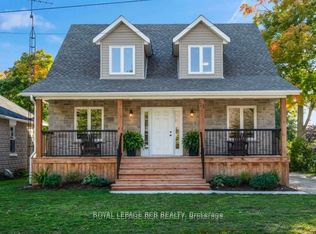
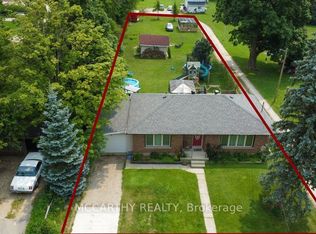

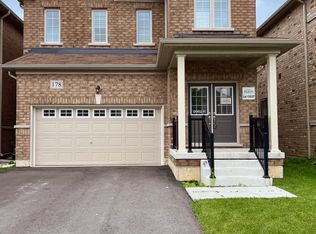
Similar homes
- C$449,9004 bd2 ba-- sqft557 Main St E, Southgate, ON N0C 1B0For Sale
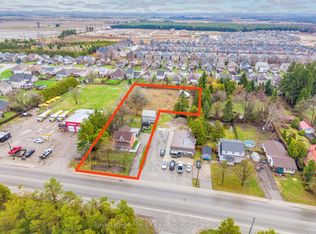 MLS ID #X13023698, Royal LePage Real Estate Associates. TRREB
- C$417,0002 bd1 ba-- sqft121 Proton St N, Southgate, ON N0C 1B0For Sale
 MLS ID #X13753330, RE/MAX REAL ESTATE CENTRE INC.. TRREB
- C$399,0003 bd2 ba-- sqft50 Young St, Southgate, ON N0C 1B0For Sale
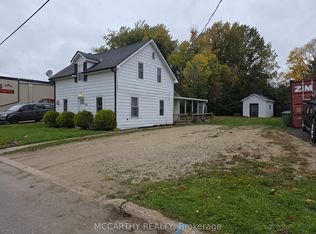 MLS ID #X14095580, MARG MCCARTHY PROFESSIONAL REAL ESTATE SERVICES INC. TRREB
- C$520,0004 bd3 ba-- sqft230 Ridley Cres, Southgate, ON N0C 1B0For Sale
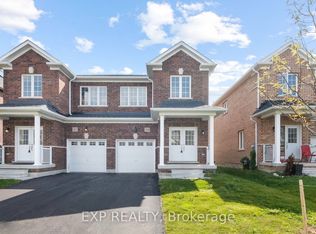 MLS ID #X13876378, EXP REALTY. TRREB
