Skip main navigation
Off market
  • Price Unknown

    91 E Evansridge Vw NW, Calgary, AB T3P 0H3

    4beds
    2,234sqft
    SingleFamily
    Built in 2012
    5,227 Square Feet Lot
    $-- Zestimate®
    C$--/sqft
    C$3,290 Estimated rent

    Home value

    Not available

    Estimated sales range

    Not available

    Not available

    Loading
    Loading...

    Owner options

    List your home for rent

    C$3,290/mo

    Rent Zestimate®

    Find your next renter with Zillow Rental Manager. Plus, with online applications, you can quickly screen prospective tenants – for free.

    Learn more

    C$3,290/mo

    Rent Zestimate®

    Refinance and save

    Refinancing to a lower rate could help reduce your monthly payments and save thousands over the life of the loan.

    See today's rates

    Explore your selling options

    Work with a Zillow partner agent

    Leverage their expertise and Zillow's premium Showcase listings to get your home seen by more buyers.

    Get started

    List with your own agent

    Get your home in front of millions of buyers by listing it on Zillow.

    Learn how to do it

    Sell it yourself

    Take full control of how buyers see your home on Zillow by listing For Sale by Owner (FSBO).

    List your home

    What's special

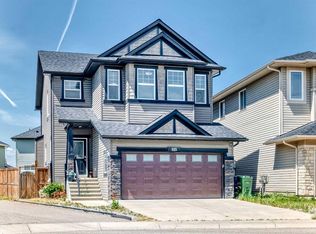
    LOVE LIFE ON THE RIDGE ! Welcome home to 91 Evansridge View NW and enjoy some of the most spectacular views in the Northwest ! From your spacious deck, you will enjoy a unique vantage point featuring panoramic views of the valley scape below. Fall in LOVE with the awe-inspiring west facing vistas and jaw-dropping evening sunsets that it produces. This exclusive home offers many custom designed elements with chic detailing. FULLY DEVELOPED and WALK-OUT basement, it's over 3100SQFT of pure living enjoyment. Some of the special design features include 9FT ceilings, spa-inspired ensuite, heated tile floors in all bathrooms, gas fireplace with custom stone mantel, glass railings, power blinds with remotes. If a music lover, you will enjoy the premium sound quality produced from the built in speakers found on all 3 levels of the home. Expand your culinary adventures in a truly gourmet kitchen with upgraded Kitchenaid appliance package and expansive granite island, perfect for gatherings of all kinds. For more entertaining space, head to the lower level where you will find a custom wet bar with quartz counter tops, Marvel bar fridge and heated tile floors. Extra features of this home include: Underground sprinkler system, Outdoor speakers (Upper & Lower deck), Water softener, Air Conditioner, Low E Windows, Natural gas line (Upper deck) and Electrical wiring for potential future hot tub (Lower deck). NEWER Hot water tank (replaced in 2021). Garage is oversized with 11FT ceilings, finished and insulated with hot & cold water and 220 power. Easy access to Deerfoot Trail, Beddington Trail and Stoney Trail and 14th Street make reaching anywhere in the city a breeze. Or, choose to leave the car at home & walk to the shopping center in Evanston or walk down the hill to Creekside shopping center with many delicious restaurant options and professional services. Exit your walkout level directly onto the extensive pathway system and enjoy a nice walk, run or a casual doggie stroll. LOCATION, AMENITIES . . THIS Home has everything to offer. BRIGHT, BEAUTIFUL and BOLD. (Some photos have been virtually staged). 2023-01-04

    This property is off market, which means it's not currently listed for sale or rent on Zillow. This may be different from what's available on other websites or public sources.

    Facts & features

    Interior

    Bedrooms & bathrooms
    • Bedrooms: 4
    • Bathrooms: 5
    • Full bathrooms: 3
    • 1/2 bathrooms: 2
    Heating
    • Forced air
    Cooling
    • Central
    Appliances
    • Included: Refrigerator
    Interior area
    • Total interior livable area: 2,234 sqft

    Property

    Parking
    • Total spaces: 2
    • Parking features: Garage - Attached
    Lot
    • Size: 5,227 Square Feet

    Construction

    Type & style
    • Home type: SingleFamily
    Materials
    • Roof: Asphalt
    Condition
    • Year built: 2012

    Community & HOA

    Location
    • Region: Calgary

    Price history

    DateEventPrice
    1/13/2023Listing removed--
    Source: Engel & Volkers Report a problem
    1/5/2023Price changeC$1,035,000-4.6%C$463/sqft
    Source: Engel & Volkers #A2006296 Report a problem
    10/15/2022Listed for saleC$1,085,000C$486/sqft
    Source: Engel & Volkers #A2006296 Report a problem

    Public tax history

    Tax history is unavailable.

    Neighborhood: Evanston

    Nearby schools

    GreatSchools rating

    No schools nearby

    We couldn't find any schools near this home.