Welcome home to this beautifully refreshed one-bedroom garden-style condo, offering comfortable living in a quiet and private setting on a peaceful dead-end street. Recently updated throughout, this inviting home features new flooring, fresh paint, updated countertops, and stylish new bathroom fixtures, giving the interior a clean, modern feel. The open and comfortable layout provides an easy flow for everyday living, while the one-bedroom design offers a cozy retreat at the end of the day. Enjoy the benefits of condo living in a location that feels peaceful and private, yet remains conveniently situated near shopping, dining, commuter routes, and everyday amenities. Whether you're looking for a low-maintenance home, a first-time purchase, or an investment opportunity, this move-in-ready condo offers a great combination of updates, comfort, privacy, and convenience. A wonderful opportunity to own a home that's ready to enjoy!
For sale
$239,000
91 Elm St APT 1A, Uxbridge, MA 01569
1beds
596sqft
Condominium
Built in 1966
-- sqft lot
$-- Zestimate®
$401/sqft
$339/mo HOA
What's special
Stylish new bathroom fixturesPeaceful dead-end streetQuiet and private settingCozy retreatOpen and comfortable layoutRecently updated throughoutFresh paint
- 8 days
- 216
- 13
Likely to sell faster than
Zillow last checked:
Listing updated:
Listed by:
David Dunne 401-473-5299,
Christine Tanner 401-789-2255,
David Dunne 401-473-5299
Source: MLS PIN,MLS#: 73576418
Facts & features
Interior
Bedrooms & bathrooms
- Bedrooms: 1
- Bathrooms: 1
- Full bathrooms: 1
Primary bedroom
- Features: Ceiling Fan(s), Closet, Flooring - Vinyl
- Level: First
- Area: 130.64
- Dimensions: 11.36 x 11.5
Bathroom 1
- Features: Flooring - Stone/Ceramic Tile
- Level: First
- Area: 50.72
- Dimensions: 6.17 x 8.22
Kitchen
- Features: Ceiling Fan(s), Closet, Flooring - Stone/Ceramic Tile, Dining Area, Countertops - Upgraded
- Level: First
- Area: 131.94
- Dimensions: 11.78 x 11.2
Living room
- Features: Flooring - Vinyl, Window(s) - Picture
- Level: First
- Area: 190.8
- Dimensions: 16.9 x 11.29
Heating
- Baseboard, Natural Gas
Cooling
- None
Appliances
- Included: Range, Refrigerator
- Laundry: In Building
Features
- Flooring: Tile, Vinyl
- Windows: Insulated Windows
- Has basement: Yes
- Has fireplace: No
Interior area
- Total structure area: 596
- Total interior livable area: 596 sqft
- Finished area above ground: 596
Property
Parking
- Total spaces: 1
- Parking features: Off Street, Assigned
- Uncovered spaces: 1
Features
- Entry location: Unit Placement(Garden)
- Exterior features: Storage
Details
- Parcel number: M:012.D B:1848 L:0001.A,3483503
- Zoning: RES
Construction
Type & style
- Home type: Condo
- Property subtype: Condominium
Materials
- Frame
- Roof: Shingle
Condition
- Year built: 1966
Utilities & green energy
- Electric: 100 Amp Service
- Sewer: Public Sewer
- Water: Public
- Utilities for property: for Gas Range, for Gas Oven
Community & HOA
Community
- Features: Public Transportation, Shopping, House of Worship, Public School
HOA
- Amenities included: Hot Water, Laundry
- Services included: Heat, Gas, Water, Sewer, Maintenance Structure, Maintenance Grounds, Snow Removal, Trash
- HOA fee: $339 monthly
Location
- Region: Uxbridge
Financial & listing details
- Price per square foot: $401/sqft
- Tax assessed value: $175,300
- Annual tax amount: $2,298
- Date on market: 9/13/2026
Estimated market value
Not available
Estimated sales range
Not available
Not available
Price history
| Date | Event | Price |
|---|---|---|
| 9/13/2026 | Listed for sale | $239,000$401/sqft |
Source: MLS PIN #73576418 Report a problem | ||
Public tax history
Tax history is unavailable.
Monthly payment
Est. payment
Payment breakdown
Explore the cost of this home by adjusting the details. Changes won't be saved.Climate risks
Neighborhood: 01569


Similar homes
- $249,0001 bd1 ba638 sqftMilliken Hills, Franklin, MA 02038For Sale
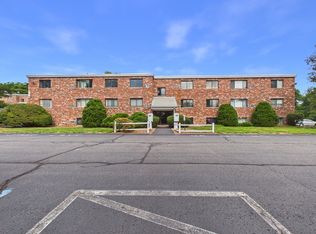 MLS ID #73575750, Kamil Sarji, Gold Door Realty. MLS PIN
 - $239,9001 bd1 ba852 sqftThayer Pond Village, Oxford, MA 01540For Sale
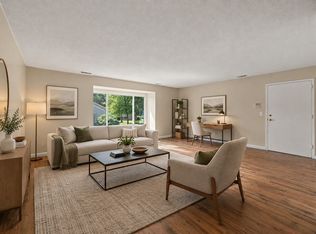 MLS ID #73576062, Jim Black Group, Real Broker MA, LLC. MLS PIN
 - $264,0001 bd1 ba685 sqft10 Shrewsbury Green Dr Unit I, Shrewsbury, MA 01545For Sale
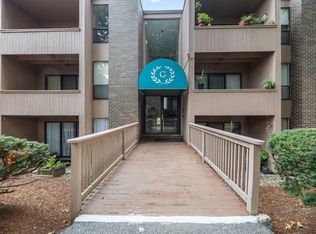 MLS ID #73575783, Andrea Beth Castinetti, Castinetti Realty Group. MLS PIN
 - $161,5001 bd2 ba594 sqft296 Yew St, Douglas, MA 01516For Sale
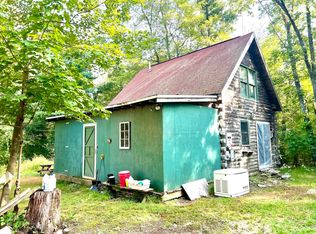 MLS ID #73577088, Tracy Sharkey, Sharkey Realty. MLS PIN
 - $250,0001 bd1 ba620 sqftThe Lofts, Woonsocket, RI 02895For Sale
 MLS ID #1423090, Melissa Neveux, Cote Partners Realty LLC. StateWide MLS RI
 - $244,9752 bd1 ba744 sqftCedar Crest, Smithfield, RI 02828For SaleMLS ID #1414321, Mark Ryan, Residential Properties Ltd.. StateWide MLS RI
- $224,9002 bd1 ba780 sqftQuail Run At New River, Lincoln, RI 02838For SaleMLS ID #1419502, Stephanie Soscia, Premier Homes Realty, LLC. StateWide MLS RI
