Under Construction: Ready September 2026!
NO CDD FEES! This neighborhood is truly one-of-a-kind!
Introducing the Sierra Bonus floor plan by Lennar Homes, featuring 4 bedrooms, 3.5 bathrooms, and a 2-car garage. This home includes Lennar's Everything's Included® package with 42'' white cabinets, white quartz kitchen countertops, and stainless steel appliances (range, dishwasher, microwave, and refrigerator). Ceramic wood tile flows through all wet areas and extends into the family, dining, and hall spaces. Additional features include quartz vanities, a water heater, a screened lanai, and a full sprinkler system.
Enjoy peace of mind with a 1-year builder warranty, dedicated customer service program, and 24-hour emergency service.
(Conditions may apply)
Closed
Zillow last checked:
Listing updated:
Bought with:
COLDWELL BANKER PREMIER PROPERTIES
Source: realMLS,MLS#: 2149369
Price history
| Date | Event | Price |
|---|---|---|
| 10/20/2026 | Sold | $552,490-2.6%$207/sqft |
Source:  realMLS #2149369 Report a problem realMLS #2149369 Report a problem | ||
| 7/28/2026 | Pending sale | $567,490$213/sqft |
Source: realMLS #2149369 Report a problem | ||
| 7/27/2026 | Price change | $567,490-3.4%$213/sqft |
Source: realMLS #2149369 Report a problem | ||
| 7/23/2026 | Listed for sale | $587,490$221/sqft |
Source: realMLS #2149369 Report a problem | ||
| 6/15/2026 | Pending sale | $587,490$221/sqft |
Source: realMLS #2149369 Report a problem | ||
| 6/8/2026 | Listed for sale | $587,490$221/sqft |
Source: realMLS #2149369 Report a problem | ||
Nearby homes
- $562,9904 bd4 ba2.4k sqft99 Grand Traverse Cir, Saint Augustine, FL 32043New Construction
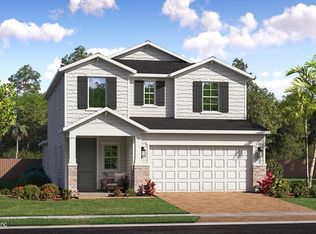
- $90,000-- bd-- ba-- sqft99 Grand Traverse Cir, Saint Augustine, FL 32092Off Market
- $90,000-- bd-- ba-- sqft111 Grand Traverse Cir, Saint Augustine, FL 32092Off Market
- $772,400-- bd-- ba-- sqft90 Grand Traverse Cir, Saint Augustine, FL 32092Sold
Get a cash offer in 3 minutes
Find out how much your home could sell for in as little as 3 minutes with a no-obligation cash offer.
Estimated market value
$563,100
