***MOVE IN READY - BRAND NEW HOME*** Introducing the Abaco floor plan by Lennar Homes, offering 4 bedrooms, 3 bathrooms, and a spacious 2-car garage. This home features Lennar's signature Everything's Included package, including a gourmet kitchen with white cabinets, white Quartz kitchen countertops, 42'' upper cabinets, and Frigidaire stainless steel appliances gas range, dishwasher, microwave, and refrigerator. Ceramic wood-look tile is installed in all wet areas and extended into the family room, dining area, and hallways. Additional highlights include Quartz vanities, a water heater, window blinds throughout, a screened lanai, and a sprinkler system. . Enjoy peace of mind with a one-year builder warranty, dedicated customer service program, and 24-hour emergency service. (Conditions may apply)
Pending
Price cut: $5K (9/14)
$562,990
102 GRAND TRAVERSE Circle, St. Augustine, FL 32092
4beds
2,463sqft
Single Family Residence
Built in 2026
7,840 Square Feet Lot
$556,400 Zestimate®
$229/sqft
$144/mo HOA
What's special
Screened lanaiQuartz vanitiesGas rangeWindow blinds throughoutWhite quartz kitchen countertopsFrigidaire stainless steel appliancesSprinkler system
- 76 days
- 89
- 1
Zillow last checked:
Listing updated:
Listed by:
JENNIFER RICHELLE SMART 904-758-0428,
LENNAR REALTY INC 904-758-0428
Source: realMLS,MLS#: 2158813
Facts & features
Interior
Bedrooms & bathrooms
- Bedrooms: 4
- Bathrooms: 3
- Full bathrooms: 3
Primary bedroom
- Level: First
Bedroom 2
- Level: First
Bedroom 3
- Level: First
Bedroom 4
- Level: First
Dining room
- Level: First
Kitchen
- Level: First
Laundry
- Level: First
Living room
- Level: First
Other
- Description: Cafe
- Level: First
Heating
- Central, Electric, Heat Pump
Cooling
- Central Air, Electric
Appliances
- Included: Convection Oven, Dishwasher, Disposal, Double Oven, Gas Cooktop, Gas Range, Gas Water Heater, Microwave, Refrigerator
- Laundry: Electric Dryer Hookup, Gas Dryer Hookup, Washer Hookup
Features
- Breakfast Bar, Breakfast Nook, Entrance Foyer, Kitchen Island, Pantry, Primary Bathroom -Tub with Separate Shower, Master Downstairs, Split Bedrooms, Walk-In Closet(s)
- Flooring: Carpet, Tile
Interior area
- Total interior livable area: 2,463 sqft
Property
Parking
- Total spaces: 3
- Parking features: Attached, Garage, Garage Door Opener
- Attached garage spaces: 3
Features
- Levels: One
- Stories: 1
- Patio & porch: Front Porch, Patio, Screened
Lot
- Size: 7,840 Square Feet
- Features: Sprinklers In Front, Sprinklers In Rear
Details
- Parcel number: 000
Construction
Type & style
- Home type: SingleFamily
- Architectural style: Ranch
- Property subtype: Single Family Residence
Materials
- Fiber Cement, Frame
- Roof: Shingle
Condition
- Under Construction
- New construction: Yes
- Year built: 2026
Utilities & green energy
- Sewer: Public Sewer
- Water: Public
- Utilities for property: Cable Available, Electricity Connected, Natural Gas Connected, Sewer Connected, Water Connected
Green energy
- Energy efficient items: Windows
Community & HOA
Community
- Security: Smoke Detector(s)
- Subdivision: Silver Falls
HOA
- Has HOA: Yes
- Amenities included: Pool, Clubhouse, Dog Park, Park, Playground, Tennis Court(s), Trash
- HOA fee: $144 monthly
Location
- Region: Saint Augustine
Financial & listing details
- Price per square foot: $229/sqft
- Tax assessed value: $90,000
- Annual tax amount: $1,212
- Date on market: 8/6/2026
- Listing terms: Cash,Conventional,FHA,VA Loan
- Road surface type: Asphalt
Estimated market value
$556,400
$529,000 - $584,000
$2,852/mo
Price history
| Date | Event | Price |
|---|---|---|
| 10/12/2026 | Pending sale | $562,990$229/sqft |
Source:  realMLS #2158813 Report a problem realMLS #2158813 Report a problem | ||
| 9/14/2026 | Price change | $562,990-0.9%$229/sqft |
Source: realMLS #2158813 Report a problem | ||
| 9/10/2026 | Price change | $567,990+2.7%$231/sqft |
Source: realMLS #2158813 Report a problem | ||
| 8/6/2026 | Listed for sale | $552,990$225/sqft |
Source: realMLS #2158813 Report a problem | ||
Public tax history
| Year | Property taxes | Tax assessment |
|---|---|---|
| 2025 | $1,212 +38.1% | $90,000 +28.6% |
| 2024 | $878 | $70,000 +1300% |
| 2023 | -- | $5,000 |
Find assessor info on the county website
Monthly payment
Est. payment
Payment breakdown
Explore the cost of this home by adjusting the details. Changes won't be saved.Climate risks
Neighborhood: 32092
- $660,000-- bd-- ba-- sqft112 Grand Traverse Cir, Saint Augustine, FL 32092Sold
- $772,400-- bd-- ba-- sqft90 Grand Traverse Cir, Saint Augustine, FL 32092Sold
- $619,9905 bd4 ba3k sqft90 Grand Traverse Cir, Saint Augustine, FL 32043Pending
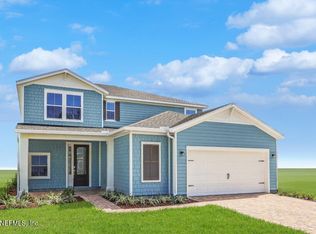
- $90,000-- bd-- ba-- sqft124 Grand Traverse Cir, Saint Augustine, FL 32092Off Market
Similar homes
- $519,9905 bd4 ba2.7k sqft107 LUDINGTON Parkway, St. Augustine, FL 32092New Construction
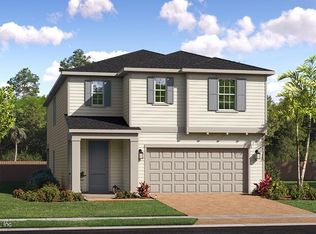 MLS ID #2168477, JENNIFER RICHELLE SMART. realMLS
 - $486,9904 bd3 ba2.2k sqft171 SUPERIOR Boulevard, St. Augustine, FL 32092New Construction
 MLS ID #2168476, JENNIFER RICHELLE SMART. realMLS
 - $494,9904 bd4 ba2.4k sqft208 SUPERIOR Boulevard, St. Augustine, FL 32092New Construction
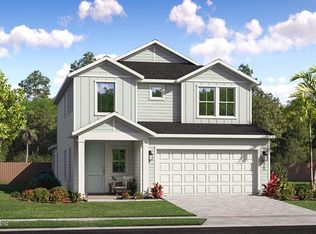 MLS ID #2168459, JENNIFER RICHELLE SMART. realMLS
 - $599,9904 bd4 ba3k sqft282 HASLER Avenue, St. Augustine, FL 32092New Construction
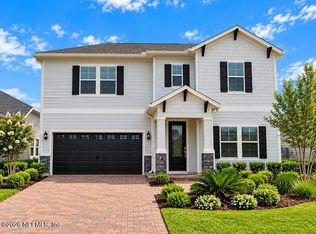 MLS ID #2161783, JENNIFER RICHELLE SMART. realMLS
