***MOVE IN READY - BRAND NEW HOME***
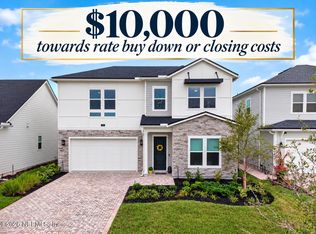
Discover the elegant 5 bed, 3.5 bath -Trinidad II. This thoughtful floorplan features open-concept layout with a grand foyer with soaring ceilings and a spacious owner's suite with private access to the extended screened lanai. The kitchen shines with quartz countertops, island, 42'' staggered cabinets, a double oven, and a walk-in pantry. Light-filled staircase leads to a versatile loft and four additional bedrooms upstairs. Oversized laundry room includes a walk-in closet for extra storage. Enjoy 9' ceilings, 8' doors, wood-inspired LVP flooring, premium carpet, tiled showers, and Everything's Included Royal Collection of features. All detail is included, window blinds, sprinkler syst, energy-efficient features, and internet with HOA.
NO CDD FEES. Green Cove Springs offers a unique blend of history and natural beauty.
(Conditions may apply)
Pending
Price cut: $5K (9/14)
$619,990
90 GRAND TRAVERSE Circle, St. Augustine, FL 32043
5beds
3,026sqft
Single Family Residence
Built in 2026
6,098 Square Feet Lot
$614,900 Zestimate®
$205/sqft
$144/mo HOA
What's special
Extended screened lanaiVersatile loftLight-filled staircaseOversized laundry roomPremium carpetWood-inspired lvp flooringDouble oven
- 99 days
- 34
- 7
Zillow last checked:
Listing updated:
Listed by:
JENNIFER RICHELLE SMART 904-758-0428,
LENNAR REALTY INC 904-758-0428
Source: realMLS,MLS#: 2155236
Facts & features
Interior
Bedrooms & bathrooms
- Bedrooms: 5
- Bathrooms: 4
- Full bathrooms: 3
- 1/2 bathrooms: 1
Primary bedroom
- Level: First
Bedroom 2
- Level: Second
Bedroom 4
- Level: Second
Bedroom 5
- Level: Second
Bathroom 3
- Level: Second
Dining room
- Level: First
Great room
- Level: First
Kitchen
- Level: First
Laundry
- Level: Second
Loft
- Level: Second
Heating
- Central, Electric, Heat Pump
Cooling
- Central Air, Electric
Appliances
- Included: Convection Oven, Dishwasher, Disposal, Double Oven, Electric Cooktop, Electric Oven, Electric Range, Electric Water Heater, Ice Maker, Microwave, Refrigerator
- Laundry: Electric Dryer Hookup, Washer Hookup
Features
- Breakfast Bar, Breakfast Nook, Entrance Foyer, Jack and Jill Bath, Kitchen Island, Pantry, Primary Bathroom - Shower No Tub, Split Bedrooms, Walk-In Closet(s)
- Flooring: Carpet, Tile
Interior area
- Total interior livable area: 3,026 sqft
Property
Parking
- Total spaces: 2
- Parking features: Attached, Garage, Garage Door Opener
- Attached garage spaces: 2
Features
- Levels: Two
- Stories: 2
- Patio & porch: Covered, Front Porch, Porch, Screened
Lot
- Size: 6,098 Square Feet
- Features: Sprinklers In Front, Sprinklers In Rear
Details
- Parcel number: 000
Construction
Type & style
- Home type: SingleFamily
- Architectural style: Traditional
- Property subtype: Single Family Residence
Materials
- Fiber Cement, Frame
- Roof: Shingle
Condition
- Under Construction
- New construction: Yes
- Year built: 2026
Utilities & green energy
- Sewer: Public Sewer
- Water: Public
- Utilities for property: Cable Available, Electricity Connected, Sewer Connected, Water Connected
Green energy
- Energy efficient items: Windows
Community & HOA
Community
- Security: Smoke Detector(s)
- Subdivision: Silver Falls
HOA
- Has HOA: Yes
- Amenities included: Pool, Clubhouse, Dog Park, Park, Pickleball, Playground, Tennis Court(s), Trash, Water
- HOA fee: $144 monthly
Location
- Region: Saint Augustine
Financial & listing details
- Price per square foot: $205/sqft
- Annual tax amount: $533
- Date on market: 8/17/2026
- Listing terms: Cash,Conventional,FHA,VA Loan
- Road surface type: Asphalt
Estimated market value
$614,900
$584,000 - $646,000
$3,259/mo
Price history
| Date | Event | Price |
|---|---|---|
| 9/28/2026 | Pending sale | $619,990$205/sqft |
Source:  realMLS #2155236 Report a problem realMLS #2155236 Report a problem | ||
| 9/14/2026 | Price change | $619,990-0.8%$205/sqft |
Source: realMLS #2155236 Report a problem | ||
| 9/10/2026 | Price change | $624,990+2.5%$207/sqft |
Source: realMLS #2155236 Report a problem | ||
| 8/17/2026 | Price change | $609,990-2.4%$202/sqft |
Source: realMLS #2155236 Report a problem | ||
| 7/20/2026 | Pending sale | $624,990$207/sqft |
Source: realMLS #2155236 Report a problem | ||
| 7/14/2026 | Listed for sale | $624,990$207/sqft |
Source: realMLS #2155236 Report a problem | ||
Public tax history
Tax history is unavailable.
Monthly payment
Est. payment
Payment breakdown
Explore the cost of this home by adjusting the details. Changes won't be saved.Climate risks
Neighborhood: 32043
- $772,400-- bd-- ba-- sqft90 Grand Traverse Cir, Saint Augustine, FL 32092Sold
- $597,4904 bd4 ba2.6k sqft72 Grand Traverse Cir, Saint Augustine, FL 32092Sold

- $562,9904 bd3 ba2.4k sqft102 Grand Traverse Cir, Saint Augustine, FL 32092Pending
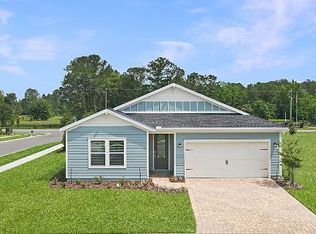
- $660,000-- bd-- ba-- sqft112 Grand Traverse Cir, Saint Augustine, FL 32092Sold
Similar homes
- from $599,9905 bd4 ba2.8k sqftAvalon II Plan, Silver Landing at SilverLeaf, Saint Augustine, FL 32092New Construction
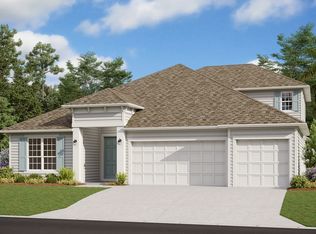 Dream Finders Homes
 - $640,9804 bd4 ba3k sqft97 SUTTON BAY Causeway, St. Johns, FL 32092New Construction
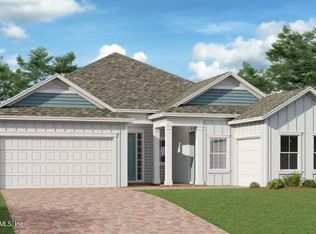 realMLS
 - $654,9904 bd3 ba2.6k sqft164 SUTTONS BAY Causeway, St. Augustine, FL 32092New Construction
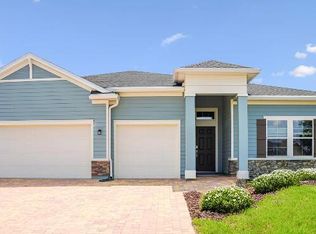 MLS ID #2147114, JENNIFER RICHELLE SMART. realMLS
 - $625,0003 bd3 ba2.5k sqft104 PINE LEAF Drive, St. Augustine, FL 32092For Sale
 MLS ID #2168036, Stephanie Olsen. realMLS
