Set on 4.9 acres surrounded by the natural beauty of Chappaquiddick, this residence offers approximately 2,900 square feet of living space, quality craftsmanship, and a private setting. The home features three bedrooms, including a first-floor primary suite with a private bath. Upstairs, two additional bedrooms each have ensuite baths. The living room features soaring cathedral ceilings finished in tongue-and-groove wood and a wood-burning fireplace. Custom interior doors and detailed woodwork are found throughout, while the kitchen is appointed with high-end appliances and custom Neff cabinetry. The enclosed, year-round porch features tongue-and-groove ceilings, slate flooring, and a wood-burning fireplace, providing additional living space in every season. A mahogany deck overlooks the surrounding property. Above the detached garage is an additional bedroom and full bath, offering flexibility for guests, a home office, or studio. A new Mitsubishi inverter-technology heating and cooling system, installed in 2026, features six independently controlled zones, with heating and cooling extending to the basement and enclosed porch. Owned solar panels provide a net $100 per month positive utility bill. There is an 8-bedroom septic system and so expansion opportunities are plenty. Approximately one acre of the property is located across Litchfield Road, offering potential for a future guest house or accessory dwelling unit (ADU), subject to applicable approvals. Located on Chappaquiddick, the property offers convenient access to beaches, conservation trails, and the natural surroundings that define Chappy, all just a short ferry ride from downtown Edgartown.
For sale
$2,875,000
91 Litchfield Rd, Edgartown, MA 02539
4beds
2,900sqft
Single Family Residence
Built in 2005
4.9 Acres Lot
$2,674,400 Zestimate®
$991/sqft
$-- HOA
What's special
Quality craftsmanshipThree bedroomsPrivate setting
- 4 days
- 452
- 14
Likely to sell faster than
Zillow last checked:
Listing updated:
Listed by:
Casandra Hyland,
Sandpiper Realty
Source: LINK,MLS#: 45060
Facts & features
Interior
Bedrooms & bathrooms
- Bedrooms: 4
- Bathrooms: 5
- Full bathrooms: 4
- 1/2 bathrooms: 1
- Main level bedrooms: 1
Heating
- Other
Appliances
- Included: Stove: Viking, Washer: Whirlpool Front Loader
Features
- Ins, MiniSplit, OSh, Floor 1: Primary Bedroom access to back deck with ensuite jacuzzi tub, Floor 2: Two large Bedroom ensuites with built in seating/storage benches.
- Flooring: 2
- Basement: Basement is unfinished 1, 137 Sq Ft
- Fireplace features: 2
Interior area
- Total structure area: 2,900
- Total interior livable area: 2,900 sqft
Property
Parking
- Parking features: YES
Features
- Exterior features: PubBch, Deck, Garden, Porch
- Has view: Yes
- View description: None, Trees/Woods
- Frontage type: None
Lot
- Size: 4.9 Acres
- Features: YES
Details
- Additional structures: Two-car garage with detached bedroom and full bath above.
- Parcel number: EDGAM0035B0023L
- Zoning: R120
Construction
Type & style
- Home type: SingleFamily
- Property subtype: Single Family Residence
Materials
- Foundation: Poured Concrete
Condition
- Year built: 2005
Utilities & green energy
- Sewer: Septic Tank
- Water: Well
- Utilities for property: Cbl
Community & HOA
Location
- Region: Edgartown
Financial & listing details
- Price per square foot: $991/sqft
- Tax assessed value: $1,465,900
- Annual tax amount: $3,645
- Date on market: 10/26/2026
- Listing agreement: E
Estimated market value
$2,674,400
$2.54M - $2.81M
$6,943/mo
Price history
| Date | Event | Price |
|---|---|---|
| 10/24/2026 | Listed for sale | $2,875,000+1816.7%$991/sqft |
Source: MLS PIN #73594795 Report a problem | ||
| 3/20/1998 | Sold | $150,000$52/sqft |
Source: Public Record Report a problem | ||
Public tax history
| Year | Property taxes | Tax assessment |
|---|---|---|
| 2025 | $4,261 +18.2% | $1,608,000 +13.7% |
| 2024 | $3,606 +5.5% | $1,414,200 +4.3% |
| 2023 | $3,418 -4.3% | $1,356,200 +15% |
| 2022 | $3,573 -12.3% | $1,179,300 -5.1% |
| 2021 | $4,074 +14.7% | $1,242,200 +17.1% |
| 2020 | $3,553 -10.9% | $1,060,700 +2.9% |
| 2019 | $3,988 +12.5% | $1,030,500 +12.5% |
| 2018 | $3,545 +6.7% | $916,100 -2.1% |
| 2017 | $3,323 +2.3% | $936,000 +4.3% |
| 2016 | $3,248 +12.5% | $897,300 +7.8% |
| 2015 | $2,887 -3.6% | $832,100 +2.8% |
| 2014 | $2,995 +11% | $809,500 +6.5% |
| 2013 | $2,698 +0.7% | $759,900 -2.7% |
| 2012 | $2,679 -6.9% | $781,000 -7.7% |
| 2011 | $2,878 +3.6% | $846,600 -5.8% |
| 2010 | $2,778 +4% | $899,000 -2.1% |
| 2009 | $2,671 +5.8% | $918,000 -0.7% |
| 2008 | $2,524 -7% | $924,600 -2.9% |
| 2007 | $2,713 +139.5% | $951,900 +154.5% |
| 2006 | $1,133 -3.6% | $374,000 -2.9% |
| 2005 | $1,175 -20.4% | $385,300 -8.4% |
| 2004 | $1,477 +15.8% | $420,700 +21.3% |
| 2003 | $1,276 +12.9% | $346,800 +57.8% |
| 2001 | $1,130 +35.8% | $219,800 +64.9% |
| 2000 | $832 | $133,300 |
Find assessor info on the county website
Monthly payment
Est. payment
Payment breakdown
Explore the cost of this home by adjusting the details. Changes won't be saved.Climate risks
Neighborhood: 02539


Similar homes
- $2,850,0004 bd3 ba2.9k sqft2 Bold Meadow Rd, Edgartown, MA 02539For Sale
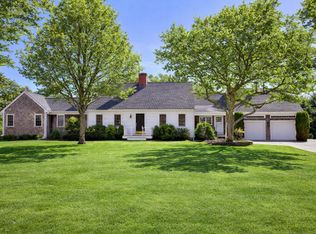 MLS ID #44240, Stacy Ickes, Donnelly + Co. LINK
- $2,850,0004 bd3 ba2.6k sqft11 Lookout Pl, Chilmark, MA 02535For Sale
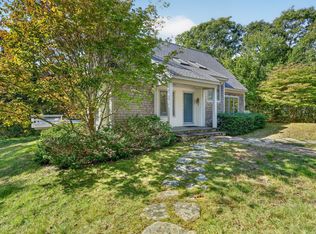 MLS ID #45042, Elle Lash 508-560-1213, Tea Lane Associates. LINK
- $2,295,0005 bd4 ba3.1k sqft2 Old Pocha Rd, Edgartown, MA 02539For Sale
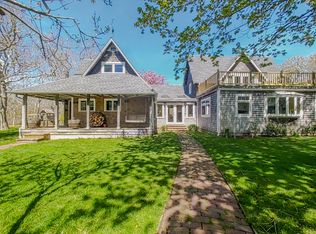 MLS ID #44634, Jim Feiner, Feiner Real Estate. LINK
- $3,200,0003 bd4 ba2.3k sqft16 Old Dunham'S Corner Way, Edgartown, MA 02539For Sale
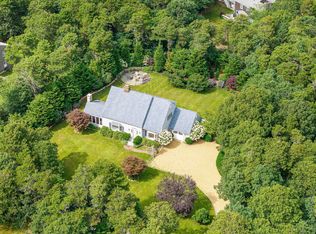
 MLS ID #22605187, Bernie Starr, BHHS Commonwealth Real Estate. CCIMLS
- $2,500,0003 bd3 ba2.8k sqft10 Woodhaven Drive, Edgartown, MA 02539For SaleMLS ID #22604449, Leslie C Floyd, Portfolio Properties. CCIMLS
- $2,500,0004 bd3 ba1.7k sqft9 Codman Spring Road, Edgartown, MA 02539For SaleMLS ID #22604104, Madelyn Silvia, Wallace & Co. Sotheby's International Realty. CCIMLS
- $2,850,0006 bd2 ba1.9k sqft49 The Boulevard, Edgartown, MA 02539For SaleMLS ID #22604053, Stephanie Burke, Portfolio Properties. CCIMLS
