In the Vail Valley, where mountain living has been refined to an art form, Residence D102 at 7 Hermits Condominiums arrives as something quietly exceptional.
This ground-floor condominium offers one of the most coveted attributes in Colorado mountain real estate -- true single-level, ADA-adaptable living, without sacrificing a single degree of luxury or design intention. Here, accessibility is not an afterthought. It is an architectural grace note that makes daily life feel effortless, unhurried, and wholly considered.
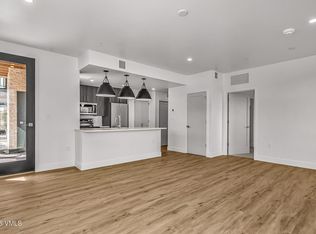
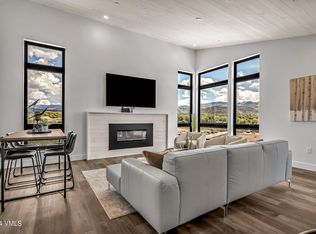
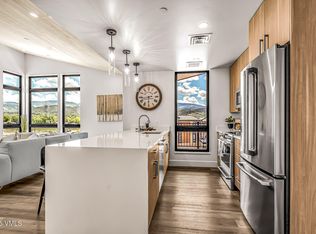
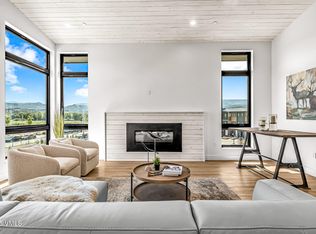
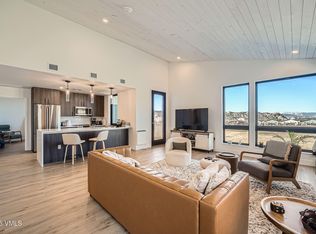
Inside, natural light moves through the residence with ease, illuminating a sophisticated palette of modern finishes and exquisite custom cabinetry. Built-in closets, crafted with the same attention to detail found throughout the home, speak to an interior designed for the way discerning buyers actually live. High-end appliances anchor a sleek, beautifully appointed kitchen, while automated shades allow light and privacy to be choreographed at will. The great room -- generous, welcoming, and luminous -- opens to panoramic mountain views that define life in the Vail Valley.
An oversized heated one-car garage completes the offering, providing secure, convenient parking and ample space for the gear that fuels a life lived outdoors.
Beyond the residence, the Vail Valley's full complement of world-class experiences awaits. The Eagle Ranch Golf Club and Eagle Ranch Village -- with its cinema, boutiques, and dining -- are steps away. The Haymaker Trail, Brush Creek, and surrounding open space bring hiking, biking, and fly fishing to your doorstep. Eagle County Regional Airport sits ten minutes down valley, and the legendary ski resorts, fine dining, and luxury retail of Vail and Beaver Creek are within a thirty- minute drive.
Understated. Accessible. Impeccably finished. Residence D102 is mountain living without compromise.
For sale
$849,000
91 Mount Hope Cir #D102, Eagle, CO 81631
2beds
1,035sqft
:
Get pre-qualified$5,631/mo
Condominium
Built in 2024
-- sqft lot
$828,100 Zestimate®
$820/sqft
$415/mo HOA
What's special
Sleek beautifully appointed kitchenExquisite custom cabinetryOversized heated one-car garageSecure convenient parkingBuilt-in closetsGround-floor condominiumHigh-end appliances
- 41 days |
- 93 |
- 4 |
Zillow last checked:
Listing updated:
Listed by:
Schlosser & Sanchez Group 970-390-8551,
Coldwell Banker Distinctive Properties
Source: VMLS,MLS#: 1014414
Facts & features
Interior
Bedrooms & bathrooms
- Bedrooms: 2
- Bathrooms: 2
- Full bathrooms: 2
Heating
- Forced Air
Cooling
- Ceiling Fan(s), Central Air
Appliances
- Included: Built-In Electric Oven, Cooktop, Dishwasher, Disposal, Microwave, Refrigerator
- Laundry: Electric Dryer Hookup, Washer Hookup
Features
- Flooring: Carpet, Laminate, Tile
- Has basement: No
- Has fireplace: Yes
- Fireplace features: Electric
Interior area
- Total structure area: 1,035
- Total interior livable area: 1,035 sqft
Property
Parking
- Total spaces: 1
- Parking features: Assigned, Heated Garage
- Garage spaces: 1
Features
- Stories: 3
- Entry location: Entry door on the ground level
- Patio & porch: Patio
- Has view: Yes
- View description: Meadow, Mountain(s)
Lot
- Size: 7,840 Square Feet
Details
- Parcel number: 210904406015
- Zoning: Residential
Construction
Type & style
- Home type: Condo
- Property subtype: Condominium
Materials
- Foam Insulation, Frame, Stone, Vinyl Siding
- Foundation: Poured in Place
- Roof: Asphalt
Condition
- Year built: 2024
Utilities & green energy
- Utilities for property: Cable Available, Electricity Available, Snow Removal, Water Available
Community & HOA
Community
- Features: Cross Country Trail(s), Fishing, Golf, Trail(s), See Remarks
- Subdivision: 7 Hermits at Haymeadow
HOA
- Has HOA: Yes
- HOA fee: $415 monthly
Location
- Region: Eagle
Financial & listing details
- Price per square foot: $820/sqft
- Annual tax amount: $6,404
- Date on market: 6/16/2026
- Cumulative days on market: 42 days
- Electric utility on property: Yes
Estimated market value
$828,100
$787,000 - $870,000
$3,484/mo
Price history
| Date | Event | Price |
|---|---|---|
| 6/16/2026 | Listed for sale | $849,000+12.5%$820/sqft |
Source:  VMLS #1014414 Report a problem VMLS #1014414 Report a problem | ||
| 11/14/2024 | Sold | $755,000$729/sqft |
Source: VMLS #1010364 Report a problem | ||
| 9/21/2024 | Pending sale | $755,000$729/sqft |
Source: VMLS #1010364 Report a problem | ||
| 9/17/2024 | Listed for sale | $755,000$729/sqft |
Source: VMLS #1010364 Report a problem | ||
Public tax history
Tax history is unavailable.
Monthly payment
Est. payment
Payment breakdown
Explore the cost of this home by adjusting the details. Changes won't be saved.Climate risks
Neighborhood: 81631
Nearby schools
GreatSchools rating
- 4/10Eagle Valley Elementary SchoolGrades: PK-5Distance: 1.3 mi
- 7/10Eagle Valley Middle SchoolGrades: 6-8Distance: 1.3 mi
- 7/10Eagle Valley High SchoolGrades: 9-12Distance: 7.3 mi
- $391,7381 bd1 ba665 sqft91 Mount Hope Cir #C103, Eagle, CO 81631For Sale
- $368,4111 bd1 ba665 sqft91 Mount Hope Cir #F103, Eagle, CO 81631Sold

- $349,0261 bd1 ba554 sqft91 Mount Hope Cir #G102, Eagle, CO 81631Sold

- $848,0002 bd2 ba1k sqft91 Mount Hope Cir #A304, Eagle, CO 81631Sold
- $785,0002 bd2 ba1k sqft91 Mount Hope Cir #D101, Eagle, CO 81631Sold
- $770,0002 bd2 ba1k sqft91 Mount Hope Cir #C304, Eagle, CO 81631Sold
- $770,0002 bd2 ba1k sqft91 Mount Hope Cir #B302, Eagle, CO 81631Sold
- $749,5502 bd2 ba1k sqft91 Mount Hope Cir #B303, Eagle, CO 81631For Sale
A local agent can set up tours, give advice and negotiate with sellers.
A local lender can help you make sure your offer is ready when you are.
Similar homes
- $799,0002 bd2 ba1k sqft91 Mount Hope Cir #E304, Eagle, CO 81631For Sale
 MLS ID #1014173, Schlosser & Sanchez Group, Coldwell Banker Distinctive Properties. VMLS
 - $814,0002 bd2 ba1k sqft91 Mount Hope Cir #G303, Eagle, CO 81631For Sale
 MLS ID #1012869, Schlosser & Sanchez Group, Coldwell Banker Distinctive Properties. VMLS
 - $779,0002 bd2 ba1k sqft91 Mount Hope Cir #D304, Eagle, CO 81631For Sale
 MLS ID #1012573, Schlosser & Sanchez Group, Coldwell Banker Distinctive Properties. VMLS
 - $749,5502 bd2 ba1k sqft91 Mount Hope Cir #B303, Eagle, CO 81631For Sale
 MLS ID #1013904, Schlosser & Sanchez Group, Coldwell Banker Distinctive Properties. VMLS
 - $614,0002 bd2 ba700 sqft1200 Capitol St #305, Eagle, CO 81631For SaleMLS ID #1014643, Chloe Elliott, Mountain Valley Homes. VMLS
- $599,0002 bd2 ba908 sqft530 Founders Ave APT F-201, Eagle, CO 81631For SaleMLS ID #1014155, Eric Messmer, Berkshire Hathaway - Eagle Ranch. VMLS
- $645,0002 bd2 ba1.3k sqft705 Nogal Rd #A10, Eagle, CO 81631For SaleMLS ID #1014452, Heather C Lemon, Slifer Smith & Frampton/Avon. VMLS
- $549,0002 bd2 ba700 sqft1200 Capitol St #201, Eagle, CO 81631For SaleMLS ID #1014180, Chloe Elliott, Mountain Valley Homes. VMLS
- $799,5002 bd2 ba1.2k sqft246 Capitol St, Eagle, CO 81631For SaleMLS ID #1013079, Vit Blanar, Vail Land Company LLC. VMLS
- $739,0002 bd3 ba1.3k sqft46 Eagle Landing Way #H3, Eagle, CO 81631For SaleMLS ID #1014447, Daniel C Burdette, Slifer Smith & Frampton- Bachelor Gulch. VMLS
- $442,0182 bd1 ba772 sqft91 Mount Hope Cir #A101, Eagle, CO 81631For SaleMLS ID #1013767, Schlosser & Sanchez Group, Coldwell Banker Distinctive Properties. VMLS
- $599,0002 bd3 ba1k sqft4 Uneva Ct Unit B1, Eagle, CO 81631For SaleMLS ID #1014382, Tom Dunn, LIV Sotheby's Int Realty Beaver Creek Village. VMLS
- $495,0001 bd1 ba901 sqft1140 Capitol St #203, Eagle, CO 81631For SaleMLS ID #1014057, Joan Harned, Keller Williams Mtn Properties. VMLS
- $459,0002 bd2 ba991 sqft127 Jules Dr #G202, Gypsum, CO 81637For SaleMLS ID #1014779, Thalia Leiva Doland, Berkshire Hathaway - Gypsum. VMLS
- $799,0004 bd2 ba1.2k sqft506 Park View Ln, Gypsum, CO 81637For SaleMLS ID #1014751, Laurie Slaughter, Berkshire Hathaway - Gypsum. VMLS
- $773,6513 bd3 ba1.4k sqft131 Arrowleaf Ave, Gypsum, CO 81637For SaleMLS ID #1007074, Vit Blanar, Vail Land Company LLC. VMLS
- $895,0002 bd2 ba853 sqft971 W Beaver Creek Blvd Suite B4, Avon, CO 81620For SaleMLS ID #1014651, Jennifer W Coulson, Coldwell Banker Distinctive Properties. VMLS
- $795,0002 bd2 ba1k sqft40 River Pines Ct APT B102, Edwards, CO 81632For SaleMLS ID #1014570, Marla Hillerich, Berkshire Hathaway-Villa M.. VMLS
- $699,0002 bd2 ba950 sqft34295 Us Highway 6 #213, Edwards, CO 81632For SaleMLS ID #1014139, Scott Bousson, Coldwell Banker Distinctive Properties. VMLS
- $739,0003 bd3 ba1.3k sqft60 Comanche Way, Gypsum, CO 81637New ConstructionVMLS
