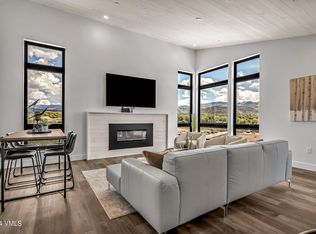
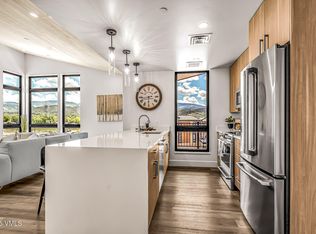
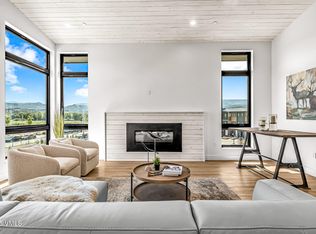
Perched atop the coveted 7 Hermits enclave in the heart of Eagle, Residence E-304 is a refined mountain retreat that captures the essence of elevated Colorado living. Framed by sweeping west-facing mountain vistas, this exceptional condominium delivers breathtaking sunsets and an ever-changing alpine backdrop from the comfort of home. Thoughtfully designed with a sophisticated contemporary aesthetic, the residence showcases beautiful modern finishes, soaring vaulted ceilings, and an abundance of natural light throughout. The kitchen is appointed with high-end appliances and sleek designer details, seamlessly blending functionality with timeless style. Automated shades throughout the home provide effortless comfort and convenience, while the expansive great room creates an inviting atmosphere for both quiet relaxation and entertaining. Additional features include an oversized heated one-car garage and a dedicated storage unit, offering ample space for mountain gear and year-round recreation. Perfectly positioned within walking distance to the renowned Eagle Ranch Golf Club and the vibrant Eagle Ranch Village -- home to a movie theater, charming boutiques, and an array of exceptional dining experiences -- the residence offers unmatched convenience and lifestyle appeal. Outdoor enthusiasts will appreciate being just minutes from some of the valley's premier hiking, biking, and fly-fishing destinations, while travelers enjoy effortless accessibility only 10 minutes from Eagle County Regional Airport and the Vail Valley Jet Center. World-class skiing, luxury shopping, and fine dining in Vail and Beaver Creek are within an easy 30-minute drive, completing the rare offering of luxury, convenience, and mountain sophistication.
For sale
$799,000
91 Mount Hope Cir #E304, Eagle, CO 81631
2beds
1,035sqft
:
Get pre-qualified$5,324/mo
Condominium
Built in 2024
-- sqft lot
$781,400 Zestimate®
$772/sqft
$415/mo HOA
What's special
- 66 days |
- 58 |
- 6 |
Zillow last checked:
Listing updated:
Listed by:
Schlosser & Sanchez Group 970-390-8551,
Coldwell Banker Distinctive Properties
Source: VMLS,MLS#: 1014173
Facts & features
Interior
Bedrooms & bathrooms
- Bedrooms: 2
- Bathrooms: 2
- Full bathrooms: 2
Heating
- Forced Air
Cooling
- Ceiling Fan(s), Central Air
Appliances
- Included: Built-In Electric Oven, Cooktop, Dishwasher, Disposal, Microwave, Refrigerator, Washer/Dryer
- Laundry: Electric Dryer Hookup, Washer Hookup
Features
- Vaulted Ceiling(s), Wired for Cable, Balcony
- Flooring: Laminate, Tile
- Has basement: No
- Has fireplace: Yes
- Fireplace features: Electric
Interior area
- Total structure area: 1,035
- Total interior livable area: 1,035 sqft
Property
Parking
- Total spaces: 1
- Parking features: Assigned, Heated Garage
- Garage spaces: 1
Features
- Stories: 3
- Entry location: Entry door on the ground level
- Has view: Yes
- View description: Mountain(s)
Lot
- Size: 3,484 Square Feet
Details
- Parcel number: 2109 044 06 059
- Zoning: Residential
Construction
Type & style
- Home type: Condo
- Property subtype: Condominium
Materials
- Frame, Stone, Vinyl Siding
- Foundation: Poured in Place
- Roof: Asphalt
Condition
- Year built: 2024
Utilities & green energy
- Utilities for property: Cable Available, Electricity Available, Snow Removal, Water Available
Community & HOA
Community
- Features: Cross Country Trail(s), Fishing, Golf, Trail(s), See Remarks
- Subdivision: 7 Hermits at Haymeadow
HOA
- Has HOA: Yes
- HOA fee: $415 monthly
Location
- Region: Eagle
Financial & listing details
- Price per square foot: $772/sqft
- Tax assessed value: $746,990
- Annual tax amount: $6,369
- Date on market: 5/20/2026
- Cumulative days on market: 66 days
- Electric utility on property: Yes
Estimated market value
$781,400
$742,000 - $820,000
$3,506/mo
Price history
| Date | Event | Price |
|---|---|---|
| 5/20/2026 | Listed for sale | $799,000+5.8%$772/sqft |
Source:  VMLS #1014173 Report a problem VMLS #1014173 Report a problem | ||
| 11/14/2024 | Sold | $755,000$729/sqft |
Source: VMLS #1010662 Report a problem | ||
Public tax history
| Year | Property taxes | Tax assessment |
|---|---|---|
| 2025 | $6,370 +4981.2% | $46,690 +4569% |
| 2024 | $125 | $1,000 |
Find assessor info on the county website
Monthly payment
Est. payment
Payment breakdown
Explore the cost of this home by adjusting the details. Changes won't be saved.Climate risks
Neighborhood: 81631
Nearby schools
GreatSchools rating
- 4/10Eagle Valley Elementary SchoolGrades: PK-5Distance: 1.3 mi
- 7/10Eagle Valley Middle SchoolGrades: 6-8Distance: 1.3 mi
- 7/10Eagle Valley High SchoolGrades: 9-12Distance: 7.3 mi
- $848,0002 bd2 ba1k sqft91 Mount Hope Cir #A304, Eagle, CO 81631Sold
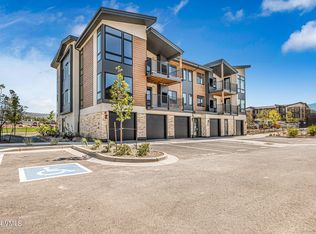
- $785,0002 bd2 ba1k sqft91 Mount Hope Cir #D101, Eagle, CO 81631Sold
- $770,0002 bd2 ba1k sqft91 Mount Hope Cir #C304, Eagle, CO 81631Sold

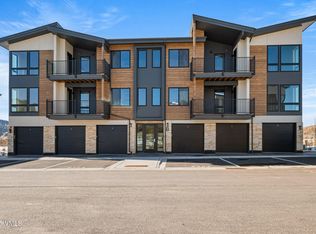
- $770,0002 bd2 ba1k sqft91 Mount Hope Cir #B302, Eagle, CO 81631Sold
- $749,5502 bd2 ba1k sqft91 Mount Hope Cir #B303, Eagle, CO 81631For Sale
- $770,0002 bd2 ba1k sqft91 Mount Hope Cir #B304, Eagle, CO 81631Sold
- $349,0261 bd1 ba554 sqft91 Mount Hope Cir #A102, Eagle, CO 81631Sold
- $368,4111 bd1 ba665 sqft91 Mount Hope Cir #A103, Eagle, CO 81631Sold
A local agent can set up tours, give advice and negotiate with sellers.
A local lender can help you make sure your offer is ready when you are.
Similar homes
- $849,0002 bd2 ba1k sqft91 Mount Hope Cir #D102, Eagle, CO 81631For Sale
 MLS ID #1014414, Schlosser & Sanchez Group, Coldwell Banker Distinctive Properties. VMLS
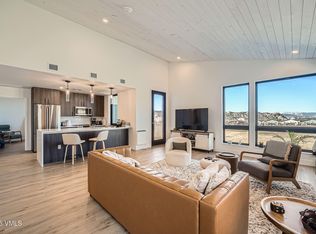
 - $749,5502 bd2 ba1k sqft91 Mount Hope Cir #B303, Eagle, CO 81631For Sale
 MLS ID #1013904, Schlosser & Sanchez Group, Coldwell Banker Distinctive Properties. VMLS
 - $814,0002 bd2 ba1k sqft91 Mount Hope Cir #G303, Eagle, CO 81631For Sale
 MLS ID #1012869, Schlosser & Sanchez Group, Coldwell Banker Distinctive Properties. VMLS
 - $779,0002 bd2 ba1k sqft91 Mount Hope Cir #D304, Eagle, CO 81631For Sale
 MLS ID #1012573, Schlosser & Sanchez Group, Coldwell Banker Distinctive Properties. VMLS
 - $614,0002 bd2 ba700 sqft1200 Capitol St #305, Eagle, CO 81631For SaleMLS ID #1014643, Chloe Elliott, Mountain Valley Homes. VMLS
- $599,0002 bd2 ba908 sqft530 Founders Ave APT F-201, Eagle, CO 81631For SaleMLS ID #1014155, Eric Messmer, Berkshire Hathaway - Eagle Ranch. VMLS
- $645,0002 bd2 ba1.3k sqft705 Nogal Rd #A10, Eagle, CO 81631For SaleMLS ID #1014452, Heather C Lemon, Slifer Smith & Frampton/Avon. VMLS
- $549,0002 bd2 ba700 sqft1200 Capitol St #201, Eagle, CO 81631For SaleMLS ID #1014180, Chloe Elliott, Mountain Valley Homes. VMLS
- $799,5002 bd2 ba1.2k sqft246 Capitol St, Eagle, CO 81631For SaleMLS ID #1013079, Vit Blanar, Vail Land Company LLC. VMLS
- $739,0002 bd3 ba1.3k sqft46 Eagle Landing Way #H3, Eagle, CO 81631For SaleMLS ID #1014447, Daniel C Burdette, Slifer Smith & Frampton- Bachelor Gulch. VMLS
- $442,0182 bd1 ba772 sqft91 Mount Hope Cir #A101, Eagle, CO 81631For SaleMLS ID #1013767, Schlosser & Sanchez Group, Coldwell Banker Distinctive Properties. VMLS
- $599,0002 bd3 ba1k sqft4 Uneva Ct Unit B1, Eagle, CO 81631For SaleMLS ID #1014382, Tom Dunn, LIV Sotheby's Int Realty Beaver Creek Village. VMLS
- $495,0001 bd1 ba901 sqft1140 Capitol St #203, Eagle, CO 81631For SaleMLS ID #1014057, Joan Harned, Keller Williams Mtn Properties. VMLS
- $799,0004 bd2 ba1.2k sqft506 Park View Ln, Gypsum, CO 81637For SaleMLS ID #1014751, Laurie Slaughter, Berkshire Hathaway - Gypsum. VMLS
- $795,0002 bd2 ba1k sqft40 River Pines Ct APT B102, Edwards, CO 81632For SaleMLS ID #1014570, Marla Hillerich, Berkshire Hathaway-Villa M.. VMLS
- $773,6513 bd3 ba1.4k sqft131 Arrowleaf Ave, Gypsum, CO 81637For SaleMLS ID #1007074, Vit Blanar, Vail Land Company LLC. VMLS
- $739,0003 bd3 ba1.3k sqft60 Comanche Way, Gypsum, CO 81637New ConstructionVMLS
- $773,6513 bd3 ba1.4k sqft110 Lakeview Dr, Gypsum, CO 81637New ConstructionVMLS
- $699,0002 bd2 ba950 sqft34295 Us Highway 6 #213, Edwards, CO 81632For SaleMLS ID #1014139, Scott Bousson, Coldwell Banker Distinctive Properties. VMLS
- $773,6513 bd3 ba1.4k sqft115 Tavi Trl, Gypsum, CO 81637For SaleMLS ID #1007322, Vit Blanar, Vail Land Company LLC. VMLS
