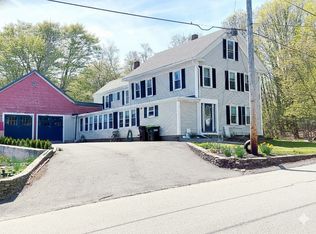
Set on a 4.47 acre corner lot, this spacious 2,132’, three-bedroom home blends original details with modern finishes from a 2022 addition. A welcoming covered front porch leads into an open first floor with a living room, a centrally located eat-in kitchen with plenty of room for dining and a separate office or playroom. The large family room features a pellet stove for supplemental heat and a slider that opens to the back deck and yard. The first floor primary bedroom, added in 2022, has a cathedral ceiling, a private half bath and its own slider to the back deck. A full bath and laundry room on the main level offer the option of single-level living. Upstairs are two generously sized bedrooms. The full basement has a wood stove, plenty of room for storage and a workshop. Part of the lower level is currently used as a home gym. The septic system, roof, and furnace were all replaced in 2016. The level backyard offers room to garden, play, or entertain. Nearby hiking trails and Mount Watatic make it easy to get outdoors.
For sale
$489,000
91 Stowell Rd, Ashburnham, MA 01430
3beds
2,132sqft
Single Family Residence
Built in 1900
4.47 Acres Lot
$476,700 Zestimate®
$229/sqft
$-- HOA
What's special
Separate office or playroomLarge family roomOpen first floorCentrally located eat-in kitchenWelcoming covered front porchPrivate half bath
- 1 day
- 376
- 20
Zillow last checked:
Listing updated:
Listed by:
Cory Gracie 978-430-8753,
LAER Realty Partners 978-827-4018
Source: MLS PIN,MLS#: 73602414
Facts & features
Interior
Bedrooms & bathrooms
- Bedrooms: 3
- Bathrooms: 2
- Full bathrooms: 1
- 1/2 bathrooms: 1
Primary bedroom
- Features: Bathroom - Half, Cathedral Ceiling(s), Deck - Exterior, Slider, Closet - Double
- Level: First
- Area: 240
- Dimensions: 15 x 16
Bedroom 2
- Features: Closet
- Level: Second
- Area: 208
- Dimensions: 13 x 16
Bedroom 3
- Features: Flooring - Wall to Wall Carpet, Closet - Double
- Level: Second
- Area: 210
- Dimensions: 14 x 15
Primary bathroom
- Features: Yes
Bathroom 1
- Features: Bathroom - With Tub & Shower
- Level: First
- Area: 72
- Dimensions: 8 x 9
Bathroom 2
- Features: Bathroom - Half, Pocket Door
- Level: First
- Area: 24
- Dimensions: 4 x 6
Family room
- Features: Wood / Coal / Pellet Stove, Deck - Exterior, Recessed Lighting
- Level: First
- Area: 300
- Dimensions: 15 x 20
Kitchen
- Features: Ceiling Fan(s), Dining Area, Pantry, Countertops - Upgraded
- Level: First
- Area: 252
- Dimensions: 9 x 28
Living room
- Features: Closet, Flooring - Wood, Exterior Access, Open Floorplan
- Level: First
- Area: 260
- Dimensions: 13 x 20
Office
- Features: Flooring - Wood
- Level: First
- Area: 209
- Dimensions: 11 x 19
Heating
- Forced Air, Oil, Wood, Pellet Stove
Cooling
- None
Appliances
- Included: Range, Dishwasher, Refrigerator, Washer, Dryer
- Laundry: Dryer Hookup - Electric, Washer Hookup, First Floor
Features
- Office, Mud Room
- Flooring: Carpet, Pine, Flooring - Wood
- Doors: Insulated Doors
- Windows: Insulated Windows
- Basement: Full,Interior Entry,Concrete,Unfinished
- Has fireplace: No
Interior area
- Total structure area: 2,132
- Total interior livable area: 2,132 sqft
- Finished area above ground: 2,132
Property
Parking
- Total spaces: 4
- Parking features: Off Street, Unpaved
- Uncovered spaces: 4
Features
- Patio & porch: Porch, Deck - Wood
- Exterior features: Porch, Deck - Wood
Lot
- Size: 4.47 Acres
- Features: Wooded, Level
Details
- Parcel number: M:0023 B:0017 L:0000,3573468
- Zoning: RB
Construction
Type & style
- Home type: SingleFamily
- Architectural style: Cape,Other (See Remarks)
- Property subtype: Single Family Residence
Materials
- Frame
- Foundation: Concrete Perimeter, Block
- Roof: Shingle
Condition
- Year built: 1900
Utilities & green energy
- Electric: Circuit Breakers
- Sewer: Private Sewer
- Water: Private
- Utilities for property: for Electric Range, for Electric Oven, Washer Hookup
Community & HOA
Community
- Features: Medical Facility, House of Worship, Private School, Public School
HOA
- Has HOA: No
Location
- Region: Ashburnham
Financial & listing details
- Price per square foot: $229/sqft
- Tax assessed value: $341,900
- Annual tax amount: $5,084
- Date on market: 11/16/2026
- Road surface type: Paved
Estimated market value
$476,700
$453,000 - $501,000
$2,657/mo
Price history
| Date | Event | Price |
|---|---|---|
| 11/16/2026 | Listed for sale | $489,000+399%$229/sqft |
Source: MLS PIN #73602414 Report a problem | ||
| 7/11/2016 | Listing removed | $98,000$46/sqft |
Source: Dimacale & Gracie Real Estate #71975498 Report a problem | ||
| 6/2/2016 | Pending sale | $98,000$46/sqft |
Source: Dimacale & Gracie Real Estate #71975498 Report a problem | ||
| 3/21/2016 | Listed for sale | $98,000-6.7%$46/sqft |
Source: Dimacale & Gracie Real Estate #71975498 Report a problem | ||
| 12/17/1996 | Sold | $105,000$49/sqft |
Source: Public Record Report a problem | ||
| 4/30/1992 | Sold | $105,000+31.3%$49/sqft |
Source: Public Record Report a problem | ||
| 1/13/1989 | Sold | $80,000$38/sqft |
Source: Public Record Report a problem | ||
Public tax history
| Year | Property taxes | Tax assessment |
|---|---|---|
| 2025 | $4,794 +0.4% | $322,400 +6.4% |
| 2024 | $4,774 +24.7% | $303,100 +31% |
| 2023 | $3,828 +1.2% | $231,300 +15.4% |
| 2022 | $3,784 +2.3% | $200,400 +11.3% |
| 2021 | $3,699 +2.2% | $180,000 |
| 2020 | $3,618 -7.9% | $180,000 +3.3% |
| 2019 | $3,930 +1.2% | $174,300 +5.1% |
| 2018 | $3,882 +6.4% | $165,900 +4.5% |
| 2017 | $3,648 +2.9% | $158,800 +1.9% |
| 2016 | $3,544 +2.1% | $155,800 |
| 2015 | $3,471 +12.3% | $155,800 |
| 2014 | $3,090 -4.9% | $155,800 -9.6% |
| 2013 | $3,248 +2.8% | $172,300 |
| 2012 | $3,160 -12% | $172,300 -17.7% |
| 2011 | $3,591 +13.1% | $209,400 +6.5% |
| 2010 | $3,175 +9.3% | $196,600 -6.1% |
| 2009 | $2,906 +9.1% | $209,400 +1.7% |
| 2008 | $2,664 -0.5% | $206,000 |
| 2007 | $2,678 +4% | $206,000 +2% |
| 2006 | $2,576 -5.2% | $201,900 +0.8% |
| 2005 | $2,716 +4.4% | $200,300 +2.6% |
| 2004 | $2,601 +3.6% | $195,300 +20% |
| 2003 | $2,510 +22.3% | $162,800 +45.2% |
| 2001 | $2,053 -1.5% | $112,100 |
| 2000 | $2,085 | $112,100 |
Find assessor info on the county website
Monthly payment
Est. payment
Payment breakdown
Explore the cost of this home by adjusting the details. Changes won't be saved.Climate risks
Neighborhood: 01430
Nearby schools
Schools provided by the listing agent
- Elementary: Jr Briggs
- Middle: Overlook
- High: Oakmont
Source: MLS PIN. This data may not be complete. We recommend contacting the local school district to confirm school assignments for this home.


Similar homes
- $465,0004 bd3 ba1.8k sqft148 Center St, Ashburnham, MA 01430For Sale
 MLS ID #73580671, Kathleen Walsh, Keller Williams Realty North Central. MLS PIN
- $479,9005 bd3 ba2.6k sqft54 S Main St, Ashburnham, MA 01430For Sale
 MLS ID #73567952, Cory Gracie, LAER Realty Partners. MLS PIN
- $399,9003 bd2 ba1.7k sqft40 Fairview Ave, Ashburnham, MA 01430For Sale
 MLS ID #73590994, Evan Foley, REMAX Executive Realty. MLS PIN
- $485,0006 bd2 ba2.3k sqft18 Main St, Ashburnham, MA 01430For Sale
 MLS ID #73534932, Yazmin Santiago, LPT Realty, LLC. MLS PIN
