July 1st - Inman Sq: Spacious Updated 2BD/1BA, In-unit W/D, Pet Negotiable ~ Video Tour Available ~
July 1st - Inman Sq: Spacious Updated 2BD/1BA, In-unit W/D, Pet Negotiable
~ Video Tour Available ~
Elevated 1st Floor - Spacious 2 Beds/ 1 Bath unit in a small building at the corner of Tremont & Cambridge St, right in the heart of Inman Sq! Short Distance to Union/ Harvard/ Central Sq, and both Red/ Green Line T. Surrounding w/ Top notch restaurants, bars and other urban amenities!
Unit features:
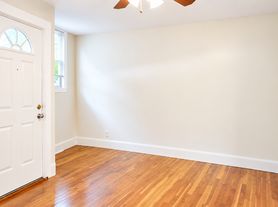
- Hardwood Flooring
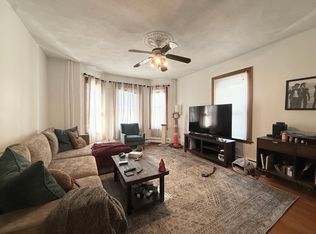
- Open Concept Living/ Dining Rms combo w/ Lot of Windows & Good Sun-light
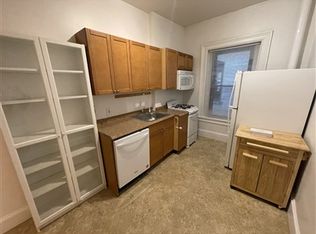
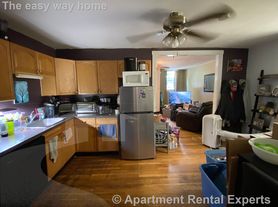
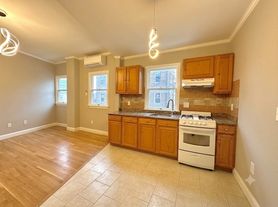
- Updated Kitchen w/ Granite Countertop, Stainless Steel Appliances, Dishwasher, Disposal, Microwave and Gas Stove
- 2 Large Bedrooms w/ Closet
- Modern Tiled Bathroom w/ Bathtub
- In-unit Laundry
- Good Storage/ Closet Space
- Bike Storage
- Pet Negotiable (Cat $50/ Mo; Dog $75/ Mo)
Available July 1st Move-in
Move-in Costs: First Month's Rent, Last Month's Rent and One Month Broker Fee
Disclaimer: This listing is advertised for informational purposes only and does not constitute or imply a brokerage relationship with the landlord or property owner. The advertising agent and brokerage do not represent the landlord unless expressly disclosed in writing. Prospective renters may choose to engage the advertising agent and brokerage for tenant representation, scheduling, or leasing assistance. If a renter elects to engage the brokerage for representation, a broker fee may apply. Some photos may represent similar units and may not reflect the exact apartment available. Pricing, availability, layout, finishes, and amenities are subject to change. Please contact an agent for the most current and accurate information.\n\nOther Features: - Extra Storage in Basement
Apartment for rent
Apartment
Available now
Cats, dogs OK
In unit laundry
On street parking
What's special
In-unit laundryHardwood flooringStainless steel appliancesGas stove
- 10 days |
- -- |
- -- |
Zillow last checked:
Listing updated:
Travel times

Let’s turn your rent into credit progress
Build credit history with every on-time payment and get credit for the payment you’re already making.
Facts & features
Interior
Bedrooms & bathrooms
- Bedrooms: 2
- Bathrooms: 1
- Full bathrooms: 1
Appliances
- Included: Dishwasher, Dryer, Garbage Disposal, Refrigerator, Washer
- Laundry: In Unit
Features
- Has basement: Yes
Interior area
- Total interior livable area: 850 sqft
Video & virtual tour
Property
Parking
- Parking features: On Street
- Details: Contact manager
Features
- Exterior features: Basement, Gated Community
Construction
Type & style
- Home type: Apartment
- Property subtype: Apartment
Building
Management
- Pets allowed: Yes
Community & HOA
Community
- Features: Gated, Smoke Free
- Security: Gated Community
Location
- Region: Cambridge
Financial & listing details
- Lease term: Contact For Details
Nearby apartments for rent

Price history
| Date | Event | Price |
|---|---|---|
| 10/11/2026 | Listed for rent | $3,650+4.3%$4/sqft |
Source: Zillow Rentals Report a problem | ||
| 10/10/2026 | Listing removed | $3,500$4/sqft |
Source: Zillow Rentals Report a problem | ||
| 8/20/2026 | Price change | $3,500-4.1%$4/sqft |
Source: Zillow Rentals Report a problem | ||
| 6/26/2026 | Listed for rent | $3,650$4/sqft |
Source: Zillow Rentals Report a problem | ||