Northwest Manchester's Rimmon Heights offers a classic three-family with plenty of potential and room to make it your own! Enjoy generous living spaces, abundant natural light, a private yard, and a rare three-stall garage. Take in gorgeous western sunset views overlooking a beautiful brick building, all from a quiet residential street with off-street parking and ample additional street parking. Conveniently located for commuters, with easy access to Exit 6 off I-293. Two units are in great shape, while the third is ready for its next chapter. Both two-bedroom units have consistently been utilized as three-bedroom spaces, offering additional flexibility, while the third unit is a sprawling yet cozy studio. Additional highlights include architectural roofing shingles installed less than 10 years ago and newer heating systems. An excellent opportunity for an owner-occupant looking to offset their mortgage with rental income while starting or growing their real estate portfolio. Investors will also appreciate the potential this three-family has to offer! Join us for open houses Saturday October 31 from 11a-1p, and Sunday November 1 from 1p-3p.
Active
Listed by: Keller Williams Realty-Metropolitan • Stephen C Jenkins Jr. • 603-232-8282
$547,900
91 Youville Street, Manchester, NH 03102
--beds
--baths
2,882sqft
Multi Family
Built in 1910
-- sqft lot
$533,700 Zestimate®
$190/sqft
$-- HOA
What's special
Gorgeous western sunset viewsRare three-stall garageAmple additional street parkingQuiet residential streetPrivate yardNewer heating systemsAbundant natural light
- 17 days
- 433
- 30
Zillow last checked:
Listing updated:
Listed by:
Stephen C Jenkins Jr.,
Keller Williams Realty-Metropolitan 603-232-8282
Source: PrimeMLS,MLS#: 5116267
Facts & features
Interior
Heating
- Natural Gas
Cooling
- None
Features
- Basement: Partially Finished,Interior Entry
Interior area
- Total structure area: 2,882
- Total interior livable area: 2,882 sqft
- Finished area above ground: 2,882
- Finished area below ground: 0
Property
Parking
- Total spaces: 3
- Parking features: Paved
- Garage spaces: 3
Features
- Levels: 3
- Has view: Yes
- Frontage length: Road frontage: 999
Lot
- Size: 5,227 Square Feet
- Features: City Lot, Level, Views, Abuts Conservation
Details
- Parcel number: MNCHM0307B000L0036
- Zoning description: R3
- Special conditions: Rehab Needed
Construction
Type & style
- Home type: MultiFamily
- Property subtype: Multi Family
Materials
- Wood Frame
- Foundation: Brick, Concrete
- Roof: Architectural Shingle
Condition
- New construction: No
- Year built: 1910
Utilities & green energy
- Electric: Circuit Breakers
- Sewer: Public Sewer
- Water: Public
- Utilities for property: Other
Community & HOA
Location
- Region: Manchester
Financial & listing details
- Price per square foot: $190/sqft
- Tax assessed value: $354,400
- Annual tax amount: $6,939
- Date on market: 10/30/2026
- Cumulative days on market: 18 days
- Listing agreement: Exclusive Right
Estimated market value
$533,700
$507,000 - $560,000
$2,894/mo
Price history
| Date | Event | Price |
|---|---|---|
| 10/30/2026 | Listed for sale | $547,900+61.2%$190/sqft |
Source:  PrimeMLS #5116267 Report a problem | ||
| 3/24/2021 | Listing removed | -- |
Source: Owner Report a problem | ||
| 4/1/2019 | Listing removed | $1,395 |
Source: Owner Report a problem | ||
| 3/25/2019 | Listed for rent | $1,395 |
Source: Owner Report a problem | ||
| 4/17/2006 | Sold | $339,900$118/sqft |
Source: Public Record Report a problem | ||
Public tax history
| Year | Property taxes | Tax assessment |
|---|---|---|
| 2024 | $6,939 +3.8% | $354,400 |
| 2023 | $6,684 +3.4% | $354,400 |
| 2022 | $6,464 +3.2% | $354,400 |
| 2021 | $6,266 +15.4% | $354,400 +61% |
| 2020 | $5,428 +1.5% | $220,100 +0% |
| 2019 | $5,350 +2.7% | $220,000 |
| 2018 | $5,210 +1.6% | $220,000 |
| 2017 | $5,130 +0.8% | $220,000 |
| 2016 | $5,091 +1.4% | $220,000 +2.7% |
| 2015 | $5,023 -0.3% | $214,300 |
| 2014 | $5,036 +6% | $214,300 |
| 2012 | $4,753 | $214,300 |
| 2011 | -- | $214,300 -23.5% |
| 2010 | -- | $280,000 |
| 2009 | $2,568 | $280,000 |
Find assessor info on the county website
Monthly payment
Est. payment
Payment breakdown
Explore the cost of this home by adjusting the details. Changes won't be saved.Climate risks
Neighborhood: Rimmon Heights
Similar homes
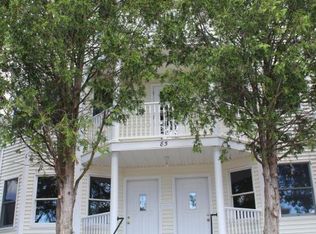
- $555,0006 bd2 ba2.8k sqft422 Hevey Street, Manchester, NH 03102Active
 MLS ID #5112510, Jeremy White. PrimeMLS
- $569,5004 bd2 ba1.9k sqft227 Laval Street, Manchester, NH 03102Active
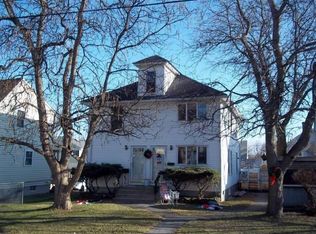 MLS ID #5115915, Blaise B Blouin. PrimeMLS
- $589,0006 bd2 ba2.7k sqft754 Rimmon St, Manchester, NH 03102For Sale
 MLS ID #73577683, The Coa Group, eXp Realty LLC. MLS PIN
- $599,9004 bd3 ba2.5k sqft334 Rimmon Street, Manchester, NH 03102Active
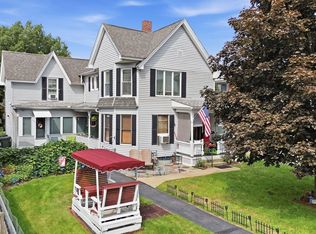 MLS ID #5109655, Joseph Pantaleo. PrimeMLS
