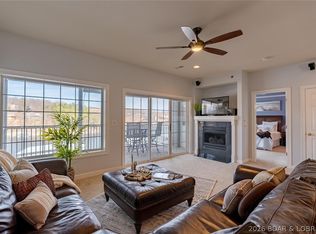
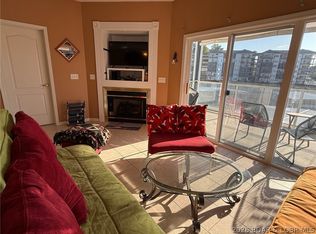
Impeccable 3-bedroom, 3-bath furnished lakefront condo with unparalleled views of the main channel. Check out the hard to find 14' x 36' boat slip, along with 2 side-by-side PWC slips (and one lift). This spacious condo has 9' ceilings, coffered ceilings, a breakfast bar, a coffee bar, fire sprinkler system, 6-panel doors, a lakeside master suite with luxurious bath and large walk-in closet. Beautiful Travertine tile flooring in entry, hallway, hall bath, dining room and kitchen. Covered deck to enjoy both sunrises and sunsets. Great complex amenities include one assigned parking space, guest parking areas, 2 heated pools, a tennis court, playground, designated dog area, and a walking trail. Long-term and short-term boat and trailer parking. There is a clubhouse with kitchenette, living/dining area, (2) 1/2 baths, exercise room and book exchange. Protected by 2 wave breaks (one with an observation area). There is weekend security in the Summer months. Very convenient to Highway 54, Willmore Lodge, the Bagnell Dam Strip, convenience store/gas station, a movie theater and golf courses. Lake Ozark City tax is $92.78 for 2025.
For sale
Price cut: $10K (7/13)
$349,000
910 E Harbour Towne Dr Unit E, Lake Ozark, MO 65049
3beds
1,520sqft
Condominium
Built in 2000
-- sqft lot
$-- Zestimate®
$230/sqft
$502/mo HOA
What's special
- 120 days |
- 272 |
- 9 |
Zillow last checked:
Listing updated:
Listed by:
MICHAEL BERRA (573)480-4040,
Berra Real Estate Group, LLC
Source: Bagnell Dam AOR,MLS#: 3582634Originating MLS: Bagnell Dam Association Of Realtors
Facts & features
Interior
Bedrooms & bathrooms
- Bedrooms: 3
- Bathrooms: 3
- Full bathrooms: 3
Bedroom
- Level: Main
Bedroom
- Level: Main
Other
- Level: Main
Dining room
- Level: Main
Kitchen
- Level: Main
Laundry
- Level: Main
Living room
- Level: Main
Utility room
- Level: Main
Heating
- Electric, Forced Air
Cooling
- Central Air
Appliances
- Included: Dryer, Dishwasher, Disposal, Microwave, Range, Refrigerator, Stove, Washer
Features
- Tray Ceiling(s), Ceiling Fan(s), Coffered Ceiling(s), Furnished, Pantry, Cable TV, Walk-In Closet(s), Walk-In Shower, Window Treatments, Programmable Thermostat
- Flooring: Tile
- Doors: Storm Door(s)
- Windows: Window Treatments
- Has fireplace: No
- Fireplace features: None
- Furnished: Yes
Interior area
- Total structure area: 1,520
- Total interior livable area: 1,520 sqft
Video & virtual tour
Property
Parking
- Parking features: Assigned, No Garage, Open, No Driveway
- Has uncovered spaces: Yes
Accessibility
- Accessibility features: Low Threshold Shower
Features
- Levels: One
- Patio & porch: Covered, Deck
- Exterior features: Deck, Sprinkler/Irrigation, Playground, Storage, Tennis Court(s), Storm Shelter
- Pool features: Community
- Has view: Yes
- View description: Channel
- Has water view: Yes
- Water view: Channel
- Waterfront features: Channel, Lake Front, Seawall
Lot
- Features: Lake Front, Sprinklers Automatic
Details
- Parcel number: 136024000000001050
Construction
Type & style
- Home type: Condo
- Property subtype: Condominium
Materials
- Roof: Composition
Condition
- Year built: 2000
Utilities & green energy
- Sewer: Public Sewer
- Water: Public
Community & HOA
Community
- Features: Cable TV, Fitness Center, Internet Access, Playground, Pool, Tennis Court(s), Clubhouse, Community Pool
- Security: Fire Sprinkler System, Security Service, Storm Shelter Exterior, Storm Shelter
- Subdivision: Harbour Towne Condominium
HOA
- Has HOA: Yes
- Amenities included: Dock
- Services included: Cable TV, Dock Reserve, Internet, Maintenance Grounds, Road Maintenance, Water, Reserve Fund, Sewer, Trash
- HOA fee: $1,506 quarterly
Location
- Region: Lake Ozark
Financial & listing details
- Price per square foot: $230/sqft
- Tax assessed value: $222,150
- Annual tax amount: $2,193
- Date on market: 4/22/2026
- Cumulative days on market: 268 days
- Inclusions: Items on Inventory List, 14x36 boat slip (H-16), 2 PWC spaces (A-46 and A-47) 1 PWC hoist (condition unknown)
- Ownership: Fee Simple,
- Road surface type: Asphalt, Paved
Estimated market value
Not available
Estimated sales range
Not available
Not available
Price history
| Date | Event | Price |
|---|---|---|
| 7/13/2026 | Price change | $349,000-2.8%$230/sqft |
Source: Bagnell Dam AOR #3582634 Report a problem | ||
| 4/13/2026 | Price change | $359,000-2.7%$236/sqft |
Source:  LOBR #3582634 Report a problem LOBR #3582634 Report a problem | ||
| 3/19/2026 | Listed for sale | $369,000$243/sqft |
Source: LOBR #3582634 Report a problem | ||
| 3/15/2026 | Contingent | $369,000$243/sqft |
Source: LOBR #3582634 Report a problem | ||
| 11/21/2025 | Listed for sale | $369,000$243/sqft |
Source: LOBR #3582634 Report a problem | ||
Public tax history
| Year | Property taxes | Tax assessment |
|---|---|---|
| 2025 | $2,194 +7.7% | $42,210 +12.5% |
| 2024 | $2,036 +3% | $37,510 |
| 2023 | $1,978 +11.1% | $37,510 +11.1% |
| 2022 | $1,781 | $33,760 |
| 2021 | -- | $33,760 +9.2% |
| 2020 | -- | $30,910 |
| 2019 | -- | $30,910 +2.8% |
| 2018 | $1,649 +10.6% | $30,080 -2% |
| 2017 | $1,492 +1.2% | $30,690 |
| 2016 | $1,474 | $30,690 |
| 2015 | -- | $30,690 +1% |
| 2012 | -- | $30,400 |
| 2011 | -- | $30,400 |
Find assessor info on the county website
Monthly payment
Est. payment
Payment breakdown
Explore the cost of this home by adjusting the details. Changes won't be saved.Climate risks
Neighborhood: 65049
Nearby schools
GreatSchools rating
- NALeland O. Mills Elementary SchoolGrades: K-2Distance: 1.4 mi
- 9/10Osage Middle SchoolGrades: 6-8Distance: 5.5 mi
- 7/10Osage High SchoolGrades: 9-12Distance: 5.5 mi
Schools provided by the listing agent
- District: School Of The Osage
Source: Bagnell Dam AOR. This data may not be complete. We recommend contacting the local school district to confirm school assignments for this home.
- $--2 bd3 ba1.2k sqft905 E Harbour Towne Dr #905, Lake Ozark, MO 65049Sold

- $352,600-- bd2 ba1.5k sqft912 E Harbour Towne Dr UNIT E, Lake Ozark, MO 65049Off Market
- $356,300-- bd2 ba1.5k sqft904 E Harbour Towne Dr UNIT E, Lake Ozark, MO 65049Off Market
- $--2 bd3 ba1.2k sqft906 E Harbour Towne Dr #906, Lake Ozark, MO 65049Sold

- $288,800-- bd2 ba1.2k sqft906 E Harbour Towne Dr #E, Lake Ozark, MO 65049Off Market
- $506,000-- bd2 ba1.5k sqft909 E Harbour Towne Dr UNIT E, Lake Ozark, MO 65049Off Market
- $355,300-- bd2 ba1.5k sqft902 E Harbour Towne Dr #E, Lake Ozark, MO 65049Off Market
- $--4 bd4 ba2.4k sqft909 E Harbour Towne Dr #909, Lake Ozark, MO 65049Sold
A local agent can set up tours, give advice and negotiate with sellers.
Similar homes
- $350,0003 bd2 ba1.3k sqft68 Lighthouse Rd #231, Lake Ozark, MO 65049For Sale
 MLS ID #3583656, JEFFREY D KRANTZ, RE/MAX Lake of the Ozarks. Bagnell Dam AOR
 - $325,0003 bd2 ba1.1k sqftW 408 Harbour Towne Dr #W-408, Lake Ozark, MO 65049For Sale
 MLS ID #3587324, THE CONDA DAVIDSON TEAM, EXP Realty, LLC. Bagnell Dam AOR
 - $359,0003 bd2 ba1.2k sqft85 Monarch Cv #3D, Lake Ozark, MO 65049For Sale
 MLS ID #3587105, FRED W CATCOTT, BHHS Lake Ozark Realty. Bagnell Dam AOR
 - $369,9003 bd3 ba1.4k sqft110 Falls Point Dr #4B, Lake Ozark, MO 65049For Sale
 MLS ID #3588003, GINNY ROSE MUELLER, Summit Real Estate Partners, LLC. Bagnell Dam AOR
 - $425,0003 bd3 ba1.5k sqft607 E Harbour Towne Dr #607, Lake Ozark, MO 65049For SaleMLS ID #3583390, ANN M KLIMKEWICZ, PC, RE/MAX Lake of the Ozarks. Bagnell Dam AOR
- $299,9003 bd3 ba1.7k sqft90 Falls Point Dr Unit 1B, Lake Ozark, MO 65049For SaleMLS ID #3586289, THE CONDA DAVIDSON TEAM, EXP Realty, LLC. Bagnell Dam AOR
- $300,0003 bd3 ba1.7k sqft106 Falls Point Dr #C3, Lake Ozark, MO 65049For SaleMLS ID #3584394, CHUCK PHEGLEY, BHHS Lake Ozark Realty. Bagnell Dam AOR
- $320,0003 bd2 ba1.2k sqft37 Westshore Falls Dr #Unit 3a, Lake Ozark, MO 65049For SaleMLS ID #3587875, O'SULLIVAN REAL ESTATE GROUP O'SULLIVAN, NICOL, RE/MAX Lake of the Ozarks. Bagnell Dam AOR
- $315,0003 bd2 ba1.3k sqft72 Palisades Lakeview Dr #3A, Lake Ozark, MO 65049For SaleMLS ID #3584915, MARY LOU ANN STONE, Keller Williams L.O. Realty. Bagnell Dam AOR
- $339,0003 bd3 ba1.8k sqft70 Waterfall Cir #3-1, Lake Ozark, MO 65049For SaleMLS ID #3588352, PIPER R YUNGER, ReeceNichols Real Estate. Bagnell Dam AOR
- $359,0004 bd3 ba2k sqft83 Cornett Branch Rd, Lake Ozark, MO 65049For SaleMLS ID #3587617, CRYSTAL R SHAFER, BHHS Lake Ozark Realty. Bagnell Dam AOR
- $324,9003 bd3 ba1.5k sqft80 Regatta Bay Cir Unit 2C, Lake Ozark, MO 65049For SaleMLS ID #3588250, MATTHEW JAMES SCHRIMPF, BHHS Lake Ozark Realty. Bagnell Dam AOR
- $299,9992 bd2 ba1.1k sqft92 Emerald Bay Dr #2C, Lake Ozark, MO 65049For SaleMLS ID #3587083, AMBER GAYLE KLEMPKE, Iron Gate Real Estate. Bagnell Dam AOR
- $290,0002 bd2 ba1.1k sqft116 Emerald Bay Dr #2C, Lake Ozark, MO 65049For SaleMLS ID #3584459, JEFFREY D KRANTZ, RE/MAX Lake of the Ozarks. Bagnell Dam AOR
- $350,0004 bd3 ba1.7k sqft1481 Ledges Dr Unit 541, Osage Beach, MO 65065For SaleMLS ID #3584212, CRYSTAL R SHAFER, BHHS Lake Ozark Realty. Bagnell Dam AOR
- $319,9873 bd2 ba1.3k sqft199 Bristol Bay Dr #2A, Lake Ozark, MO 65049For SaleMLS ID #3587699, MARY ALBERS, Albers Real Estate Advisors. Bagnell Dam AOR
- $265,0001 bd2 ba850 sqft85 Monarch Cove Ct #1C, Lake Ozark, MO 65049For SaleMLS ID #3589300, TOM LIME, RE/MAX Lake of the Ozarks. Bagnell Dam AOR
- $350,0003 bd3 ba1.5k sqft2500 Bay Point Ln #722, Osage Beach, MO 65065For SaleMLS ID #3589022, GIBSON & GREIN GIBSON, ANDY, Keller Williams L.O. Realty. Bagnell Dam AOR
- $284,9003 bd3 ba1.3k sqft275 Charleston Dr #2A, Lake Ozark, MO 65049For SaleMLS ID #3586294, SHELLEY CULLEN, RE/MAX Lake of the Ozarks. Bagnell Dam AOR
- $388,0003 bd3 ba1.6k sqft158 Regatta Bay Cir #2C, Lake Ozark, MO 65049For SaleMLS ID #3587565, TAMMY SCHEITER, RE/MAX Lake of the Ozarks. Bagnell Dam AOR
