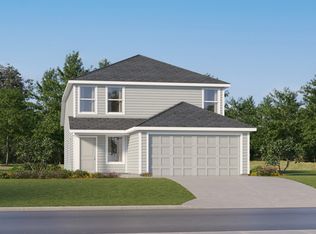
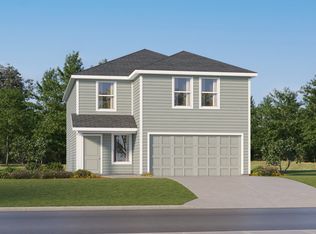
Discover the elegance and comfort of the Endeavor floor plan by Starlight Homes. This thoughtfully designed layout features 3 spacious bedrooms and 2.5 bathrooms, all on 1605 square feet. This 2 story home with an open-concept living area seamlessly blends the kitchen, dining, and living spaces, creating an inviting atmosphere for entertaining and everyday living. The gourmet kitchen boasts stainless steel appliances, ample counter space made from granite. The master suite offers a private retreat with a luxurious en-suite bathroom and a generous walk-in closet. Additional highlights include a two-car garage, energy-efficient features, and stylish finishes throughout. Experience the perfect blend of style and functionality. Located in Roosevelt Heights close to Highway 410, this community offers easy access to San Antonio's attractions.
Pre-foreclosure
Est. $242,100
910 Goodhart, San Antonio, TX 78221
3beds
1,605sqft
Single Family Residence
Built in 2024
5,227 Square Feet Lot
$242,100 Zestimate®
$151/sqft
$46/mo HOA
Overview
- 22 days
- 4
- 0
Zillow last checked:
Listing updated:
Listed by:
Cesar Amezcua TREC #580573 (210) 442-7479,
CA & Company, REALTORS
Source: LERA MLS,MLS#: 1784628
Facts & features
Interior
Bedrooms & bathrooms
- Bedrooms: 3
- Bathrooms: 3
- Full bathrooms: 2
- 1/2 bathrooms: 1
Primary bedroom
- Features: Walk-In Closet(s), Full Bath
- Level: Upper
- Area: 210
- Dimensions: 15 x 14
Bedroom 2
- Area: 143
- Dimensions: 13 x 11
Bedroom 3
- Area: 132
- Dimensions: 12 x 11
Primary bathroom
- Features: Shower Only, Single Vanity
- Area: 60
- Dimensions: 12 x 5
Family room
- Area: 224
- Dimensions: 16 x 14
Kitchen
- Area: 210
- Dimensions: 15 x 14
Heating
- Central, Electric
Cooling
- 13-15 SEER AX, Central Air
Appliances
- Included: Range, Disposal, Dishwasher, Plumbed For Ice Maker, Electric Water Heater
- Laundry: Upper Level, Laundry Room, Washer Hookup, Dryer Connection
Features
- One Living Area, Eat-in Kitchen, Utility Room Inside, All Bedrooms Upstairs, High Ceilings, Open Floorplan, High Speed Internet, Walk-In Closet(s), Solid Counter Tops
- Flooring: Carpet, Vinyl
- Windows: Double Pane Windows
- Has basement: No
- Has fireplace: No
- Fireplace features: Not Applicable
Interior area
- Total structure area: 1,605
- Total interior livable area: 1,605 sqft
Property
Parking
- Total spaces: 2
- Parking features: Two Car Garage, Attached
- Attached garage spaces: 2
Features
- Levels: Two
- Stories: 2
- Patio & porch: Patio
- Pool features: None
- Fencing: Privacy
Lot
- Size: 5,227 Square Feet
Details
- Parcel number: 1419110
Construction
Type & style
- Home type: SingleFamily
- Property subtype: Single Family Residence
Materials
- Fiber Cement
- Foundation: Slab
- Roof: Composition
Condition
- New Construction
- New construction: Yes
- Year built: 2024
Details
- Builder name: Starlight Homes
Utilities & green energy
- Sewer: Sewer System
- Water: Water System
- Utilities for property: Cable Available
Green energy
- Green verification: HERS Index Score
- Water conservation: Low Flow Commode, Low-Flow Fixtures
Community & HOA
Community
- Features: Other
- Security: Smoke Detector(s)
- Subdivision: Roosevelt Heights
HOA
- Has HOA: Yes
- HOA fee: $550 annually
- HOA name: ROOSEVELT HEIGHTS HOA
Location
- Region: San Antonio
Financial & listing details
- Price per square foot: $151/sqft
- Tax assessed value: $235,140
- Annual tax amount: $2
- Price range: $279K - $242.1K
- Date on market: 9/11/2025
- Cumulative days on market: 14 days
- Listing terms: Conventional,FHA,VA Loan,TX Vet,Cash
Foreclosure details
Estimated market value
$242,100
$228,000 - $257,000
$1,695/mo
Price history
| Date | Event | Price |
|---|---|---|
| 8/6/2024 | Sold | -- |
Source:  LERA MLS #1784628 Report a problem LERA MLS #1784628 Report a problem | ||
| 6/28/2024 | Pending sale | $255,990$159/sqft |
Source: LERA MLS #1784628 Report a problem | ||
| 6/14/2024 | Listed for sale | $255,990+1.6%$159/sqft |
Source: LERA MLS #1784628 Report a problem | ||
| 6/13/2024 | Listing removed | -- |
Source: LERA MLS #1761344 Report a problem | ||
| 3/25/2024 | Listed for sale | $251,990$157/sqft |
Source: LERA MLS #1761344 Report a problem | ||
Public tax history
| Year | Property taxes | Tax assessment |
|---|---|---|
| 2025 | $5,979 +668.5% | $235,140 +668.4% |
| 2024 | $778 | $30,600 |
Find assessor info on the county website
Monthly payment
Climate risks
Neighborhood: 78221
Nearby schools
Schools provided by the listing agent
- Elementary: Schulze
- Middle: Kingsborough
- High: Mccollum
- District: Harlandale I.S.D
Source: LERA MLS. This data may not be complete. We recommend contacting the local school district to confirm school assignments for this home.
- $120,300-- bd-- ba1.2k sqft22702 Gold Cap St, San Antonio, TX 78221Off Market
- $179,9003 bd2 ba1.2k sqft1035 Grand Riv, San Antonio, TX 78221Off Market
- $273,4004 bd2 ba2.2k sqft7319 Sharma Valley, San Antonio, TX 78252Off Market
- $283,4003 bd2 ba2.1k sqft9842 Chavaneaux Lndg, San Antonio, TX 78221Off Market
Similar homes
- $240,9994 bd3 ba1.8k sqft1843 Eddie Estate, San Antonio, TX 78221New Construction
 MLS ID #2016821, Christopher Marti TREC #628996, Keller Williams City-View. LERA MLS
 - $--4 bd2 ba1.6k sqft12935 Chipper Xing, San Antonio, TX 78221Auction
 Auction.com 2
 - $233,9994 bd3 ba2.1k sqft1847 Eddie Estate, San Antonio, TX 78221New Construction
 LERA MLS
 - $--4 bd2 ba1.6k sqft13203 Ashworth Blvd, San Antonio, TX 78221Auction
 Auction.com 1
 - $280,0004 bd3 ba1.9k sqft723 PELICAN LNDG, San Antonio, TX 78221For SaleMLS ID #2019123, Jennifer Bishop TREC #723744, Real Broker, LLC. LERA MLS
- $240,0004 bd3 ba1.9k sqft13223 DUTRA Rd, San Antonio, TX 78221For SaleMLS ID #1996526, Christopher Negron TREC #689187, Levi Rodgers Real Estate Group. LERA MLS
- $242,9993 bd2 ba1.6k sqft13215 Turnesa Ter, San Antonio, TX 78221For SaleMLS ID #2011575, Rodney Green TREC #590032, LPT Realty, LLC. LERA MLS
- $234,9994 bd3 ba2.1k sqft14314 Brooke Path, San Antonio, TX 78221New ConstructionLERA MLS
- $228,9993 bd2 ba1.6k sqft14403 Brooke Path, San Antonio, TX 78221New ConstructionLERA MLS
- $227,9994 bd2 ba1.5k sqft14318 Brooke Path, San Antonio, TX 78221New ConstructionMLS ID #2006210, Christopher Marti TREC #628996, Keller Williams City-View. LERA MLS
- $260,0003 bd2 ba1.7k sqft1106 Seven Iron Way, San Antonio, TX 78221For SaleMLS ID #2012831, Joshua Boykin TREC #813947, REsource Realty. LERA MLS
- $229,9994 bd2 ba1.6k sqft14326 Brooke Path, San Antonio, TX 78221New ConstructionMLS ID #2004614, Christopher Marti TREC #628996, Keller Williams City-View. LERA MLS
- $228,5003 bd2 ba1.2k sqft1355 Art Wall Way, San Antonio, TX 78221For SaleMLS ID #2015912, Jane Vallarta TREC #727350, eXp Realty. LERA MLS
- $222,9994 bd3 ba1.8k sqft14334 Brooke Path, San Antonio, TX 78221New ConstructionLERA MLS
- $229,9994 bd2 ba1.6k sqft14338 Brooke Path, San Antonio, TX 78221New ConstructionMLS ID #2000780, Christopher Marti TREC #628996, Keller Williams City-View. LERA MLS
- $208,9994 bd2 ba1.6k sqft14310 Brooke Path, San Antonio, TX 78221New ConstructionLERA MLS
- $214,0003 bd2 ba1.2k sqft13243 FAXON PASS, San Antonio, TX 78221For SaleMLS ID #2010862, Maryalice Arce TREC #789805, eXp Realty. LERA MLS
- $239,0004 bd3 ba1.9k sqft13255 Faxon Pass, San Antonio, TX 78221For SaleMLS ID #1925600, Gary Richey TREC #251760, Keller Williams City-View. LERA MLS
