Built in 2008, this charming bungalow sits on nearly 3.5 picturesque acres, offering the perfect setting for a hobby farm, equestrian use, or simply space to breathe. With no shortage of unobstructed views, this home has been meticulously maintained and offers the perfect blend of privacy, space, and rural charm, just minutes to town amenities. The main level features a thoughtful layout, with a designated dining room overlooking the front porch, the perfect spot to capture the remarkable sunsets. A wood-burning stove and two spacious bedrooms complete the main floor, with the principal bedroom featuring an ensuite with a corner soaker tub. The kitchen overlooks the large rear deck, and the patio doors allow a seamless flow into the rear yard. Bright living spaces and large windows capture the surrounding countryside. The finished lower level includes an additional bedroom, ideal for guests, extended family, or a home office, along with plenty of storage and flexible living space. The property features a well-maintained barn with its own separate driveway, ideal for equipment access, livestock, or a home-based operation. The barn is equipped with hydro, 5 stalls, a tack room, a separate hay room and water access from the house. Enjoy wide-open views, fresh country air, and endless possibilities with this rare opportunity to own a peaceful rural retreat in a prime Niagara location.
For sale
C$859,000
910 Holloway Bay Rd N, Fort Erie, ON L0S 1R0
3beds
3baths
Single Family Residence
Built in ----
2.09 Acres Lot
$-- Zestimate®
C$--/sqft
C$-- HOA
What's special
Wood-burning stoveTwo spacious bedroomsWide-open views
- 1 day |
- 9 |
- 0 |
Zillow last checked:
Listing updated:
Listed by:
BOSLEY REAL ESTATE LTD.,
Source: TRREB,MLS®#: X13541840 Originating MLS®#: Niagara Association of REALTORS
Originating MLS®#: Niagara Association of REALTORSFacts & features
Interior
Bedrooms & bathrooms
- Bedrooms: 3
- Bathrooms: 3
Primary bedroom
- Level: Ground
- Dimensions: 4.05 x 4.78
Bedroom
- Level: Basement
- Dimensions: 3.47 x 3.69
Bedroom
- Level: Ground
- Dimensions: 2.7 x 3.35
Bathroom
- Level: Basement
- Dimensions: 2.16 x 3.68
Bathroom
- Level: Ground
- Dimensions: 2.04 x 2.1
Bathroom
- Level: Ground
- Dimensions: 2.04 x 2.62
Other
- Level: Ground
- Dimensions: 3.44 x 3
Other
- Level: Basement
- Dimensions: 4.57 x 8.8
Kitchen
- Level: Ground
- Dimensions: 4.6 x 4.2
Living room
- Level: Ground
- Dimensions: 4.94 x 4.75
Recreation
- Level: Basement
- Dimensions: 7.1 x 4.6
Heating
- Forced Air, Propane
Cooling
- Central Air
Appliances
- Included: Water Heater Owned
Features
- Primary Bedroom - Main Floor
- Flooring: Carpet Free
- Basement: Partially Finished
- Has fireplace: Yes
- Fireplace features: Wood Burning Stove
Interior area
- Living area range: 1100-1500 null
Video & virtual tour
Property
Parking
- Total spaces: 12
- Parking features: Private, Garage Door Opener
- Has garage: Yes
Features
- Pool features: None
Lot
- Size: 2.09 Acres
- Features: School Bus Route, School, Place Of Worship, Clear View, Golf, Park
Details
- Additional structures: Barn, Garden Shed, Paddocks
- Parcel number: 641710064
- Other equipment: Sump Pump
Construction
Type & style
- Home type: SingleFamily
- Architectural style: Bungalow
- Property subtype: Single Family Residence
Materials
- Vinyl Siding
- Foundation: Poured Concrete
- Roof: Shingle
Utilities & green energy
- Sewer: Septic
- Water: Cistern
Community & HOA
Location
- Region: Fort Erie
Financial & listing details
- Annual tax amount: C$6,801
- Date on market: 7/9/2026
BOSLEY REAL ESTATE LTD.,
BOSLEY REAL ESTATE LTD.,
By pressing Contact Agent, you agree that the real estate professional identified above may call/text you about your search, which may involve use of automated means and pre-recorded/artificial voices. You don't need to consent as a condition of buying any property, goods, or services. Message/data rates may apply. You also agree to our Terms of Use. Zillow does not endorse any real estate professionals. We may share information about your recent and future site activity with your agent to help them understand what you're looking for in a home.
Price history
Price history is unavailable.
Public tax history
Tax history is unavailable.
Climate risks
Neighborhood: L0S
Nearby schools
GreatSchools rating
- 8/10Kaegebein SchoolGrades: 1-5Distance: 10.4 mi
- 2/10Dr Antonia Pantoja Community School Of Academic ExGrades: PK-8Distance: 11.1 mi
- 1/10Riverside Academy High SchoolGrades: 9-12Distance: 11.1 mi
- C$---- bd-- ba-- sqft5319 Highway 3, Pt Colborne, ON L0S1R0Off Market
- C$2,999,9994 bd3 ba-- sqft4968 Nigh Rd, Fort Erie, ON L0S1N0For Sale
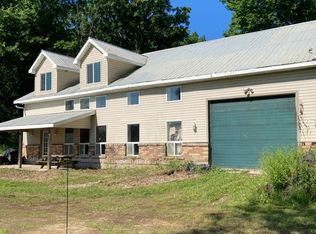
- C$699,0004 bd2 ba-- sqft5080 Sherkston Rd, Pt Colborne, ON L0S1R0For Sale
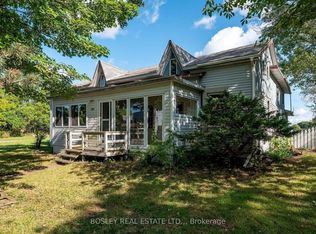
- C$210,0003 bd1 ba546 sqft490 Empire Rd #QMD182, Pt Colborne, ON L0S1R0For Sale

- C$799,9005 bd3 ba-- sqft5183 Sherkston Rd, Pt Colborne, ON L0S1R0For Sale
- C$1,100,0003 bd1 ba1.7k sqft4750 Sherkston Rd, Pt Colborne, ON L0S1R0For Sale
- C$975,000-- bd-- ba-- sqft363 Point Abino Rd N, Fort Erie, ON L0S1N0Sold
- C$1,549,9005 bd5 ba-- sqft124 Holloway Bay Rd N, Fort Erie, ON L0S1R0For Sale
Similar homes
- C$999,9003 bd1 ba-- sqft566 Holloway Bay Rd N, Pt Colborne, ON L0S 1R0For Sale
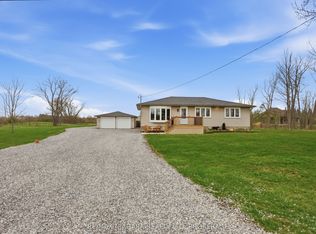 MLS ID #X13012854, RE/MAX NIAGARA REALTY LTD, BROKERAGE. TRREB
 - C$789,9002 bd2 ba-- sqft3307 Riselay Ave, Fort Erie, ON L0S 1N0For Sale
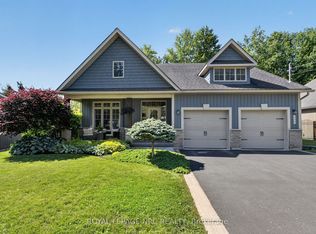 MLS ID #X13506938, ROYAL LEPAGE NRC REALTY. TRREB
 - C$749,0004 bd2 ba-- sqft671 Ridge Rd N, Fort Erie, ON L0S 1N0For Sale
 MLS ID #X13242570, RE/MAX NIAGARA REALTY LTD, BROKERAGE. TRREB
 - C$799,9005 bd3 ba-- sqft5183 Sherkston Rd, Pt Colborne, ON L0S 1R0For Sale
 MLS ID #X12821398, HOMES HOMES REALTY INC.. TRREB
 - C$699,9004 bd2 ba-- sqft914 Oakhill Blvd E, Fort Erie, ON L0S 1N0For SaleMLS ID #X13077744, RE/MAX NIAGARA REALTY LTD, BROKERAGE. TRREB
- C$974,9003 bd3 ba-- sqft1196 House Rd, Fort Erie, ON L0S 1N0For SaleMLS ID #X13222434, ROYAL LEPAGE NRC REALTY. TRREB
- C$879,9004 bd3 ba-- sqft108 Michael Dr, Welland, ON L3C 0A7For SaleMLS ID #X13545944, ROYAL LEPAGE NRC REALTY. TRREB
- C$849,9005 bd4 ba-- sqft7245 Optimist Ln, Niagara Falls, ON L2E 0B3For SaleMLS ID #X13541496, RE/MAX NIAGARA REALTY LTD, BROKERAGE. TRREB
- C$920,0005 bd2 ba-- sqft93 Park St, Fort Erie, ON L0S 1N0For SaleMLS ID #X13472852, COLDWELL BANKER ADVANTAGE REAL ESTATE INC, BROKERAGE. TRREB
- C$499,9003 bd2 ba-- sqft3776 Bertie St, Fort Erie, ON L0S 1S0For SaleMLS ID #X13493896, RE/MAX NIAGARA REALTY LTD, BROKERAGE. TRREB
- C$825,0004 bd3 ba-- sqft282 Winterberry Blvd, Thorold, ON L2V 5E5For SaleMLS ID #X13540952, RE/MAX NIAGARA REALTY LTD, BROKERAGE. TRREB
- C$639,0003 bd3 ba-- sqft3532 Black Creek Rd, Fort Erie, ON L0S 1S0For SaleMLS ID #X13513664, ROYAL LEPAGE NRC REALTY. TRREB
- C$739,9004 bd3 ba-- sqft7710 Vincent St W, Niagara Falls, ON L2H 3B8For SaleMLS ID #X13550246, RE/MAX NIAGARA REALTY LTD, BROKERAGE. TRREB
- C$699,9005 bd2 ba-- sqft404 Lakewood Ave, Fort Erie, ON L0S 1N0For SaleMLS ID #X13493358, ROYAL LEPAGE NRC REALTY. TRREB
- C$895,0004 bd3 ba-- sqft31 Hillcrest Rd, Pt Colborne, ON L3K 6B4For SaleMLS ID #X13490058, RE/MAX NIAGARA REALTY LTD, BROKERAGE. TRREB
- C$799,0003 bd3 ba-- sqft3573 Dominion Rd #8, Fort Erie, ON L0S 1N0For SaleMLS ID #X13100558, RE/MAX GARDEN CITY REALTY INC, BROKERAGE. TRREB
- C$699,9004 bd4 ba-- sqft28 Dixon Cres, Welland, ON L3C 6P4For SaleMLS ID #X13530944, COLDWELL BANKER ADVANTAGE REAL ESTATE INC, BROKERAGE. TRREB
- C$849,9004 bd3 ba-- sqft143 Welland Rd, Pelham, ON L0S 1E4For SaleMLS ID #X13056166, RE/MAX NIAGARA REALTY LTD, BROKERAGE. TRREB
- C$899,9004 bd1 ba-- sqft732 Cedar Bay Rd W, Pt Colborne, ON L3K 5V3For SaleMLS ID #X13077136, RE/MAX GARDEN CITY REALTY INC, BROKERAGE. TRREB
- C$734,9004 bd3 ba-- sqft3742 Black Creek Rd, Fort Erie, ON L0S 1S0For SaleMLS ID #X13232982, Century 21 Heritage House LTD. TRREB
- Ontario
- Niagara Regional Municipality
- Fort Erie
- L0S 1R0
- 910 Holloway Bay Rd N
Nearby cities
Nearby neighborhoods
Nearby zip codes
Other Fort Erie Topics
