This stunning brand-new Barndominium in the desirable United Village Addition offers 2 bedrooms, 2 bathrooms, and a spacious open-concept design that seamlessly connects the living, dining, and kitchen areas. The chef-style kitchen features a gas cooktop with a range hood, a large island, and a generous pantry, while the living room highlights a cozy gas fireplace, beautiful custom-built-ins, and stylish barn doors that add character throughout the home. Oversized sliding glass doors lead to a covered back patio, perfect for relaxing or entertaining. A versatile bonus room provides flexible space for a home office, den, or guest area, and the property also includes an excellent two-car garage for added convenience.
New construction
$333,000
910 Malgretout Pkwy, Dodge City, KS 67801
2beds
1,429sqft
Single Family Residence
Built in 2025
10,149 Square Feet Lot
$323,200 Zestimate®
$233/sqft
$-- HOA
What's special
Cozy gas fireplaceGenerous pantryCovered back patioStylish barn doorsBeautiful custom-built-insOversized sliding glass doorsExcellent two-car garage
- 131 days |
- 35 |
- 0 |
Zillow last checked:
Listing updated:
Listed by:
Karla Estrada 620-682-3890,
Coldwell Banker Hancock of Dodge City
Source: Kansas High Plains AOR,MLS#: 101104 Originating MLS: Garden City MLS
Originating MLS: Garden City MLSLoading...
Facts & features
Interior
Bedrooms & bathrooms
- Bedrooms: 2
- Bathrooms: 2
- Full bathrooms: 2
Bedroom
- Level: Main
Other
- Level: Main
Den
- Level: Main
Dining room
- Level: Main
Other
- Level: Main
Kitchen
- Level: Main
Living room
- Level: Main
Heating
- Forced Air, Natural Gas
Cooling
- Central Air, Electric
Appliances
- Included: Dishwasher, Gas Cooktop, Gas Oven, Refrigerator, Range Hood
- Laundry: Main Level
Features
- Flooring: Laminate
- Windows: Double Pane Windows
- Basement: None
- Has fireplace: No
Interior area
- Total interior livable area: 1,429 sqft
- Finished area above ground: 1,429
- Finished area below ground: 0
Property
Parking
- Total spaces: 3
- Parking features: Attached, RV Access/Parking
- Attached garage spaces: 3
Features
- Levels: One
- Stories: 1
- Patio & porch: Covered, Patio
Lot
- Size: 10,149 Square Feet
Details
- Parcel number: 1710202016009.000
- Zoning description: R
- Special conditions: Standard
Construction
Type & style
- Home type: SingleFamily
- Architectural style: Ranch
- Property subtype: Single Family Residence
Materials
- HardiPlank Type
- Foundation: Concrete Perimeter, Slab
- Roof: Composition
Condition
- New Construction
- New construction: Yes
- Year built: 2025
Details
- Builder name: MR Builder
Utilities & green energy
- Sewer: Public Sewer
- Water: Public
Community & HOA
HOA
- Has HOA: No
Location
- Region: Dodge City
Financial & listing details
- Price per square foot: $233/sqft
- Tax assessed value: $8,070
- Annual tax amount: $154
- Date on market: 3/8/2026
- Cumulative days on market: 215 days
Estimated market value
$323,200
$307,000 - $339,000
$1,950/mo
Price history
| Date | Event | Price |
|---|---|---|
| 3/8/2026 | Listed for sale | $333,000$233/sqft |
Source:  Kansas High Plains AOR #101104 Report a problem Kansas High Plains AOR #101104 Report a problem | ||
Public tax history
| Year | Property taxes | Tax assessment |
|---|---|---|
| 2025 | $154 | $968 |
Find assessor info on the county website
Monthly payment
Est. payment
Payment breakdown
Explore the cost of this home by adjusting the details. Changes won't be saved.Climate risks
Neighborhood: 67801
Nearby schools
GreatSchools rating
- 3/10Sunnyside Elementary SchoolGrades: PK-5Distance: 0.6 mi
- 2/10Comanche Intermediate CenterGrades: 6-8Distance: 2.3 mi
- 1/10Dodge City High SchoolGrades: 9-12Distance: 3.7 mi
- $6,700-- bd-- ba-- sqft1000 Malgretout Pkwy, Dodge City, KS 67801Off Market
- $--3 bd2 ba1.5k sqft908 Malgretout Pkwy, Dodge City, KS 67801Sold

- $7,250-- bd-- ba-- sqft1002 Malgretout Pkwy, Dodge City, KS 67801Off Market
- $376,6502 bd2 ba1.5k sqft906 Malgretout Pkwy, Dodge City, KS 67801For Sale

- $12,740-- bd-- ba-- sqft1300 Mock Dr, Dodge City, KS 67801Off Market
- $7,530-- bd-- ba-- sqft1004 Malgretout Pkwy, Dodge City, KS 67801Off Market
- $8,900-- bd-- ba-- sqft1301 Mock Dr, Dodge City, KS 67801Off Market
- $389,200-- bd-- ba-- sqft904 Malgretout Pkwy, Dodge City, KS 67801Off Market
A local agent can set up tours, give advice and negotiate with sellers.
Similar homes
- $376,6502 bd2 ba1.5k sqft906 Malgretout Pkwy, Dodge City, KS 67801For SaleMLS ID #101091, Paula Schneweis, HOBBS REALTY. Kansas High Plains AOR
- $350,0004 bd3 ba1.4k sqft3406 Vail St, Dodge City, KS 67801For Sale
 MLS ID #101614, Adam Hobbs, HOBBS REALTY. Kansas High Plains AOR
 - $376,6502 bd2 ba1.4k sqft902 Malgretout Pkwy, Dodge City, KS 67801For Sale
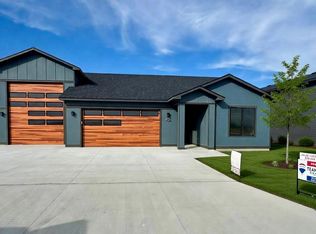 MLS ID #101076, Jolee Chris Coles, RE/MAX VILLA. Kansas High Plains AOR
 - $399,0004 bd4 ba1.9k sqft1803 Barham Blvd, Dodge City, KS 67801For Sale
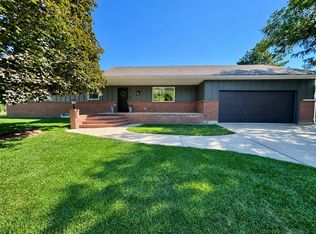 MLS ID #101625, Paula Schneweis, HOBBS REALTY. Kansas High Plains AOR
 - $--4 bd3 ba1.2k sqft1809 Fairway Dr, Dodge City, KS 67801AuctionAuction.com 2
- $236,8193 bd2 ba1.3k sqft1308 Marboeuf Blvd, Dodge City, KS 67801New ConstructionMLS ID #101169, Laryxa Gonzalez, REAL ESTATE PROFESSIONALS. Kansas High Plains AOR
- $319,0003 bd3 ba1.5k sqft2315 Robin Rd, Dodge City, KS 67801For SaleMLS ID #101516, Sybil R Pyle, RE/MAX VILLA. Kansas High Plains AOR
- $229,5593 bd2 ba1.3k sqft1314 Marboeuf Blvd, Dodge City, KS 67801New ConstructionMLS ID #101090, Joshua Gonzales, REAL ESTATE PROFESSIONALS. Kansas High Plains AOR
- $365,9003 bd2 ba1.3k sqft205 Vail St, Dodge City, KS 67801For SaleMLS ID #101536, Sandra Pino, Crockett & Co Real Estate, LLC. Kansas High Plains AOR
- $355,0004 bd3 ba2k sqft1901 La Mesa Dr, Dodge City, KS 67801For SaleMLS ID #101608, Vicki Smith, HOBBS REALTY. Kansas High Plains AOR
- $359,0003 bd3 ba1.2k sqft2804 Center Ave, Dodge City, KS 67801For SaleMLS ID #101329, Angelica Villanueva, RE/MAX VILLA. Kansas High Plains AOR
- $369,0004 bd3 ba1.4k sqft515 Breckenridge Rd, Dodge City, KS 67801For SaleMLS ID #101542, Vicki Smith, HOBBS REALTY. Kansas High Plains AOR
- $322,0003 bd2 ba1.5k sqft10538 Outlaw Rd, Dodge City, KS 67801For SaleMLS ID #101523, Nadia Ruiz, REAL ESTATE PROFESSIONALS. Kansas High Plains AOR
- $241,5002 bd1 ba1.3k sqft1301 Marboeuf Blvd, Dodge City, KS 67801For SaleMLS ID #101499, Nadia Ruiz, REAL ESTATE PROFESSIONALS. Kansas High Plains AOR
- $229,5593 bd2 ba1.3k sqft1309 Marboeuf Blvd, Dodge City, KS 67801New ConstructionMLS ID #101097, Zuleyma Gardner, Coldwell Banker Hancock of Dodge City. Kansas High Plains AOR
- $233,6313 bd2 ba1.3k sqft1310 Marboeuf Blvd, Dodge City, KS 67801New ConstructionMLS ID #101134, Laryxa Gonzalez, REAL ESTATE PROFESSIONALS. Kansas High Plains AOR
- $236,8193 bd2 ba1.4k sqft1325 Marboeuf Blvd, Dodge City, KS 67801For SaleMLS ID #101078, Sybil R Pyle, RE/MAX VILLA. Kansas High Plains AOR
- $229,5593 bd2 ba1.3k sqft1302 Marboeuf Blvd, Dodge City, KS 67801For SaleMLS ID #101502, Nadia Ruiz, REAL ESTATE PROFESSIONALS. Kansas High Plains AOR
- $350,0004 bd3 ba1.4k sqft3315 Gary Ave, Dodge City, KS 67801For SaleMLS ID #101380, Sybil R Pyle, RE/MAX VILLA. Kansas High Plains AOR
- $223,6993 bd2 ba1.3k sqft1312 Marboeuf Blvd, Dodge City, KS 67801New ConstructionMLS ID #101172, Joshua Gonzales, REAL ESTATE PROFESSIONALS. Kansas High Plains AOR
