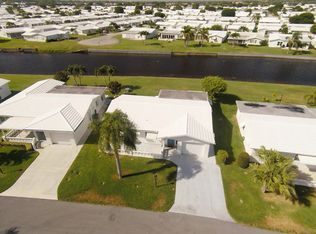
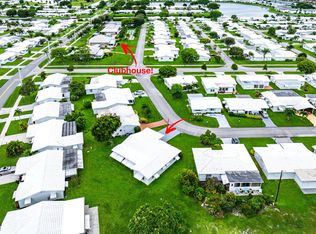
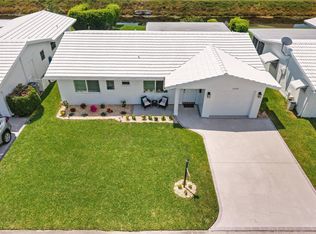
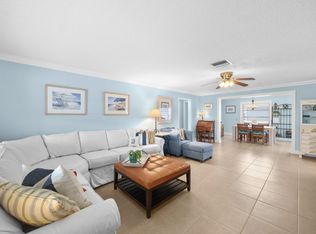
Rarely available canal-front living in Palm Beach Leisureville! This desirable Challenger model offers something truly special—a peaceful canal setting with a seawall and a rear patio overlooking the water. Relax as the day winds down, watch the changing light across the canal, and enjoy the wildlife activity that makes this waterfront setting so special. Inside, the home offers a wonderful blank canvas for creating a space that reflects your personal style and vision. Virtually staged images are provided to help you envision the possibilities and show how the spaces could be furnished and styled. The Challenger floor plan provides a comfortable layout and an excellent opportunity to bring your ideas to life while taking advantage of the home's exceptional location and waterfront setting. Palm Beach Leisureville offers an impressive array of amenities, including three clubhouses, three swimming pools, a Par 3 golf course, fitness facilities, clubs, activities, and social events—all with a low monthly maintenance fee. Conveniently located just minutes from I-95, shopping, dining, and everyday necessities. Canal homes in Palm Beach Leisureville rarely come available, making this an opportunity to create your own waterfront retreat in one of Boynton Beach's established 55+ communities.
For sale
$425,000
910 SW 7th Avenue, Boynton Beach, FL 33426
2beds
1,458sqft
Single Family Residence
Built in 1970
6,305 Square Feet Lot
$404,900 Zestimate®
$291/sqft
$187/mo HOA
What's special
Comfortable layoutPeaceful canal settingCanal-front livingWildlife activity
- 10 days
- 297
- 15
Likely to sell faster than
Zillow last checked:
Listing updated:
Listed by:
Calvin McDaniel 561-698-5464,
Calvin McDaniel Realty
Source: BeachesMLS,MLS#: B26083751 Originating MLS: BeachesMLS
Originating MLS: BeachesMLSFacts & features
Interior
Bedrooms & bathrooms
- Bedrooms: 2
- Bathrooms: 2
- Full bathrooms: 2
- Main level bathrooms: 2
- Main level bedrooms: 2
Heating
- Central, Electric
Cooling
- Central Air, Ceiling Fan(s), Electric
Appliances
- Included: Dryer, Dishwasher, Electric Range, Electric Water Heater, Disposal, Ice Maker, Microwave, Oven, Refrigerator, Water Heater, Washer
- Laundry: Inside, In Garage
Features
- Living/Dining Room, Split Bedrooms, Separate Shower, Tub Shower, Walk-In Closet(s)
- Flooring: Ceramic Tile, Laminate
- Windows: Insulated Windows, Metal, Plantation Shutters, Single Hung
- Has fireplace: No
Interior area
- Total structure area: 1,746
- Total interior livable area: 1,458 sqft
Video & virtual tour
Property
Parking
- Total spaces: 3
- Parking features: Attached, Covered, Driveway, Garage, Guest, Paver Block
- Attached garage spaces: 1
- Uncovered spaces: 2
Accessibility
- Accessibility features: None
Features
- Levels: One
- Stories: 1
- Patio & porch: Covered, Patio, Porch
- Exterior features: Awning(s), Outdoor Living Area
- Pool features: Association
- Has view: Yes
- View description: Canal, Water
- Has water view: Yes
- Water view: Canal,Water
- Waterfront features: Canal Access, Canal Front, Lake Privileges
- Frontage type: Waterfront
- Frontage length: 60.00,60.00
Lot
- Size: 6,305 Square Feet
- Features: Sprinklers Automatic, Sprinkler System, < 1/4 Acre
Details
- Parcel number: 08434529050180360
- Zoning: R-1-AA (city)
- Special conditions: Standard
Construction
Type & style
- Home type: SingleFamily
- Architectural style: Ranch
- Property subtype: Single Family Residence
Materials
- CBSConcreteBlockStructure, Block, Concrete
- Foundation: Slab
- Roof: Concrete
Condition
- Resale
- New construction: No
- Year built: 1970
Utilities & green energy
- Sewer: Public Sewer
- Water: Public
- Utilities for property: Cable Connected, Electricity Connected, Sewer Connected, Underground Utilities, Water Connected
Community & HOA
Community
- Features: Home Owners Association, Property Manager On-Site
- Security: Smoke Detector(s), Security Guard
- Senior community: Yes
- Subdivision: PALM BEACH LEISUREVILLE SEC 3
HOA
- Has HOA: Yes
- Amenities included: Bocce Court, Billiard Room, Clubhouse, Community Kitchen, Fitness Center, Golf Course, Management, Maintenance, Pool, Putting Green(s), Recreation Facilities, Shuffleboard Court, Spa/Hot Tub, Security, Workshop Area
- Services included: Common Areas, HVAC, Maintenance Grounds, Pool(s), Recreation Facilities, Reserve Fund, Security
- HOA fee: $187 monthly
- HOA name: Palm Beach Leisureville Community Association, Inc
- HOA phone: 561-732-7474
Location
- Region: Boynton Beach
Financial & listing details
- Price per square foot: $291/sqft
- Tax assessed value: $123,565
- Annual tax amount: $1,853
- Date on market: 10/3/2026
- Listing terms: Cash,Conventional,FHA,VA Loan
- Electric utility on property: Yes
- Road surface type: Asphalt
Estimated market value
$404,900
$385,000 - $425,000
$2,798/mo
Price history
| Date | Event | Price |
|---|---|---|
| 10/3/2026 | Listed for sale | $425,000+335.9%$291/sqft |
Source:  BeachesMLS #B26083751 Report a problem BeachesMLS #B26083751 Report a problem | ||
| 7/5/1996 | Sold | $97,500$67/sqft |
Source: Public Record Report a problem | ||
Public tax history
| Year | Property taxes | Tax assessment |
|---|---|---|
| 2025 | $1,853 -1.8% | $120,316 +2.9% |
| 2024 | $1,887 +4.5% | $116,925 +3% |
| 2023 | $1,805 +2.6% | $113,519 +3% |
| 2022 | $1,759 +1.8% | $110,213 +3% |
| 2021 | $1,728 +1.3% | $107,003 +1.4% |
| 2020 | $1,706 +2% | $105,526 +2.3% |
| 2019 | $1,672 | $103,153 +1.9% |
| 2018 | $1,672 +5.3% | $101,230 +2.1% |
| 2017 | $1,588 +1.9% | $99,148 +2.1% |
| 2016 | $1,559 +2.4% | $97,109 +0.7% |
| 2015 | $1,522 -1.5% | $96,434 +0.8% |
| 2014 | $1,545 +3.1% | $95,669 +1.5% |
| 2013 | $1,498 +2.4% | $94,255 +1.7% |
| 2012 | $1,463 +3.5% | $92,679 +3% |
| 2011 | $1,412 -12.4% | $89,980 -10.5% |
| 2010 | $1,612 -8.7% | $100,564 -9.8% |
| 2009 | $1,765 -2% | $111,545 -7% |
| 2008 | $1,801 -10.9% | $119,923 +3% |
| 2007 | $2,020 -5.2% | $116,430 +2.5% |
| 2006 | $2,131 | $113,590 +3% |
| 2005 | -- | $110,282 +3% |
| 2004 | $1,194 +586.3% | $107,070 +1.9% |
| 2003 | $174 -91.5% | $105,074 +2.4% |
| 2002 | $2,042 +3.6% | $102,611 +1.6% |
| 2001 | $1,972 +4.7% | $100,995 +3% |
| 2000 | $1,883 +9.9% | $98,053 +2.7% |
| 1999 | $1,714 | $95,475 |
Find assessor info on the county website
Monthly payment
Est. payment
Payment breakdown
Explore the cost of this home by adjusting the details. Changes won't be saved.Climate risks
Neighborhood: Leisureville
Nearby schools
Schools provided by the listing agent
- Elementary: Galaxy E3
- Middle: Congress
- High: Boynton Beach
Source: BeachesMLS. This data may not be complete. We recommend contacting the local school district to confirm school assignments for this home.

Similar homes
- $380,0002 bd2 ba1.4k sqft"Edgewood" floor plan, Boynton Beach, FL 33426For Sale
 MLS ID #B26073845, Shirley B Segura, RE/MAX Direct. BeachesMLS
 - $385,0002 bd2 ba1.3k sqft2390 SW 14th Avenue, Boynton Beach, FL 33426For Sale
 MLS ID #B26070763, William L Sohl, Compass Florida, LLC. BeachesMLS
 - $369,8882 bd2 ba1.2k sqft517 SW 18th Street, Boynton Beach, FL 33426For Sale
 MLS ID #B26018865, Eric Pruitt, RE/MAX Select Group. BeachesMLS
 - $349,9002 bd2 ba1.4k sqftEdgewood, Boynton Beach, FL 33426For Sale
 MLS ID #B26080326, Anthony Addeo PA, Serhant. BeachesMLS
 - $320,0002 bd2 ba1.4k sqft2198 SW 12th Avenue, Boynton Beach, FL 33426For SaleMLS ID #B26076762, Paula Ellen Curran, CENTURY 21 Tenace Realty. BeachesMLS
- $279,0002 bd2 ba1.3k sqft507 SW 18TH Street, Boynton Beach, FL 33426For SaleMLS ID #B26075649, Kathleen Clarke, RE/MAX Direct. BeachesMLS
- $269,9002 bd2 ba1.3k sqft2070 SW 13TH Terrace, Boynton Beach, FL 33426For SaleMLS ID #B26075667, Kathleen Clarke, RE/MAX Direct. BeachesMLS
- $230,0002 bd1 ba1k sqft1005 Siesta Avenue, Boynton Beach, FL 33426For SaleMLS ID #B26079551, Juan Carlos Sarmiento, The Corcoran Group. BeachesMLS
- $368,0002 bd2 ba1.2k sqft20, Boynton Beach, FL 33435For SaleMLS ID #B26086248, Susan Jean Horne, RE/MAX Services. BeachesMLS
- $449,0003 bd2 ba1.5k sqft237 CORAL TRACE Court, Delray Beach, FL 33445For SaleMLS ID #B26084911, Matthew C Lupton, Total Realty Concepts LLC. BeachesMLS
- $449,0002 bd2 ba1.3k sqft14677 Shadow Wood Lane, Delray Beach, FL 33484For SaleMLS ID #F10552218, JoAnn Roma Orlando, Coldwell Banker Realty. BeachesMLS
- $425,0002 bd2 ba1.3k sqft1490 Fairway Circle, Greenacres, FL 33413For SaleMLS ID #B26058279, Alyssa S Freeman, RE/MAX Prestige Realty/Wellington. BeachesMLS
- $424,9002 bd2 ba1.2k sqftTropic Bay, Delray Beach, FL 33483For SaleMLS ID #B26087340, Diane C Keane, Coldwell Banker Realty. BeachesMLS
- $349,9002 bd2 ba1.5k sqft6309 DUSENBURG Road, Delray Beach, FL 33484For SaleMLS ID #B26086185, Andrea L. Spector, Coldwell Banker Realty. BeachesMLS
- $459,0002 bd2 ba1k sqftBuilding 1, Delray Beach, FL 33483For SaleMLS ID #B26080166, Linda E Welch, Douglas Elliman. BeachesMLS
- $399,9002 bd2 ba1.3k sqft6396 Whispering Wind Way, Delray Beach, FL 33484For SaleMLS ID #B26047887, Shari D Orland, William Raveis Real Estate. BeachesMLS
- $469,0003 bd2 ba2k sqft4786 Sextant Circle, Boynton Beach, FL 33436For SaleMLS ID #B26061402, Bonnie N Rawitz, Luxury Partners Realty. BeachesMLS
- $284,9002 bd2 ba1.2k sqft17, Boynton Beach, FL 33435For SaleMLS ID #B26085709, Pamela Faith Silverman, Lang Realty - Boynton Beach. BeachesMLS
- $285,0003 bd2 ba1.8k sqft8213 CASSIA Drive, Boynton Beach, FL 33472For SaleMLS ID #B26086071, Andrea Lee Spandau, Keller Williams Realty Boca Ra. BeachesMLS
- $437,9902 bd2 ba1.2k sqft7702 Blairwood Circle S, Greenacres, FL 33467For SaleMLS ID #B26068097, Gerard Devilas, RE/MAX Prestige Realty/LW. BeachesMLS
