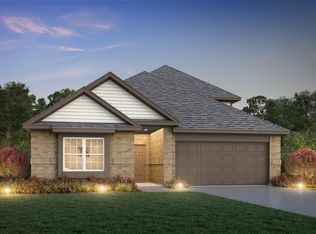
MLS# 21366234 - Built by HistoryMaker Homes - Nov 2026 completion! ~ **GET CLOSING RATES AS LOW AS 2.99%** The Cypress II is a beautiful and well-designed home with 4 bedrooms and flexible living spaces. This home features a spacious downstairs primary suite, open-concept living, slopped ceilings, a kitchen with a large island and double-stacked ovens, plus a 2.5-car garage. Upstairs includes additional bedrooms, a game room, and a convenient Jack-and-Jill bathroom. Rocky Creek Crossing offers peaceful suburban living with convenient access to Chisholm Trail Parkway, I-20, Fort Worth, Crowley and Burleson. Enjoy nearby shopping, dining and entertainment, plus planned community amenities including a pool, playground, cabana and walking trails. Downtown Fort Worth and The Shops at Clearfork are approximately 15 minutes away.
New construction
$498,064
9101 Harrisburg Dr, Crowley, TX 76036
4beds
2,849sqft
Single Family Residence
Built in 2025
8,498 Square Feet Lot
$-- Zestimate®
$175/sqft
$46/mo HOA
What's special
Flexible living spacesConvenient jack-and-jill bathroomDouble-stacked ovensOpen-concept livingSpacious downstairs primary suite
- 22 hours |
- 8 |
- 0 |
Zillow last checked:
Listing updated:
Listed by:
Ben Caballero 888-872-6006,
Historymaker Homes 833-711-1949
Source: NTREIS,MLS#: 21366234
Facts & features
Interior
Bedrooms & bathrooms
- Bedrooms: 4
- Bathrooms: 4
- Full bathrooms: 3
- 1/2 bathrooms: 1
Primary bedroom
- Features: Garden Tub/Roman Tub, Separate Shower, Walk-In Closet(s)
- Level: First
- Dimensions: 16 x 13
Bedroom
- Level: First
- Dimensions: 12 x 12
Bedroom
- Level: Second
- Dimensions: 13 x 12
Bedroom
- Level: Second
- Dimensions: 14 x 11
Bedroom
- Level: Second
- Dimensions: 13 x 10
Breakfast room nook
- Features: Kitchen Island
- Level: First
- Dimensions: 16 x 10
Game room
- Level: Second
- Dimensions: 16 x 26
Kitchen
- Features: Built-in Features, Pantry, Walk-In Pantry
- Level: First
- Dimensions: 20 x 16
Living room
- Level: First
- Dimensions: 22 x 14
Heating
- Natural Gas
Cooling
- Central Air
Appliances
- Included: Gas Cooktop
- Laundry: Washer Hookup, Electric Dryer Hookup, Laundry in Utility Room
Features
- Double Vanity, High Speed Internet, Kitchen Island, Open Floorplan, Air Filtration
- Flooring: Luxury Vinyl Plank, Tile
- Has basement: No
- Has fireplace: No
Interior area
- Total interior livable area: 2,849 sqft
Video & virtual tour
Property
Parking
- Total spaces: 2
- Parking features: Garage Faces Front
- Attached garage spaces: 2
Features
- Levels: Two
- Stories: 2
- Patio & porch: Covered
- Exterior features: Lighting, Rain Gutters
- Pool features: None, Community
- Fencing: Fenced
Lot
- Size: 8,498 Square Feet
- Dimensions: 60' x 115'
Details
- Parcel number: 9101 Harrisburg
- Other equipment: Air Purifier
Construction
Type & style
- Home type: SingleFamily
- Architectural style: Traditional,Detached
- Property subtype: Single Family Residence
Materials
- Brick
- Foundation: Slab
- Roof: Shingle
Condition
- Under Construction
- New construction: Yes
- Year built: 2025
Utilities & green energy
- Water: Public
- Utilities for property: Natural Gas Available, Separate Meters, Water Available
Green energy
- Energy efficient items: Appliances, Construction, Doors, HVAC, Insulation, Lighting, Rain/Freeze Sensors, Thermostat, Windows
- Indoor air quality: Filtration, Ventilation
- Water conservation: Low-Flow Fixtures, Water-Smart Landscaping
Community & HOA
Community
- Features: Curbs, Playground, Pool, Sidewalks, Community Mailbox
- Security: Prewired, Carbon Monoxide Detector(s)
- Subdivision: Rocky Creek Crossing
HOA
- Has HOA: Yes
- Services included: All Facilities
- HOA fee: $550 annually
- HOA name: Rocky Creek Crossing Hoa
- HOA phone: 817-337-1221
Location
- Region: Crowley
Financial & listing details
- Price per square foot: $175/sqft
- Date on market: 8/21/2026
Estimated market value
Not available
Estimated sales range
Not available
Not available
Price history
| Date | Event | Price |
|---|---|---|
| 8/21/2026 | Listed for sale | $498,064$175/sqft |
Source: NTREIS #21366234 Report a problem | ||
Public tax history
Tax history is unavailable.
Monthly payment
Est. payment
Payment breakdown
Explore the cost of this home by adjusting the details. Changes won't be saved.Climate risks
Neighborhood: 76036
Nearby schools
GreatSchools rating
- 6/10June W Davis Elementary SchoolGrades: PK-5Distance: 0.5 mi
- 3/10Summer Creek Middle SchoolGrades: 6-8Distance: 1.3 mi
- 3/10North Crowley High SchoolGrades: 9-12Distance: 2.1 mi
Schools provided by the listing agent
- Elementary: June W Davis
- Middle: Summer Creek
- High: North Crowley
- District: Crowley ISD
Source: NTREIS. This data may not be complete. We recommend contacting the local school district to confirm school assignments for this home.
- $379,9903 bd2 ba1.8k sqft9105 Harrisburg Dr, Crowley, TX 76036Pending

- $432,9904 bd3 ba2.5k sqft9109 Harrisburg Dr, Crowley, TX 76036New Construction

- $449,9904 bd4 ba2.9k sqft9125 Harrisburg Dr, Crowley, TX 76036New Construction

- $399,9904 bd3 ba2.1k sqft9113 Harrisburg Dr, Crowley, TX 76036New Construction

- $429,9904 bd2 ba2.3k sqft6908 Lincoln Pin Way, Crowley, TX 76036New Construction
- $--4 bd3 ba2.1k sqft6917 Lincoln Pin Way, Crowley, TX 76036Sold
- $384,9904 bd2 ba1.8k sqft6912 Lincoln Pin Way, Crowley, TX 76036New Construction
- $102,175-- bd-- ba-- sqft9607 Old Granbury Rd, Crowley, TX 76036Off Market
A local agent can set up tours, give advice and negotiate with sellers.
Similar homes
- $404,9905 bd4 ba2.6k sqft6909 Cattle Car Way, Crowley, TX 76036New Construction
 NTREIS
 - $494,5005 bd4 ba3.7k sqft6001 Lacebark Elm Dr, Fort Worth, TX 76123For Sale
 MLS ID #21362616, Chandler Crouch. NTREIS
 - $550,0005 bd4 ba4k sqft8500 Delmar Ct, Fort Worth, TX 76123For Sale
 MLS ID #21353379, Chandler Crouch. NTREIS
 - $494,0004 bd4 ba3k sqft9724 Mountain Laurel Trl, Crowley, TX 76036For Sale
 MLS ID #21297015, Jim Raines. NTREIS
 - $449,9904 bd4 ba2.9k sqft9125 Harrisburg Dr, Crowley, TX 76036New ConstructionNTREIS
- $444,9904 bd4 ba2.9k sqft6920 Freight Train Ln, Crowley, TX 76036New ConstructionNTREIS
- $427,9904 bd3 ba2.6k sqft9116 Kansas Pacific Dr, Crowley, TX 76036New ConstructionNTREIS
- $429,9904 bd2 ba2.3k sqft6908 Lincoln Pin Way, Crowley, TX 76036New ConstructionNTREIS
- $432,9904 bd3 ba2.5k sqft9109 Harrisburg Dr, Crowley, TX 76036New ConstructionNTREIS
- $429,9904 bd3 ba2.5k sqft6924 Freight Train Ln, Crowley, TX 76036New ConstructionNTREIS
- from $414,9904 bd3 ba2.5k sqftIronwood II Plan, Rocky Creek Crossing, Crowley, TX 76036New ConstructionHistoryMaker Homes
- $445,0004 bd4 ba3.1k sqft6656 Denim Dr, Crowley, TX 76036For SaleMLS ID #21328050, Melissa Weldon. NTREIS
- from $467,9905 bd4 ba3.5k sqftBoxwood III Plan, Rocky Creek Crossing, Crowley, TX 76036New ConstructionHistoryMaker Homes
- $499,9004 bd4 ba3.6k sqft8520 Pinewood Dr, Fort Worth, TX 76123For SaleMLS ID #21350779, Flor Vanderveer. NTREIS
- $599,9004 bd3 ba2.5k sqft5713 Fogata Ln, Crowley, TX 76036For SaleMLS ID #21298145, Kimberly Meyer. NTREIS
- $429,5004 bd3 ba2.5k sqft6217 Rockrose Trl, Fort Worth, TX 76123For SaleMLS ID #21359464, Rita Freels. NTREIS
- from $441,9904 bd3 ba3k sqftHawthorn II Plan, Rocky Creek Crossing, Crowley, TX 76036New ConstructionHistoryMaker Homes
- from $432,9904 bd3 ba2.9k sqftHemlock II Plan, Rocky Creek Crossing, Crowley, TX 76036New ConstructionHistoryMaker Homes
- from $431,9904 bd3 ba2.8k sqftCypress II Plan, Rocky Creek Crossing, Crowley, TX 76036New ConstructionHistoryMaker Homes
- from $419,9904 bd4 ba2.6k sqftThe Hawthorn Plan, Rocky Creek Crossing, Crowley, TX 76036New ConstructionLegend Homes Texas
