Welcome to 9101 Newhall Drive #43, a beautifully updated 2-bedroom, 1.5-bath condominium offering 1,026 square feet of comfortable, low-maintenance living in a prime Sacramento location. Thoughtfully upgraded and move-in ready, this inviting home blends modern conveniences with everyday comfort. Step inside to find newer high-gloss engineered hardwood flooring throughout the main level, creating a warm and contemporary feel. The functional floor plan features spacious living and dining areas, while the well-appointed kitchen flows seamlessly into the living space, making it ideal for both everyday living and entertaining. The kitchen is also equipped with a reverse osmosis water filtration system beneath the sink, providing purified drinking water right at your fingertips. For added convenience, the washer, dryer, and refrigerator are all included. This home is equipped with smart home features, including a Nest thermostat and Nest smoke detection system, while the HVAC system, replaced in 2018, provides year-round comfort. Movie nights are elevated with the included ultra short throw projector, creating an impressive home entertainment experience. The community roof was replaced just one year ago, offering additional peace of mind. Enjoy your own private fenced patio, perfect for relaxing outdoors, along with a covered parking space just steps away. Ideally situated near the community pool, you'll also have access to resort-style amenities including a sparkling pool and relaxing spa. The HOA covers exterior maintenance, common area upkeep, and trash service, allowing for truly carefree living. Conveniently located just minutes from Sacramento State University, Highway 50, shopping, dining, parks, and public transportation, this home offers exceptional accessibility. Whether you're searching for your first home or looking to downsize, this move-in-ready condo is one you won't want to miss.
Pending
$245,000
9101 Newhall Dr APT 43, Sacramento, CA 95826
2beds
1,026sqft
:
Get pre-qualified$2,046/mo
Condominium
Built in 1983
-- sqft lot
$245,100 Zestimate®
$239/sqft
$370/mo HOA
What's special
Well-appointed kitchen
- 20 days |
- 472 |
- 35 |
Zillow last checked:
Listing updated:
Listed by:
Dana Miller DRE #01472899 916-716-9046,
GUIDE Real Estate
Source: MetroList Services of CA,MLS#: 226091878Originating MLS: MetroList Services, Inc.
Facts & features
Interior
Bedrooms & bathrooms
- Bedrooms: 2
- Bathrooms: 2
- Full bathrooms: 1
- Partial bathrooms: 1
Rooms
- Room types: Dining Room, Kitchen, Living Room
Primary bathroom
- Features: Tub w/Shower Over
Dining room
- Features: Breakfast Nook, Bar
Kitchen
- Features: Breakfast Area, Synthetic Counter
Heating
- Central
Cooling
- Central Air
Appliances
- Included: Free-Standing Refrigerator, Range Hood, Dishwasher, Disposal, Free-Standing Electric Range, Dryer, Washer
- Laundry: Laundry Closet
Features
- Flooring: Simulated Wood, Laminate, Tile
- Number of fireplaces: 1
- Fireplace features: Brick, Living Room
Interior area
- Total structure area: 0
- Total interior livable area: 1,026 sqft
Property
Parking
- Total spaces: 1
- Parking features: Attached, Covered
- Has attached garage: Yes
- Carport spaces: 1
Features
- Entry location: Other
- Has private pool: Yes
- Pool features: In Ground, Community
Lot
- Features: Shape Regular, Low Maintenance
- Topography: Level,Level
Details
- Parcel number: 07402500480025
- Zoning: RD-30
- Special conditions: Standard
Construction
Type & style
- Home type: Condo
- Property subtype: Condominium
- Attached to another structure: Yes
Materials
- Frame, Wood, Wood Siding
- Foundation: Slab
- Roof: Composition
Condition
- Year built: 1983
Utilities & green energy
- Electric: 220 Volts
- Sewer: Public Sewer
- Water: Public
- Utilities for property: Public
Community & HOA
Community
- Features: Gated
- Subdivision: Cobblestone Glen
HOA
- Has HOA: Yes
- Amenities included: Pool
- Services included: Pool, Roof, Insurance on Structure, Maintenance Structure, Maintenance Grounds, Management
- HOA fee: $370 monthly
Location
- Region: Sacramento
Financial & listing details
- Price per square foot: $239/sqft
- Tax assessed value: $122,319
- Annual tax amount: $1,404
- Price range: $245K - $245K
- Date on market: 7/21/2026
- Road surface type: Paved
Estimated market value
$245,100
$233,000 - $257,000
$1,863/mo
Price history
| Date | Event | Price |
|---|---|---|
| 8/4/2026 | Pending sale | $245,000$239/sqft |
Source: MetroList Services of CA #226091878 Report a problem | ||
| 7/21/2026 | Listed for sale | $245,000+157.9%$239/sqft |
Source: MetroList Services of CA #226091878 Report a problem | ||
| 5/29/2009 | Sold | $95,000+5.6%$93/sqft |
Source: MetroList Services of CA #90026758 Report a problem | ||
| 3/25/2009 | Sold | $90,000-34.8%$88/sqft |
Source: Public Record Report a problem | ||
| 6/11/2003 | Sold | $138,000+30.8%$135/sqft |
Source: Public Record Report a problem | ||
| 5/31/2002 | Sold | $105,500$103/sqft |
Source: Public Record Report a problem | ||
Public tax history
| Year | Property taxes | Tax assessment |
|---|---|---|
| 2025 | $1,404 +2.4% | $122,319 +2% |
| 2024 | $1,371 +2.6% | $119,922 +2% |
| 2023 | $1,337 +1.9% | $117,571 +2% |
| 2022 | $1,312 +5.1% | $115,267 +2% |
| 2021 | $1,248 -0.7% | $113,008 +1% |
| 2020 | $1,258 +2.4% | $111,851 +2% |
| 2019 | $1,229 +2.8% | $109,659 +2% |
| 2018 | $1,195 +1.6% | $107,510 +2% |
| 2017 | $1,177 +4.3% | $105,403 +2% |
| 2016 | $1,128 +4.6% | $103,337 +1.5% |
| 2015 | $1,079 | $101,786 +2% |
| 2014 | $1,079 | $99,793 +5.5% |
| 2013 | -- | $94,585 +13% |
| 2012 | -- | $83,704 -4% |
| 2011 | -- | $87,191 -8% |
| 2010 | -- | $94,774 -37.7% |
| 2008 | -- | $152,161 +2% |
| 2007 | -- | $149,178 +2% |
| 2006 | -- | $146,254 +2% |
| 2005 | -- | $143,387 +31.4% |
| 2004 | -- | $109,098 +1.9% |
| 2003 | -- | $107,100 +31.5% |
| 2002 | -- | $81,450 +16.4% |
| 2001 | -- | $70,000 -10.6% |
| 2000 | -- | $78,290 |
Find assessor info on the county website
Monthly payment
Est. payment
Payment breakdown
Explore the cost of this home by adjusting the details. Changes won't be saved.Climate risks
Neighborhood: 95826
Nearby schools
GreatSchools rating
- 7/10Sequoia Elementary SchoolGrades: K-6Distance: 0.6 mi
- 2/10Albert Einstein Middle SchoolGrades: 7-8Distance: 0.6 mi
- 5/10Rosemont High SchoolGrades: 9-12Distance: 1.2 mi
- $174,0001 bd1 ba594 sqft9101 Newhall Dr APT 1, Sacramento, CA 95826Off Market
- $195,0001 bd1 ba594 sqft9101 Newhall Dr APT 2, Sacramento, CA 95826Sold
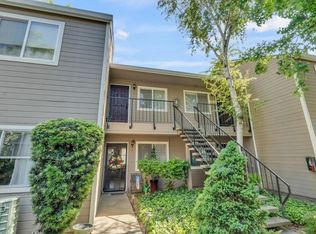
- $182,7001 bd1 ba594 sqft9101 Newhall Dr APT 3, Sacramento, CA 95826Off Market
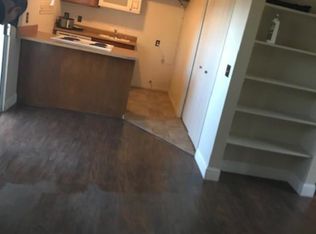
- $169,7001 bd1 ba594 sqft9101 Newhall Dr APT 4, Sacramento, CA 95826Off Market
- $240,7002 bd1 ba1k sqft9101 Newhall Dr APT 5, Sacramento, CA 95826Off Market
- $263,2002 bd1 ba1k sqft9101 Newhall Dr APT 7, Sacramento, CA 95826Off Market
- $255,8002 bd1 ba1k sqft9101 Newhall Dr APT 8, Sacramento, CA 95826Off Market
- $237,3002 bd1 ba1k sqft9101 Newhall Dr APT 9, Sacramento, CA 95826Off Market
- $200,0003 bd2 ba1k sqft9101 Newhall Dr APT 10, Sacramento, CA 95826Sold
A local agent can set up tours, give advice and negotiate with sellers.
Similar homes
- $253,0002 bd2 ba1.1k sqft9141 Newhall Dr APT 60, Sacramento, CA 95826For Sale
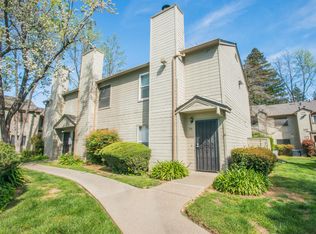 MLS ID #226099767, Lynda Fong. MetroList Services of CA
 - $249,0002 bd1 ba875 sqft9145 Newhall Dr APT 56, Sacramento, CA 95826For Sale
 MLS ID #226099197, Melanie Veimoen. MetroList Services of CA
 - $272,0002 bd2 ba900 sqft3715 Tallyho Dr APT 61, Sacramento, CA 95826For Sale
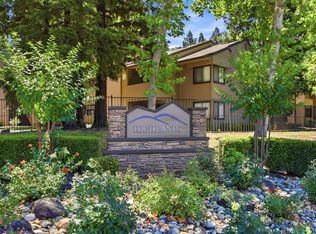 MLS ID #226099743, Letty Santana. MetroList Services of CA
 - $239,0002 bd2 ba825 sqft3715 Tallyho Dr APT 139, Sacramento, CA 95826For Sale
 MLS ID #226094892, Darya Ghomeshi. MetroList Services of CA
 - $260,0002 bd2 ba1k sqft9101 Newhall Dr APT 31, Sacramento, CA 95826For SaleMLS ID #226010936, Eric Edwards. MetroList Services of CA
- $--2 bd2 ba890 sqft3715 Tallyho Dr APT 159, Sacramento, CA 95826AuctionAuction.com 2
- $242,0002 bd1 ba897 sqft8613 La Riviera Dr APT A, Sacramento, CA 95826For SaleMLS ID #226059961, Winnie Ng. MetroList Services of CA
- $229,0002 bd1 ba1k sqft1037 Fulton Ave APT 375, Sacramento, CA 95825For SaleMLS ID #226100306, Gary Crotwell. MetroList Services of CA
- $215,0002 bd1 ba924 sqft9001 Casals St APT 4, Sacramento, CA 95826For SaleMLS ID #226047091, Ainsley Yang. MetroList Services of CA
- $195,0001 bd1 ba611 sqft9131 Newhall Dr APT 78, Sacramento, CA 95826For SaleMLS ID #226083553, Antonio Cardenas. MetroList Services of CA
- $209,0002 bd1 ba795 sqftNot Listed, Sacramento, CA 95826For SaleMLS ID #41139867, Ruben Martinez. Bay East AOR
- $205,0002 bd1 ba840 sqft9059 Montoya St APT 2, Sacramento, CA 95826For SaleMLS ID #226057624, Angelica Ramirez. MetroList Services of CA
- $239,5002 bd1 ba962 sqft722 Woodside Ln E Unit 1, Sacramento, CA 95825For SaleMLS ID #226097344, Franco Garcia. MetroList Services of CA
- $245,0002 bd1 ba1k sqft2400 Larkspur Ln APT 264, Sacramento, CA 95825For SaleMLS ID #41142432, Michael Rickey. bridgeMLS/CCAR/Bay East AOR
- $289,0002 bd2 ba1k sqftNot Listed, Sacramento, CA 95826For SaleMLS ID #41138957, Mark Hanna. Bay East AOR
- $189,9001 bd1 ba625 sqft3715 Tallyho Dr APT 32, Sacramento, CA 95826For SaleMLS ID #226064688, Jodi Ash. MetroList Services of CA
- $235,0002 bd2 ba1.2k sqft1515 Hood Rd Unit C, Sacramento, CA 95825For SaleMLS ID #226091981, Halah Halabiya. MetroList Services of CA
- $159,0001 bd1 ba611 sqft9127 Newhall Dr APT 36, Sacramento, CA 95826For SaleMLS ID #226075518, Ralph Izarraras. MetroList Services of CA
- $262,0002 bd2 ba1k sqft1019 Dornajo Way APT 217, Sacramento, CA 95825For SaleMLS ID #226085533, Gabriel Owens. MetroList Services of CA
- $250,0002 bd1 ba1k sqft937 Fulton Ave APT 502, Sacramento, CA 95825For SaleMLS ID #226066695, Jim Naulty. MetroList Services of CA
Local buyer's agents are ready to help
