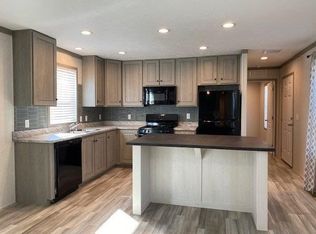
Welcome home to this beautifully maintained 3-bedroom, 2-bath home offering a spacious, open floor plan with modern finishes throughout. The inviting living room flows seamlessly into the bright kitchen and dining area, featuring an oversized center island with seating, abundant cabinetry, stainless steel appliances, and stylish lighting. The spacious primary suite offers a private bath with double sinks, a walk-in shower, and a generous walk-in closet. Enjoy the convenience of a dedicated laundry area, neutral paint colors, and attractive flooring throughout. Step outside to the charming covered front porch, perfect for relaxing, along with a concrete driveway for 2+ cars, beautifully landscaped yard, and storage shed for added convenience. Move-in ready and immediate occupancy, this home is a must-see! This home is located in Newburg Meadows Manufactured Home Community on a leased lot. The "HOA"/Association fee is the lot rent.
For sale
$125,000
9103 N Union St #191, Tecumseh, MI 49286
3beds
1,624sqft
Manufactured Home
Built in 2024
1,624 Square Feet Lot
$123,200 Zestimate®
$77/sqft
$675/mo HOA
What's special
Modern finishes throughoutStylish lightingBeautifully landscaped yardCharming covered front porchWalk-in showerSpacious open floor planGenerous walk-in closet
- 14 days
- 243
- 12
Zillow last checked:
Listing updated:
Listed by:
Trista Williams 734-770-7698,
EXP Realty Main 888-501-7085
Source: Realcomp II,MLS#: 20261084814
Facts & features
Interior
Bedrooms & bathrooms
- Bedrooms: 3
- Bathrooms: 2
- Full bathrooms: 2
Primary bedroom
- Level: Entry
- Area: 156
- Dimensions: 13 X 12
Bedroom
- Level: Entry
- Area: 132
- Dimensions: 11 X 12
Bedroom
- Level: Entry
- Area: 99
- Dimensions: 9 X 11
Primary bathroom
- Level: Entry
- Area: 81
- Dimensions: 9 X 9
Other
- Level: Entry
- Area: 45
- Dimensions: 9 X 5
Dining room
- Level: Entry
- Area: 108
- Dimensions: 12 X 9
Kitchen
- Level: Entry
- Area: 168
- Dimensions: 12 X 14
Laundry
- Level: Entry
- Area: 54
- Dimensions: 9 X 6
Living room
- Level: Entry
- Area: 304
- Dimensions: 19 X 16
Heating
- Forced Air, Natural Gas
Cooling
- Ceiling Fans, Central Air
Appliances
- Included: Disposal, Dryer, Free Standing Gas Oven, Free Standing Gas Range, Free Standing Refrigerator, Microwave, Washer
- Laundry: Laundry Room
Features
- Has basement: No
- Has fireplace: No
Interior area
- Total interior livable area: 1,624 sqft
- Finished area above ground: 1,624
Property
Parking
- Parking features: No Garage
Features
- Levels: One
- Stories: 1
- Entry location: GroundLevel
- Patio & porch: Covered, Porch
- Pool features: None
Lot
- Size: 1,624 Square Feet
- Dimensions: 28 x 58
Details
- Additional structures: Sheds
- Parcel number: 44533
- Special conditions: Short Sale No,Standard
Construction
Type & style
- Home type: MobileManufactured
- Architectural style: Manufacturedwo Land
- Property subtype: Manufactured Home
Materials
- Vinyl Siding
- Foundation: Pillar Post Pier
- Roof: Composition
Condition
- New construction: No
- Year built: 2024
Utilities & green energy
- Sewer: Public Sewer
- Water: Public
Community & HOA
HOA
- Has HOA: Yes
- Services included: Sewer, Trash
- HOA fee: $675 monthly
- HOA phone: 517-815-4450
Location
- Region: Tecumseh
Financial & listing details
- Price per square foot: $77/sqft
- Date on market: 10/21/2026
- Cumulative days on market: 14 days
- Listing agreement: Exclusive Right To Sell
- Listing terms: Cash,Conventional
Estimated market value
$123,200
$117,000 - $129,000
$2,472/mo
Price history
| Date | Event | Price |
|---|---|---|
| 10/21/2026 | Listed for sale | $125,000$77/sqft |
Source:  Realcomp II #20261084814 Report a problem | ||
Public tax history
Tax history is unavailable.
Monthly payment
Climate risks
Neighborhood: 49286
Similar homes
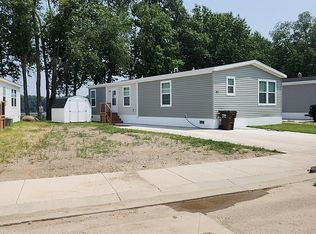
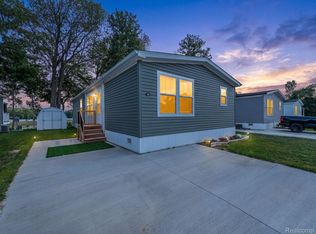
- $129,0003 bd2 ba1.3k sqft9103 N Union St #143, Tecumseh, MI 49286For Sale
 MLS ID #20261068791, Trista Williams, EXP Realty Main. Realcomp II
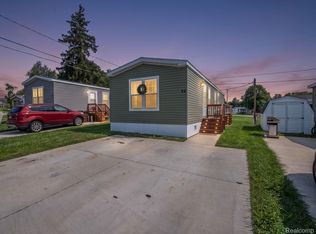
- $85,0002 bd1 ba900 sqft9103 N Union St Lot 41, Tecumseh, MI 49286For Sale
 MLS ID #20261073550, Trista Williams, EXP Realty Main. Realcomp II
- $--3 bd1 ba1.3k sqft603 W Adrian St, Blissfield, MI 49228Auction
 Auction.com 2
- $169,0002 bd1 ba1.5k sqft618 N Evans St, Tecumseh, MI 49286For Sale

 MLS ID #26039855, Jaff Harvey, Exit Realty 1st LLC. MichRIC
- $125,0003 bd2 ba1.6k sqft420 Elm St, Adrian, MI 49221For SaleMLS ID #20261083956, Trista Williams, EXP Realty Main. Realcomp II
- $154,9003 bd3 ba1.9k sqft4680 N Adrian Hwy, Adrian, MI 49221For Sale
 MLS ID #50221732, Corey Welch, Real Estate One Monroe. MiRealSource
- $160,0003 bd2 ba1.5k sqft612 N Clinton St, Adrian, MI 49221For SaleMLS ID #26058140, Jessica Roddy, Xsell Realty. MichRIC
- $179,9002 bd1 ba978 sqft6561 N Adrian Hwy, Tecumseh, MI 49286For SaleMLS ID #50221133, Danielle Stepp, Foundation Realty, LLC-Tecumseh. MiRealSource
- $124,9003 bd1 ba910 sqft634 Grand St, Adrian, MI 49221For SaleMLS ID #26053517, Ahmed ''Ali'' Khalil, Real Broker, LLC. MichRIC
- $114,9004 bd2 ba1.5k sqft135 N McKenzie St, Adrian, MI 49221For SaleMLS ID #50221526, Jacob Patterson, The Wagley Group. MiRealSource
- $159,9003 bd2 ba1.4k sqft7943 Cement City Rd, Brooklyn, MI 49230For SaleMLS ID #26057165, Valerie Stover, Val Stover Real Estate Team. MichRIC
- $114,0002 bd1 ba1.1k sqft214 E Commercial St, Norvell, MI 49263For SaleMLS ID #26054296, Ashley Winston, RE/MAX Perrett Associates. MichRIC
- $119,9003 bd2 ba986 sqft122 W Beecher St, Adrian, MI 49221For SaleMLS ID #50224143, Mark Goedert, Goedert Real Estate - Adr. MiRealSource
- $119,9003 bd1 ba1.1k sqft524 Ormsby St, Adrian, MI 49221For SaleMLS ID #50220308, Barbara Schrader, Howard Hanna Real Estate Services-Tecumseh. MiRealSource
- $150,0003 bd1 ba1.4k sqft13882 Curtis Rd, Grass Lake, MI 49240For SaleMLS ID #20261083461, Jeff Glover, KW Professionals. Realcomp II
