Skip main navigation
Off market
  • $460,600

    9105 NW 115th St, Yukon, OK 73099

    3beds
    2,450sqft
    SingleFamily
    Built in 2022
    -- sqft lot
    $460,600 Zestimate®
    $188/sqft
    $2,491 Estimated rent

    Home value

    $460,600

    $438,000 - $484,000

    $2,491/mo

    Zestimate® history
    Loading
    Loading...

    Owner options

    List your home for rent

    $2,491/mo

    Rent Zestimate®

    Find your next renter with Zillow Rental Manager. Plus, with online applications, you can quickly screen prospective tenants – for free.

    Learn more

    $2,491/mo

    Rent Zestimate®

    Refinance and save

    $2,874/mo

    Est. payment

    Refinancing to a lower rate could help reduce your monthly payments and save thousands over the life of the loan.

    See today's rates

    $2,874/mo

    Est. payment

    Explore your selling options

    Work with a Zillow partner agent

    Leverage their expertise and Zillow's premium Showcase listings to get your home seen by more buyers.

    Get started

    List with your own agent

    Get your home in front of millions of buyers by listing it on Zillow.

    Learn how to do it

    Sell it yourself

    Take full control of how buyers see your home on Zillow by listing For Sale by Owner (FSBO).

    List your home

    What's special

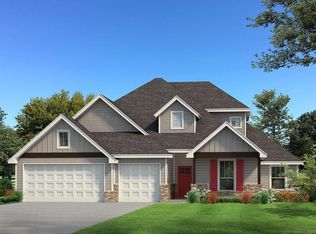
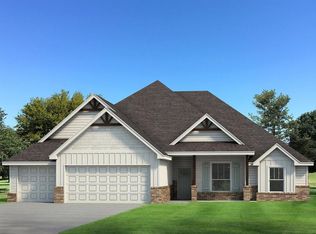
    Under construction- The perfect Poppey is here!Located in our newest addition, The Estates at Nichols Creek, this amazing home is located parallel to the large common area- just around the corner from the future community pool! Step into this outstanding Poppey Half Bath floor plan which includes 2,800 Sqft of total living space, that features 2,450 Sqft of indoor space & 350 Sqft of outdoor living. There is also a 630 Sqft, three car garage with a storm shelter installed for you and your family's safety.This home offers 3 large bedrooms, 2 full bathrooms, a convenient powder room, 2 covered patios, 2 dining areas, a lovely study that offers great views of the backyard, and a sizeable mudroom that leads to the utility room.The great room boasts a noteworthy coffered ceiling that features a convenient ceiling fan to offer luxury and comfort all in one. There is also an elegant stacked stone surround center gas fireplace that is surrounded by two windows to compliment the wood-look tile flooring. We accentuate the meaning of open concept here at Homes by Taber. When you are ready to jump from the couch to the kitchen, head to the heart of this home that offers a breathtaking center island that stores your dishwasher and large farm sink. Don't forget the 3 CM countertops, pendant lighting, well-crafted cabinets to the ceiling, gas range and oven, remarkable tile backsplash, as well as the HUGE corner walk-in pantry. The primary suite embraces a sloped ceiling d...

    This property is off market, which means it's not currently listed for sale or rent on Zillow. This may be different from what's available on other websites or public sources.

    Facts & features

    Interior

    Bedrooms & bathrooms
    • Bedrooms: 3
    • Bathrooms: 3
    • Full bathrooms: 2
    • 1/2 bathrooms: 1
    Heating
    • Forced air, Gas
    Cooling
    • Central
    Appliances
    • Included: Dishwasher, Garbage disposal, Microwave, Range / Oven
    Features
    • Has fireplace: Yes
    Interior area
    • Total interior livable area: 2,450 sqft

    Property

    Parking
    • Total spaces: 3
    • Parking features: Garage - Attached
    Features
    • Exterior features: Brick, Composition
    Details
    • Parcel number: 9105NW115th73099

    Construction

    Type & style
    • Home type: SingleFamily
    Condition
    • Year built: 2022

    Community & HOA

    Location
    • Region: Yukon

    Financial & listing details

    • Price per square foot: $188/sqft

    Price history

    DateEventPrice
    8/12/2022Pending sale$458,340$187/sqft
    Source: MLSOK/OKCMAR as distributed by MLS GRID #995497 Report a problem
    5/13/2022Price change$458,340+0.7%$187/sqft
    Source: MLSOK/OKCMAR as distributed by MLS GRID #995497 Report a problem
    2/17/2022Listed for sale$455,340$186/sqft
    Source: MLSOK/OKCMAR as distributed by MLS GRID #995497 Report a problem

    Public tax history

    Tax history is unavailable.

    Neighborhood: 73099

    Nearby schools

    GreatSchools rating
    Schools provided by the listing agent
    • Elementary: Stone Ridge Elementary School
    • Middle: Piedmont Intermediate Elementary School
    • High: Piedmont High School
    • District: Piedmont School District

    Source: The MLS. This data may not be complete. We recommend contacting the local school district to confirm school assignments for this home.

    Get a cash offer in 3 minutes
    Find out how much your home could sell for in as little as 3 minutes with a no-obligation cash offer.
    Estimated market value
    $460,600
    Get a cash offer in 3 minutes
    Find out how much your home could sell for in as little as 3 minutes with a no-obligation cash offer.
    Estimated market value
    $460,600