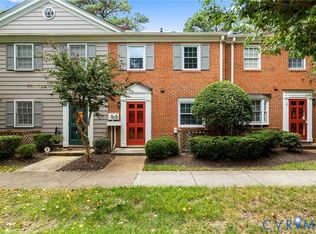
Absolutely charming property on an enchanting tree lined street in the heart of Western Henrico County. This captivating all-brick end unit townhome is nestled within the delightful community of Deerwood. Prepare to fall in love from the moment you step inside this townhome which welcomes you with an abundance of natural light. The heart of the home gleams with an updated kitchen featuring stunning quartz countertops, crisp white cabinets featuring custom pull-out shelving, and glass tile backsplash. Entertain with ease in both the living and dining room areas that flow seamlessly from the kitchen, creating a warm and inviting space centered around grand custom built-ins and featuring updated LVP flooring. A Pella sliding door leads to a gorgeous blue stone patio with retractable awning that offers both privacy and hospitality. Upstairs, three well-appointed bedrooms provide a tranquil retreat. The primary bedroom features a tasteful updated en suite with new vanity and toilet. Another special feature in this stunning home is the abundance of storing space in the insulated attic with exhaust fan. For peace of mind the home has Anderson windows and new GE conveying washer and dryer. This convenient West End location is close to shopping, award winning schools and restaurants. With the community’s low HOA fees, wonderful amenities such as a community pool and meticulously maintained grounds, you will feel right at home.
Sold for $365,500
$365,500
9109 Derbyshire Rd Unit J, Henrico, VA 23229
3beds
1,386sqft
Condominium
Built in 1964
-- sqft lot
$387,400 Zestimate®
$264/sqft
$2,190 Estimated rent
Home value
$387,400
$368,000 - $407,000
$2,190/mo
Zestimate® history
Owner options
List your home for rent
$2,190/mo
Rent Zestimate®
Find your next renter with Zillow Rental Manager. Plus, with online applications, you can quickly screen prospective tenants – for free.
$2,190/mo
Rent Zestimate®
Refinance and save
$2,657/mo
Est. payment
Refinancing to a lower rate could help reduce your monthly payments and save thousands over the life of the loan.
$2,657/mo
Est. payment
Explore your selling options
Work with a Zillow partner agent
Leverage their expertise and Zillow's premium Showcase listings to get your home seen by more buyers.
Get startedList with your own agent
Get your home in front of millions of buyers by listing it on Zillow.
Learn how to do itSell it yourself
Take full control of how buyers see your home on Zillow by listing For Sale by Owner (FSBO).
List your homeWhat's special
Wonderful amenitiesConvenient west end locationClose to shoppingGorgeous blue stone patioCrisp white cabinetsAnderson windowsWell - appointed bedrooms
Zillow last checked:
Listing updated:
Listed by:
Terie Walker (804)475-5629,
Weichert Home Run Realty
Bought with:
Eliza Conrad, 0225217633
Shaheen Ruth Martin & Fonville
Source: CVRMLS,MLS#: 2410610 Originating MLS: Central Virginia Regional MLS
Originating MLS: Central Virginia Regional MLSFacts & features
Interior
Bedrooms & bathrooms
- Bedrooms: 3
- Bathrooms: 2
- Full bathrooms: 2
Primary bedroom
- Description: Crown Molding, En Suite, Hardwood Floors
- Level: Second
- Dimensions: 0 x 0
Bedroom 2
- Description: Hardwood Floors, Ceiling Fan
- Level: Second
- Dimensions: 0 x 0
Bedroom 3
- Description: Hardwood Floors, Ceiling Fan, Built-Ins, Desk
- Level: Second
- Dimensions: 0 x 0
Dining room
- Description: LVP Flooring, Crown Molding, Chair Rail
- Level: First
- Dimensions: 0 x 0
Other
- Description: Tub & Shower
- Level: Second
Great room
- Description: LVP Flooring, Crown Molding, Chair Rail, Built-Ins
- Level: First
- Dimensions: 0 x 0
Kitchen
- Description: Custom pull-out shelving, Quartz Counter Tops
- Level: First
- Dimensions: 0 x 0
Heating
- Forced Air, Natural Gas
Cooling
- Central Air, Electric, Attic Fan
Appliances
- Included: Washer/Dryer Stacked, Dishwasher, Electric Water Heater, Disposal, Microwave, Oven, Refrigerator, Smooth Cooktop
- Laundry: Washer Hookup, Dryer Hookup, Stacked
Features
- Bookcases, Built-in Features, Ceiling Fan(s), Dining Area, Separate/Formal Dining Room, Eat-in Kitchen, High Speed Internet, Bath in Primary Bedroom, Pantry, Recessed Lighting, Solid Surface Counters, Cable TV, Wired for Data, Window Treatments
- Flooring: Vinyl, Wood
- Doors: Sliding Doors
- Windows: Window Treatments
- Has basement: No
- Attic: Floored,Pull Down Stairs
Interior area
- Total interior livable area: 1,386 sqft
- Finished area above ground: 1,386
Property
Parking
- Parking features: Off Street
Features
- Levels: Two
- Stories: 2
- Patio & porch: Rear Porch, Patio
- Exterior features: Awning(s)
- Pool features: In Ground, Pool, Community
- Fencing: Back Yard,Fenced
Lot
- Size: 1,306 Square Feet
- Features: Level
Details
- Parcel number: 7487383376.049
- Zoning description: R5
Construction
Type & style
- Home type: Condo
- Architectural style: Colonial,Two Story
- Property subtype: Condominium
- Attached to another structure: Yes
Materials
- Brick, Drywall, Frame
- Foundation: Slab
- Roof: Shingle
Condition
- Resale
- New construction: No
- Year built: 1964
Utilities & green energy
- Sewer: Public Sewer
- Water: Public
Community & HOA
Community
- Features: Common Grounds/Area, Home Owners Association, Pool
- Subdivision: Deerwood Condominium
HOA
- Has HOA: Yes
- Amenities included: Landscaping, Management
- Services included: Common Areas, Insurance, Maintenance Grounds, Maintenance Structure, Pool(s), Sewer, Snow Removal, Trash, Water
- HOA fee: $350 monthly
Location
- Region: Henrico
Financial & listing details
- Price per square foot: $264/sqft
- Tax assessed value: $314,500
- Annual tax amount: $2,736
- Date on market: 1/25/2026
- Ownership: Individuals
- Ownership type: Sole Proprietor
Price history
| Date | Event | Price |
|---|---|---|
| 6/17/2024 | Sold | $365,500+1.8%$264/sqft |
Source:  CVRMLS #2410610 Report a problem CVRMLS #2410610 Report a problem | ||
| 5/12/2024 | Pending sale | $359,000$259/sqft |
Source: CVRMLS #2410610 Report a problem | ||
| 5/9/2024 | Listed for sale | $359,000$259/sqft |
Source: CVRMLS #2410610 Report a problem | ||
Public tax history
| Year | Property taxes | Tax assessment |
|---|---|---|
| 2025 | $2,974 +11.2% | $358,300 +13.9% |
| 2024 | $2,673 +12.3% | $314,500 +12.3% |
| 2023 | $2,381 +5.3% | $280,100 +5.3% |
| 2022 | $2,261 +6% | $266,000 +8.5% |
| 2021 | $2,132 +15% | $245,100 +8.6% |
| 2020 | $1,854 +2.7% | $225,600 +5.9% |
| 2019 | $1,805 | $213,100 +2.7% |
| 2018 | $1,805 +111.4% | $207,500 +5.7% |
| 2017 | $854 -45.8% | $196,300 +8.4% |
| 2016 | $1,576 +16.1% | $181,100 +6.6% |
| 2015 | $1,357 | $169,900 +8.9% |
| 2014 | $1,357 | $156,000 |
| 2013 | -- | $156,000 -8.9% |
| 2012 | -- | $171,300 -9.3% |
| 2011 | -- | $188,800 -11.1% |
| 2010 | -- | $212,300 |
| 2009 | -- | $212,300 |
Find assessor info on the county website
Neighborhood: 23229
Nearby homes
- $360,0003 bd2 ba1.3k sqft9109 Derbyshire Rd UNIT A, Henrico, VA 23229Sold

- $240,0002 bd2 ba1k sqft9109 Derbyshire Rd UNIT B, Henrico, VA 23229Sold

- $279,0002 bd2 ba980 sqft9109 Derbyshire Rd UNIT C, Henrico, VA 23229Sold
- $267,5002 bd6 ba980 sqft9109 Derbyshire Rd UNIT D, Henrico, VA 23229Off Market

- $248,9003 bd1 ba980 sqft9109 Derbyshire Rd UNIT E, Henrico, VA 23229Off Market
- $257,4002 bd1 ba980 sqft9109 Derbyshire Rd UNIT F, Henrico, VA 23229Off Market
- $247,5002 bd1 ba980 sqft9109 Derbyshire Rd UNIT G, Henrico, VA 23229Off Market
- $247,5002 bd1 ba980 sqft9109 Derbyshire Rd UNIT H, Henrico, VA 23229Off Market
- $267,1002 bd2 ba1k sqft9109 Derbyshire Rd UNIT I, Henrico, VA 23229Off Market
Nearby schools
GreatSchools rating
- 6/10Maybeury Elementary SchoolGrades: PK-5Distance: 0.4 mi
- 5/10Tuckahoe Middle SchoolGrades: 6-8Distance: 1.9 mi
- 3/10Freeman High SchoolGrades: 9-12Distance: 1.6 mi
Schools provided by the listing agent
- Elementary: Maybeury
- Middle: Tuckahoe
- High: Freeman
Source: CVRMLS. This data may not be complete. We recommend contacting the local school district to confirm school assignments for this home.
Get a cash offer in 3 minutes
Find out how much your home could sell for in as little as 3 minutes with a no-obligation cash offer.
Estimated market value
$387,400
Get a cash offer in 3 minutes
Find out how much your home could sell for in as little as 3 minutes with a no-obligation cash offer.
Estimated market value
$387,400
- Virginia
- Henrico County
- Henrico
- 23229
- 9109 Derbyshire Rd Unit J
