Skip main navigation
Off market
  • Price Unknown

    9109 Tapestry Ct, Niagara Falls, ON L2H 0E1

    5beds
    2,300sqft
    SingleFamily
    Built in 2009
    -- sqft lot
    $-- Zestimate®
    C$--/sqft
    C$2,876 Estimated rent

    Home value

    Not available

    Estimated sales range

    Not available

    Not available

    Loading
    Loading...

    Owner options

    List your home for rent

    C$2,876/mo

    Rent Zestimate®

    Find your next renter with Zillow Rental Manager. Plus, with online applications, you can quickly screen prospective tenants – for free.

    Learn more

    C$2,876/mo

    Rent Zestimate®

    Refinance and save

    Refinancing to a lower rate could help reduce your monthly payments and save thousands over the life of the loan.

    See today's rates

    Explore your selling options

    Work with a Zillow partner agent

    Leverage their expertise and Zillow's premium Showcase listings to get your home seen by more buyers.

    Get started

    List with your own agent

    Get your home in front of millions of buyers by listing it on Zillow.

    Learn how to do it

    Sell it yourself

    Take full control of how buyers see your home on Zillow by listing For Sale by Owner (FSBO).

    List your home

    What's special

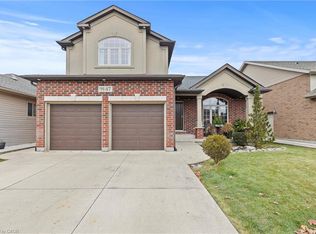
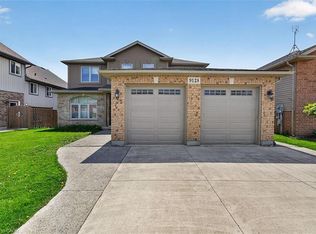
    Welcome to this absolutely stunning unique and full of character bungalow loft situated back onto a conservation authority tree land in a high-end community called Fernwood Subdivision in Niagara Falls. The location of this property is supreme as it is 2 minute drive to FreshCo while within 10 minutes to newly opened Costco in Niagara Falls. This home is in the Cul-De-Sac with no sidewalk in front of your driveway, in addition, a forest on the back of your yard. You can have top privacy and quietness that you can ever imagine. This home also has so much to offer. It has 17 feet loft ceilings in the living room and windows from the bottom to the top, so you can enjoy beautiful view all year round from both floors. Hardwood floors and tiles throughout main and second floor, custom gourmet kitchen with granite countertop and all KitchenAid high-end appliances, on ceiling speakers installed in every section of the main and the second floor, ensuite with oversized bathtub and granite double sink vanity, good size he and she walk-in closets in master bedroom, and the list goes on... The basement is newly renovated with large space recreation room, two large bedrooms and one 3-piece full bathroom with granite countertop and a fantastic modern looking. You will have over 4000 sqft finished living space and a rare tree view. The lawn comes with sprinkler system with scheduling function. Double car garage with pravite double wide driveway. Come quick for a tour of the house and do not miss this.

    This property is off market, which means it's not currently listed for sale or rent on Zillow. This may be different from what's available on other websites or public sources.
    Facts & features

    Interior

    Bedrooms & bathrooms
    • Bedrooms: 5
    • Bathrooms: 4
    • Full bathrooms: 3
    • 1/2 bathrooms: 1
    Appliances
    • Laundry: Main Level, Laundry Room
    Features
    • Central Vacuum, Sump Pump, Auto Garage Door Remote(s)
    • Fireplace features: Natural Gas
    Interior area
    • Total interior livable area: 2,300 sqft

    Construction

    Type & style
    • Home type: SingleFamily
    • Architectural style: Bungaloft
    Condition
    • Year built: 2009

    Utilities & green energy

    • Sewer: Sewer (Municipal)

    Community & HOA

    Community
    • Security: Carbon Monoxide Detector(s), Smoke Detector(s)
    Location
    • Region: Niagara Falls

    Price history

    DateEventPrice
    3/8/2021Listed for saleC$979,900C$426/sqft
    Source: BAY STREET GROUP INC. #40075983 Report a problem

    Public tax history

    Tax history is unavailable.

    Neighborhood: Garner

    Nearby schools

    GreatSchools rating