Skip main navigation
Off market
  • Price Unknown

    911 12th St SE, High River, AB T1V 1L2

    5beds
    1,746sqft
    Single Family Residence
    Built in 1983
    5,662.8 Square Feet Lot
    $-- Zestimate®
    C$--/sqft
    C$2,823 Estimated rent

    Home value

    Not available

    Estimated sales range

    Not available

    Not available

    Loading
    Loading...

    Owner options

    List your home for rent

    C$2,823/mo

    Rent Zestimate®

    Find your next renter with Zillow Rental Manager. Plus, with online applications, you can quickly screen prospective tenants – for free.

    Learn more

    C$2,823/mo

    Rent Zestimate®

    Refinance and save

    Refinancing to a lower rate could help reduce your monthly payments and save thousands over the life of the loan.

    See today's rates

    Explore your selling options

    Work with a Zillow partner agent

    Leverage their expertise and Zillow's premium Showcase listings to get your home seen by more buyers.

    Get started

    List with your own agent

    Get your home in front of millions of buyers by listing it on Zillow.

    Learn how to do it

    Sell it yourself

    Take full control of how buyers see your home on Zillow by listing For Sale by Owner (FSBO).

    List your home

    What's special

    Ample windowsFloor to ceiling mirrorsNew carpetNew vinyl plank flooringNew stainless steel appliancesFormal diningFlex room

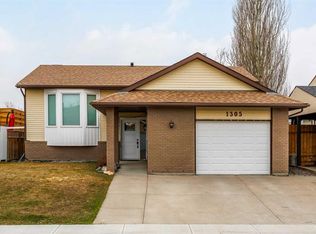
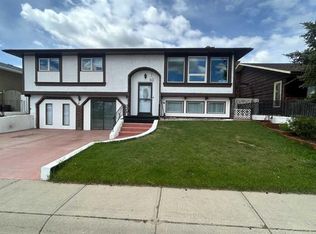
    *** NEW PRICE *** Very unique family home that has been recently renovated in all the right places! Offering over 3200sq/ft of total living space, this home offers 5 bedrooms, 2.5 bathrooms and overlooks the Little Bow canal. Located just steps away from Emerson Lake and Happy Trails, you could watch your elementary aged kids walk to Joe Clark School. Once inside the first thing you will notice is how bright it is with the ample windows accentuated by floor to ceiling mirrors reflecting all of the natural light. New carpet has been installed throughout the living room and all 3 main level bedrooms and basement. The kitchen has been completely remodelled including new vinyl plank flooring, island, sink, counter tops, cabinets and all new stainless steel appliances. New lighting has also been updated throughout the home. There is formal dining adjacent to the kitchen as well as a flex room that is currently being used as an office space. The rear door leads to a separate basement which would be ideal for a home based business space. All 3 of the main level bedrooms have newly installed ceiling fans/light combo. The 4pc main bathroom and 3pc ensuite have been remodelled with new vanities, cabinets, toilets, shower, tub and tile work. High end cordless cell shades have been installed in many of the windows for ideal temperature control in both summer and winter. This home has 2 fireplaces, one on each level, high efficiency furnace as well as central air conditioner for optimal interior climate control. Most of the windows have been replaced as well as both exterior doors. The basement offers a cozy family room with large windows and a huge recreation/games room that was the original attached garage below the upper level bedrooms. 2 additional bedrooms and a remodeled 2pc bathroom complete this additional living space. The fully fenced backyard is low maintenance with perennial flower beds, concrete patio, garden shed and an oversized - heated single garage. The concrete front driveway easily fits 2 full sized trucks if required. Book your viewing today and make this one Your Home, Your Castle!

    This property is off market, which means it's not currently listed for sale or rent on Zillow. This may be different from what's available on other websites or public sources.

    Zillow last checked:

    Source: Century 21 Canada,MLS®#: A2247945MLS Logo

    Facts & features

    Interior

    Bedrooms & bathrooms
    • Bedrooms: 5
    • Bathrooms: 3
    • Full bathrooms: 2
    • 1/2 bathrooms: 1
    Heating
    • Has Heating (Unspecified Type)
    Cooling
    • Has cooling: Yes
    Features
    • Basement: yes
    • Has fireplace: Yes
    Interior area
    • Total structure area: 1,746
    • Total interior livable area: 1,746 sqft

    Property

    Parking
    • Parking features: SINGLE GARAGE DETACHED
    • Has garage: Yes
    Lot
    • Size: 5,662 sqft

    Construction

    Type & style
    • Home type: SingleFamily
    • Property subtype: Single Family Residence
    Condition
    • Year built: 1983

    Community & neighborhood

    Location
    • Region: High River

    Price history

    Price history is unavailable.

    Public tax history

    Tax history is unavailable.

    Neighborhood: T1V

    Nearby schools

    GreatSchools rating

    No schools nearby

    We couldn't find any schools near this home.