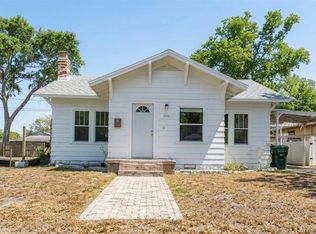
This charming single-family home features two bedrooms, one bathroom, and a spacious bonus room that can easily be converted into a third bedroom. Located centrally off of Clearwater-Largo Rd, this home offers the convenience of a three-bedroom layout. Situated close to restaurants and shopping, and just 4 miles from the beach and 3 miles from Largo Mall, this home is in a prime location. The bathroom has been tastefully updated, while the kitchen boasts newer appliances and a stylish backsplash. A utility room off the bonus room includes a washer and dryer that will convey with the home, adding to the convenience of this property. The home has been freshly painted, giving it a clean and modern look. Outside, the home features a spacious fenced backyard with a built-in fire pit and paved sitting area. Whether you have pets, a green thumb, or enjoy hosting outdoor gatherings, this backyard is the perfect space for you. Additionally, this home comes with no HOA fees, no CDD fees, and is located in an X Flood Zone. Overall, this home offers a perfect blend of comfort, convenience, and style, making it an ideal choice for anyone looking for a cozy and well-appointed residence in a desirable location.
Pre-foreclosure
Est. $282,000
911 16TH AVENUE NW, LARGO, FL 33770
2beds
858sqft
Single Family Residence
Built in 1958
5,083 Square Feet Lot
$282,000 Zestimate®
$329/sqft
$-- HOA
Overview
- 89 days |
- 5 |
- 0 |
Zillow last checked:
Listing updated:
Listed by:
C. Lamar Wright 727-480-5407,
PLUMLEE GULF BEACH REALTY 727-595-7586
Source: Stellar MLS,MLS#: TB8342084 Originating MLS: Suncoast Tampa
Originating MLS: Suncoast Tampa
Facts & features
Interior
Bedrooms & bathrooms
- Bedrooms: 2
- Bathrooms: 1
- Full bathrooms: 1
Rooms
- Room types: Bonus Room
Primary bedroom
- Features: Built-in Closet
- Level: First
- Area: 90 Square Feet
- Dimensions: 10x9
Bedroom 1
- Features: Built-in Closet
- Level: First
- Area: 90 Square Feet
- Dimensions: 10x9
Bonus room
- Features: Built-in Closet
- Level: First
- Area: 160 Square Feet
- Dimensions: 16x10
Kitchen
- Level: First
- Area: 60 Square Feet
- Dimensions: 10x6
Living room
- Level: First
- Area: 169 Square Feet
- Dimensions: 13x13
Heating
- Central, Electric
Cooling
- Central Air
Appliances
- Included: Dishwasher, Dryer, Electric Water Heater, Microwave, Range, Refrigerator, Washer
- Laundry: Electric Dryer Hookup, Inside, Laundry Room, Washer Hookup
Features
- Ceiling Fan(s), Kitchen/Family Room Combo, Thermostat, Vaulted Ceiling(s)
- Flooring: Ceramic Tile
- Windows: Blinds, Window Treatments
- Has fireplace: No
Interior area
- Total structure area: 936
- Total interior livable area: 858 sqft
Property
Parking
- Parking features: Driveway
- Has uncovered spaces: Yes
Features
- Levels: One
- Stories: 1
- Exterior features: Storage
- Fencing: Chain Link,Wood
Lot
- Size: 5,083 Square Feet
- Features: City Lot, Near Public Transit
- Residential vegetation: Mature Landscaping, Oak Trees
Details
- Parcel number: 272915389700010040
- Special conditions: None
Construction
Type & style
- Home type: SingleFamily
- Property subtype: Single Family Residence
- Attached to another structure: Yes
Materials
- Block, Stucco
- Foundation: Slab
- Roof: Shingle
Condition
- Completed
- New construction: No
- Year built: 1958
Utilities & green energy
- Sewer: Public Sewer
- Water: Public
- Utilities for property: Cable Connected, Electricity Connected, Public, Sewer Connected, Water Connected
Community & HOA
Community
- Pet fee: $0 monthly
- Subdivision: HIGHLAND PARK
HOA
- Has HOA: No
Location
- Region: Largo
Financial & listing details
- Price per square foot: $329/sqft
- Tax assessed value: $214,476
- Annual tax amount: $1,164
- Date on market: 1/24/2025
- Cumulative days on market: 52 days
- Listing terms: Cash,Conventional,FHA,VA Loan
- Ownership: Fee Simple
- Total actual rent: 0
- Electric utility on property: Yes
- Road surface type: Paved, Asphalt
Foreclosure details
Estimated market value
$282,000
$254,000 - $313,000
$2,016/mo
Price history
| Date | Event | Price |
|---|---|---|
| 5/7/2025 | Sold | $293,800+3.1%$342/sqft |
Source:  Stellar MLS #TB8342084 Report a problem Stellar MLS #TB8342084 Report a problem | ||
| 3/17/2025 | Pending sale | $285,000$332/sqft |
Source: Stellar MLS #TB8342084 Report a problem | ||
| 1/24/2025 | Listed for sale | $285,000+141.5%$332/sqft |
Source: Stellar MLS #TB8342084 Report a problem | ||
| 6/1/2017 | Sold | $118,000+81.5%$138/sqft |
Source: Public Record Report a problem | ||
| 12/12/2016 | Sold | $65,000+93.5%$76/sqft |
Source: Public Record Report a problem | ||
| 7/28/2009 | Sold | $33,600-9.2%$39/sqft |
Source: Public Record Report a problem | ||
| 5/2/2009 | Price change | $37,000-21.3%$43/sqft |
Source: Clearwater Harbor Realty, Inc. #7404230 Report a problem | ||
| 3/27/2009 | Listed for sale | $47,000$55/sqft |
Source: Listhub #7404230 Report a problem | ||
Public tax history
| Year | Property taxes | Tax assessment |
|---|---|---|
| 2025 | $1,247 +7.1% | $107,863 +2.9% |
| 2024 | $1,164 +3.3% | $104,823 +3% |
| 2023 | $1,127 +4.6% | $101,770 +3% |
| 2022 | $1,078 +0.3% | $98,806 +3% |
| 2021 | $1,074 +1% | $95,928 +1.4% |
| 2020 | $1,064 +3.1% | $94,604 +2.3% |
| 2019 | $1,032 | $92,477 +14.2% |
| 2018 | $1,032 -38.4% | $80,944 +86% |
| 2017 | $1,676 +65.6% | $43,526 -14.4% |
| 2016 | $1,012 -2.7% | $50,831 -13.8% |
| 2015 | $1,040 +23.6% | $58,971 +45.2% |
| 2014 | $841 +10.5% | $40,617 +15% |
| 2013 | $761 +2.3% | $35,308 +1.2% |
| 2012 | $744 | $34,887 -15.5% |
| 2011 | -- | $41,301 -30.9% |
| 2010 | -- | $59,804 -17.3% |
| 2009 | -- | $72,326 -13.2% |
| 2008 | $1,622 | $83,300 -9.9% |
| 2007 | -- | $92,500 +44.8% |
| 2005 | -- | $63,900 +10.4% |
| 2004 | $1,272 +12.8% | $57,900 +8.2% |
| 2003 | $1,128 +26.4% | $53,500 +2.9% |
| 2002 | $892 | $52,000 +22.4% |
| 2001 | $892 +12.7% | $42,500 +12.1% |
| 2000 | $792 | $37,900 |
Find assessor info on the county website
Monthly payment
Climate risks
Neighborhood: Highland Park
Nearby schools
GreatSchools rating
- 7/10Mildred Helms Elementary SchoolGrades: PK-5Distance: 1.3 mi
- 4/10Largo Middle SchoolGrades: 6-8Distance: 1.8 mi
- 6/10Largo High SchoolGrades: PK,9-12Distance: 1 mi
Schools provided by the listing agent
- Elementary: Mildred Helms Elementary-PN
- Middle: Largo Middle-PN
- High: Largo High-PN
Source: Stellar MLS. This data may not be complete. We recommend contacting the local school district to confirm school assignments for this home.
- $193,700-- bd1 ba624 sqft913 16th Ave NW, Largo, FL 33770Off Market
- $324,000-- bd-- ba-- sqftJasper St, Largo, FL 33770Off Market
- $309,800-- bd2 ba1.1k sqft921 16th Ave NW, Largo, FL 33770Off Market
- $554,3005 bd4 ba2.8k sqft910 15th Ave NW, Largo, FL 33770Off Market
- $---- bd-- ba-- sqft913 16th Ave NW, Clearwater, FL 33756Off Market
- $12,999-- bd-- ba-- sqft512 Braginton St LOT 37, Clearwater, FL 33756For Sale
- $--1 bd1 ba-- sqft512 Braginton St LOT 49, Clearwater, FL 33756Off Market
- $595,0004 bd2 ba1.7k sqft906 15th Ave NW, Largo, FL 33770Sold
Similar homes
- $294,9902 bd2 ba887 sqft610 12TH STREET NW, LARGO, FL 33770For Sale

 MLS ID #TB8539137, Steve Iles, ILES REALTORS. Stellar MLS
 - $266,9003 bd2 ba1.1k sqft1010 ROSERY ROAD NW, LARGO, FL 33770For Sale
 MLS ID #TB8536481, Jeffrey Thompson, ARBORS MANAGEMENT & REALTY. Stellar MLS
 - $259,0002 bd1 ba1.1k sqft1010 14TH AVENUE NW, LARGO, FL 33770For Sale
 MLS ID #TB8487879, Monique Williams, JAY ALAN REAL ESTATE. Stellar MLS
 - $375,0004 bd2 ba832 sqft1455 10TH STREET NW, LARGO, FL 33770For Sale
 MLS ID #TB8540892, Karen Donovan, DONOVAN HOME SALES INC. Stellar MLS
 - $285,0002 bd1 ba819 sqft364 3RD STREET NW, LARGO, FL 33770For SaleMLS ID #TB8518585, Denise Doone, DALTON WADE INC. Stellar MLS
- $300,0003 bd2 ba1.2k sqft1608 EDNA AVENUE, LARGO, FL 33770For SaleMLS ID #TB8509013, Matthew Brooks, COLDWELL BANKER REALTY. Stellar MLS
- $325,0002 bd2 ba884 sqft1070 6TH AVENUE NE, LARGO, FL 33770For SaleMLS ID #TB8540056, Karolina Taylor, EPIQUE REALTY INC.. Stellar MLS
- $349,0002 bd2 ba1.1k sqft905 BEVERLY AVENUE, LARGO, FL 33770For SaleMLS ID #TB8540127, Garth Marsh, BEST BEACH RENTALS & SALES PA. Stellar MLS
- $299,9002 bd1 ba819 sqft364 3rd Ave SW, Largo, FL 33770For SaleMLS ID #11883319, Denise Doone, Dalton Wade Real Estate Group LLC. My State MLS
- $240,0002 bd1 ba1.1k sqft250 ROSERY ROAD NW #280, LARGO, FL 33770For SaleMLS ID #TB8516083, Brian Pelfrey, SAND KEY REALTY. Stellar MLS
- $350,0002 bd1 ba1k sqft969 6TH AVENUE NE, LARGO, FL 33770For SaleMLS ID #TB8539617, Lucy Scheuringer, REALTY CONCEPTS OF PINELLAS. Stellar MLS
- $324,9002 bd2 ba1k sqft605 3RD AVENUE SW, LARGO, FL 33770For SaleMLS ID #TB8533994, Terry Montcalm, CHARLES RUTENBERG REALTY INC. Stellar MLS
- $259,9002 bd2 ba1.2k sqft1706 BELLEAIR FOREST DRIVE #310, CLEARWATER, FL 33756For SaleMLS ID #TB8538026, John Marra, GULF TO BAY REAL ESTATE. Stellar MLS
- $324,9903 bd2 ba1k sqft508 5TH AVENUE NE, LARGO, FL 33770For SaleMLS ID #TB8530101, Larry Lanni, EXP REALTY LLC. Stellar MLS
- $329,9003 bd1 ba1k sqft1000 8TH AVENUE SW, LARGO, FL 33770For SaleMLS ID #TB8507993, Brenda Bianchi, BIANCHI REALTY & PROPERTY MANAGEMENT INC.. Stellar MLS
- $335,0002 bd1 ba900 sqft427 1ST AVENUE NE, LARGO, FL 33770For SaleMLS ID #TB8529865, Amy Hartman, REALTY EXPERTS. Stellar MLS
- $210,0002 bd2 ba1k sqft250 ROSERY ROAD NW #298, LARGO, FL 33770For SaleMLS ID #TB8494903, Terri Novitsky, LAUREN MICHAELS R.E. PARTNERS. Stellar MLS
- $345,0002 bd2 ba1k sqft610 1ST AVENUE NE, LARGO, FL 33770For SaleMLS ID #TB8525596, Andrew Duncan, LPT REALTY LLC. Stellar MLS
- $339,0002 bd1 ba1.1k sqft1347 BUCKINGHAM DRIVE, CLEARWATER, FL 33756For SaleMLS ID #TB8539942, Abdiel Gil, MC HOMES REALTY INC. Stellar MLS
- $283,0003 bd1 ba792 sqft1138 HOWARD STREET, CLEARWATER, FL 33756For SaleMLS ID #TB8519708, Leandro Castro, ALIGN RIGHT REALTY CARROLLWOOD. Stellar MLS
