Welcome to your move-in ready home in the highly desirable Goshen, offered at a great price! This unique and efficient residence has everything you need to live comfortably. Step inside to a spacious, open-concept kitchen and living room area, perfect for entertaining or relaxing with family. The home features two nicely sized bedrooms and convenient main floor laundry for added ease. Its below-grade design ensures excellent energy efficiency, keeping utility costs low year-round. Appliances are included, so you can simply move in and start enjoying your new home right away. Plus, there’s a handy shed outside for storing your tools and equipment. Don’t miss this fantastic opportunity to own a charming and practical home in Goshen!
Active
Price cut: $10K (10/21)
$99,900
911 N Main St, Goshen, IN 46528
2beds
816sqft
Single Family Residence
Built in 1940
4,356 Square Feet Lot
$-- Zestimate®
$--/sqft
$-- HOA
What's special
Convenient main floor laundryTwo nicely sized bedroomsAppliances are included
- 101 days
- 1,398
- 68
Zillow last checked:
Listing updated:
Listed by:
Brad Beer Cell:574-596-0376,
Heart City Realty LLC
Source: IRMLS,MLS#: 202628489
Facts & features
Interior
Bedrooms & bathrooms
- Bedrooms: 2
- Bathrooms: 1
- Full bathrooms: 1
- Main level bedrooms: 2
Bedroom 1
- Level: Main
Bedroom 2
- Level: Main
Kitchen
- Level: Main
- Area: 121
- Dimensions: 11 x 11
Living room
- Level: Main
- Area: 252
- Dimensions: 12 x 21
Heating
- Natural Gas, Forced Air
Cooling
- None
Appliances
- Included: Refrigerator, Gas Range
Features
- Flooring: Carpet, Vinyl
- Basement: Finished,Block
- Has fireplace: No
Interior area
- Total structure area: 816
- Total interior livable area: 816 sqft
- Finished area above ground: 0
- Finished area below ground: 816
Video & virtual tour
Property
Features
- Levels: One
- Stories: 1
Lot
- Size: 4,356 Square Feet
- Dimensions: 40X95
- Features: 0-2.9999, City/Town/Suburb
Details
- Parcel number: 201104452019.000015
- Zoning: R-1
Construction
Type & style
- Home type: SingleFamily
- Architectural style: Earth Home/Berm
- Property subtype: Single Family Residence
Materials
- Block, Vinyl Siding
- Roof: Shingle
Condition
- New construction: No
- Year built: 1940
Utilities & green energy
- Sewer: City
- Water: City
Community & HOA
Community
- Subdivision: None
Location
- Region: Goshen
Financial & listing details
- Tax assessed value: $71,500
- Annual tax amount: $1,700
- Date on market: 7/16/2026
- Listing terms: Conventional,FHA,VA Loan
Estimated market value
Not available
Estimated sales range
Not available
$1,053/mo
Price history
| Date | Event | Price |
|---|---|---|
| 10/21/2026 | Price change | $99,900-9.1% |
Source:  IRMLS #202628489 Report a problem IRMLS #202628489 Report a problem | ||
| 10/5/2026 | Price change | $109,900-2.6% |
Source: IRMLS #202628489 Report a problem | ||
| 9/21/2026 | Price change | $112,777-1.8% |
Source: IRMLS #202628489 Report a problem | ||
| 9/8/2026 | Listed for sale | $114,900 |
Source: IRMLS #202628489 Report a problem | ||
| 9/7/2026 | Pending sale | $114,900 |
Source: IRMLS #202628489 Report a problem | ||
| 7/16/2026 | Listed for sale | $114,900 |
Source: IRMLS #202628489 Report a problem | ||
| 11/11/2023 | Listing removed | -- |
Source: Zillow Rentals Report a problem | ||
| 10/30/2023 | Price change | $850-5%$1/sqft |
Source: Zillow Rentals Report a problem | ||
| 10/25/2023 | Price change | $895-10.1%$1/sqft |
Source: Zillow Rentals Report a problem | ||
| 10/13/2023 | Listed for rent | $995+53.1%$1/sqft |
Source: Zillow Rentals Report a problem | ||
| 10/10/2019 | Listing removed | $650$1/sqft |
Source: Zillow Rental Manager Report a problem | ||
| 7/30/2019 | Price change | $650-7.1%$1/sqft |
Source: Zillow Rental Manager Report a problem | ||
| 5/10/2019 | Listed for rent | $700$1/sqft |
Source: Zillow Rental Manager Report a problem | ||
Public tax history
| Year | Property taxes | Tax assessment |
|---|---|---|
| 2025 | $1,535 +57% | $71,500 +16.4% |
| 2024 | $978 -2% | $61,400 +59.5% |
| 2023 | $998 +21.6% | $38,500 -2% |
| 2022 | $821 -29.2% | $39,300 +14.9% |
| 2021 | $1,160 +14.6% | $34,200 -20.5% |
| 2020 | $1,012 +16.7% | $43,000 +5.7% |
| 2019 | $868 +21.9% | $40,700 +10.6% |
| 2018 | $712 +0.1% | $36,800 +8.6% |
| 2017 | $711 | $33,900 -0.9% |
| 2016 | $711 +3.4% | $34,200 +3.6% |
| 2014 | $688 +5.5% | $33,000 +2.5% |
| 2013 | $652 -1.8% | $32,200 -1.8% |
| 2012 | $664 -2.5% | $32,800 -1.8% |
| 2011 | $681 -2.3% | $33,400 -2.3% |
| 2010 | $697 -5.7% | $34,200 -5.8% |
| 2009 | $740 -33.4% | $36,300 -15.8% |
| 2007 | $1,110 +93.4% | $43,100 +82.6% |
| 2006 | $574 -3.4% | $23,600 |
| 2005 | $594 +7.6% | $23,600 |
| 2004 | $552 +12.2% | $23,600 |
| 2003 | $492 +919.7% | $23,600 +143.3% |
| 2002 | $48 | $9,700 |
Find assessor info on the county website
Monthly payment
Est. payment
Payment breakdown
Explore the cost of this home by adjusting the details. Changes won't be saved.Climate risks
Neighborhood: Northside
Nearby schools
Schools provided by the listing agent
- Elementary: Chamberlain
- Middle: Goshen
- High: Goshen
- District: Goshen Community Schools
Source: IRMLS. This data may not be complete. We recommend contacting the local school district to confirm school assignments for this home.
Similar homes
- $139,9992 bd1 ba960 sqft1101 W Wilden Ave, Goshen, IN 46528For Sale
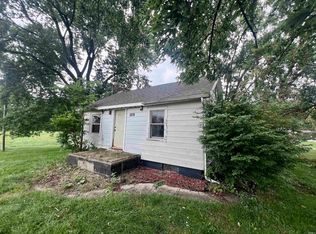 MLS ID #202637168, Ashley Lambright, Berkshire Hathaway HomeServices Elkhart. IRMLS
 - $119,9003 bd1 ba1k sqft57999 Ellis St, Elkhart, IN 46516For Sale
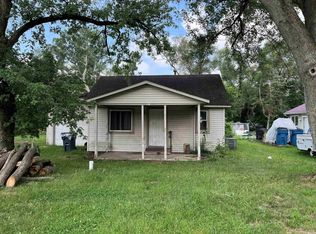 MLS ID #202632172, Charles Crum, Century 21 Circle. IRMLS
 - from $79,9002 bd2 ba900 sqftClayton 757 Broadmore Estates Plan, Broadmore Estates, Goshen, IN 46528New Construction
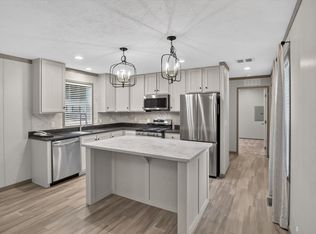 UMH Properties Inc
 - $79,9002 bd2 ba900 sqft757 Broadmore Ests, Goshen, IN 46528New ConstructionUMH Properties Inc
