Welcome to your urban oasis in the trendy Uptown Place Condominiums! Located in the vibrant North Quarter District – listed as one of downtown Orlando’s Best in 2024 – and situated on the corner of Orange Ave. and Marks St., placing you amid Orlando’s cultural and entertainment scene. Enjoy easy access to fine dining, shopping and the city’s dynamic nightlife – all just steps away. Neighboring attractions include the KIA Center, Dr. Phillips Center for the Performing Arts, and Lake Eola Park. Walking distance to the Urban Trail for your morning bike or hike. Within proximity to AdventHealth and Orlando Medical Center and located just moments from I-4 and 417, making commuting a breeze. Step inside to discover an inviting open concept layout that maximizes space and natural light, offering the perfect blend of modern living and cozy comfort. The kitchen and dining areas seamlessly flow into main living for ease in entertaining and everyday life. The split floor plan, with 2 bedrooms and 2 full baths, each offering abundant closet space, ensures everyone has their own private sanctuary to unwind and recharge. Step out the living room to your covered balcony with sun-drenched courtyard views – a tranquil escape amidst the urban bustle. This well- maintained and clean unit features a fresh coat of paint and luxury plank vinyl and tile floors (NO CARPET), as well as in-unit laundry closet for added convenience As a resident of the sought-after Uptown Place, you’ll have access to a courtyard pool, a 24-hr state-of-the-art fitness center, a business center with conference room and WIFI, club room with billiard table, covered terrace with fireplace, and adjoined secure covered parking garage. Each resident receives deeded access to the garage ensuring your city lifestyle remains hassle-free. The building offers encrypted access control and 24-hr video recording. For professionals, this home makes an ideal location for those seeking a central and well-connected residence. For investors, this complex offers options for immediate leasing and in-house property management services. Priced to sell! Don’t hesitate! Your urban living experience awaits!
Sold for $220,000
$220,000
911 N ORANGE AVENUE #301, ORLANDO, FL 32801
2beds
1,121sqft
Condominium
Built in 2002
-- sqft lot
$216,600 Zestimate®
$196/sqft
$1,932 Estimated rent
Home value
$216,600
$197,000 - $238,000
$1,932/mo
Zestimate® history
Owner options
List your home for rent
$1,932/mo
Rent Zestimate®
Find your next renter with Zillow Rental Manager. Plus, with online applications, you can quickly screen prospective tenants – for free.
$1,932/mo
Rent Zestimate®
Refinance and save
$2,424/mo
Est. payment
Refinancing to a lower rate could help reduce your monthly payments and save thousands over the life of the loan.
$2,424/mo
Est. payment
Explore your selling options
Work with a Zillow partner agent
Leverage their expertise and Zillow's premium Showcase listings to get your home seen by more buyers.
Get startedList with your own agent
Get your home in front of millions of buyers by listing it on Zillow.
Learn how to do itSell it yourself
Take full control of how buyers see your home on Zillow by listing For Sale by Owner (FSBO).
List your homeWhat's special
Abundant closet spaceFresh coat of paintIn-unit laundry closetInviting open concept layoutSplit floor plan
Zillow last checked:
Listing updated:
Listed by:
Gwen Flynn 772-473-6084,
COLDWELL BANKER RESIDENTIAL RE 407-647-1211
Bought with:
Darlene Chance, 3287652
A+ REALTY PROFESSIONALS, INC
Source: Stellar MLS,MLS#: O6269337 Originating MLS: Orlando Regional
Originating MLS: Orlando Regional
Facts & features
Interior
Bedrooms & bathrooms
- Bedrooms: 2
- Bathrooms: 2
- Full bathrooms: 2
Rooms
- Room types: Utility Room
Primary bedroom
- Features: Ceiling Fan(s), En Suite Bathroom, Walk-In Closet(s)
- Level: First
- Dimensions: 17.5x10.5
Bedroom 2
- Features: Ceiling Fan(s), Walk-In Closet(s)
- Level: First
- Dimensions: 11x14
Primary bathroom
- Features: Built-In Shower Bench, Exhaust Fan, Stone Counters, Linen Closet
- Level: First
- Dimensions: 5x9
Bathroom 2
- Features: Exhaust Fan, Granite Counters, Tub With Shower, Linen Closet
- Level: First
- Dimensions: 9x7
Dining room
- Features: Built-in Features
- Level: First
- Dimensions: 11x14
Kitchen
- Features: Breakfast Bar, Pantry, Exhaust Fan
- Level: First
- Dimensions: 11x8.5
Living room
- Features: Ceiling Fan(s), Storage Closet
- Level: First
- Dimensions: 12.5x21.5
Heating
- Central, Electric, Heat Pump
Cooling
- Central Air
Appliances
- Included: Dishwasher, Disposal, Dryer, Electric Water Heater, Exhaust Fan, Range, Refrigerator, Washer
- Laundry: Inside, Laundry Closet
Features
- Built-in Features, Ceiling Fan(s), Crown Molding, Kitchen/Family Room Combo, L Dining, Open Floorplan, Primary Bedroom Main Floor, Solid Surface Counters, Split Bedroom, Stone Counters, Thermostat, Walk-In Closet(s)
- Flooring: Luxury Vinyl, Tile
- Doors: Sliding Doors
- Windows: Blinds, Window Treatments
- Has fireplace: No
Interior area
- Total structure area: 1,121
- Total interior livable area: 1,121 sqft
Property
Parking
- Total spaces: 2
- Parking features: Covered, Deeded, On Street, Open
- Attached garage spaces: 2
- Has uncovered spaces: Yes
Features
- Levels: Three Or More
- Stories: 3
- Exterior features: Balcony
- Has view: Yes
- View description: Pool
Lot
- Size: 1.35 Acres
Details
- Parcel number: 232229883000301
- Zoning: AC-3A/T
- Special conditions: None
Construction
Type & style
- Home type: Condo
- Architectural style: Courtyard,Mediterranean
- Property subtype: Condominium
- Attached to another structure: Yes
Materials
- Stone, Wood Frame
- Foundation: Slab
- Roof: Shingle
Condition
- New construction: No
- Year built: 2002
Utilities & green energy
- Sewer: Public Sewer
- Water: Public
- Utilities for property: BB/HS Internet Available, Cable Available, Electricity Connected, Phone Available, Public, Sewer Connected, Street Lights, Water Connected
Community & HOA
Community
- Features: Association Recreation - Owned, Clubhouse, Community Mailbox, Fitness Center, Gated Community - No Guard, Pool
- Security: Fire Sprinkler System, Gated Community, Smoke Detector(s), Fire/Smoke Detection Integration
- Pet fee: $0 monthly
- Subdivision: UPTOWN PLACE CONDO
HOA
- Has HOA: Yes
- Amenities included: Clubhouse, Elevator(s), Fitness Center, Gated, Laundry, Pool, Recreation Facilities, Storage
- Services included: Common Area Taxes, Community Pool, Reserve Fund, Internet, Maintenance Structure, Maintenance Grounds, Manager, Pest Control, Recreational Facilities, Trash
- HOA fee: $740 monthly
- HOA name: Don Asher Mgmt./Gabriel Agnus
- HOA phone: 407-426-8285
Location
- Region: Orlando
Financial & listing details
- Price per square foot: $196/sqft
- Tax assessed value: $218,600
- Annual tax amount: $4,129
- Date on market: 1/10/2025
- Cumulative days on market: 96 days
- Listing terms: Cash,Conventional,FHA,VA Loan
- Ownership: Condominium
- Total actual rent: 0
- Electric utility on property: Yes
- Road surface type: Asphalt, Paved
Price history
| Date | Event | Price |
|---|---|---|
| 3/10/2025 | Sold | $220,000$196/sqft |
Source:  Stellar MLS #O6269337 Report a problem Stellar MLS #O6269337 Report a problem | ||
| 2/9/2025 | Pending sale | $220,000$196/sqft |
Source: Stellar MLS #O6269337 Report a problem | ||
| 1/11/2025 | Listed for sale | $220,000-6.8%$196/sqft |
Source: Stellar MLS #O6269337 Report a problem | ||
| 12/9/2024 | Listing removed | $2,300$2/sqft |
Source: Zillow Rentals Report a problem | ||
| 10/12/2024 | Listing removed | $236,000$211/sqft |
Source: Stellar MLS #O6247591 Report a problem | ||
| 10/5/2024 | Listed for sale | $236,000+58.4%$211/sqft |
Source: Stellar MLS #O6247591 Report a problem | ||
| 10/4/2024 | Price change | $2,300-4.2%$2/sqft |
Source: Zillow Rentals Report a problem | ||
| 10/1/2024 | Listed for rent | $2,400$2/sqft |
Source: Zillow Rentals Report a problem | ||
| 9/12/2024 | Listing removed | $2,400$2/sqft |
Source: Zillow Rentals Report a problem | ||
| 8/31/2024 | Listed for rent | $2,400$2/sqft |
Source: Zillow Rentals Report a problem | ||
| 12/7/2015 | Sold | $149,000-6.3%$133/sqft |
Source: Stellar MLS #O5348442 Report a problem | ||
| 9/11/2015 | Price change | $159,000-0.6%$142/sqft |
Source: LA ROSA REALTY, LLC #O5348442 Report a problem | ||
| 5/31/2015 | Price change | $160,000-3%$143/sqft |
Source: LA ROSA REALTY, LLC #O5348442 Report a problem | ||
| 2/22/2015 | Listed for sale | $164,900+73.6%$147/sqft |
Source: Joseph La Rosa #O5348442 Report a problem | ||
| 9/24/2009 | Sold | $95,000$85/sqft |
Source: Public Record Report a problem | ||
Public tax history
| Year | Property taxes | Tax assessment |
|---|---|---|
| 2024 | $4,129 +8.7% | $213,359 +10% |
| 2023 | $3,798 +11.5% | $193,963 +10% |
| 2022 | $3,406 +8.9% | $176,330 +10% |
| 2021 | $3,127 -0.7% | $160,300 |
| 2020 | $3,148 +3.2% | $160,300 +7.5% |
| 2019 | $3,049 +11.7% | $149,160 +10% |
| 2018 | $2,729 | $135,600 +3.4% |
| 2017 | $2,729 +2.4% | $131,200 +0.4% |
| 2016 | $2,665 -1.4% | $130,700 -4.5% |
| 2015 | $2,702 -3.7% | $136,800 +15.2% |
| 2014 | $2,805 +27% | $118,700 +9% |
| 2013 | $2,209 +238.8% | $108,925 +35.3% |
| 2012 | $652 +2.2% | $80,507 +21.3% |
| 2011 | $638 -0.3% | $66,394 -4.8% |
| 2010 | $640 | $69,769 -28.2% |
| 2009 | -- | $97,191 -47% |
| 2008 | $3,503 -27.4% | $183,378 -30.3% |
| 2007 | $4,825 +2.3% | $263,263 +11.4% |
| 2006 | $4,718 | $236,270 |
Find assessor info on the county website
Neighborhood: Central Business District
Nearby homes
- $209,0002 bd2 ba1.1k sqft911 N Orange Ave APT 104, Orlando, FL 32801Sold
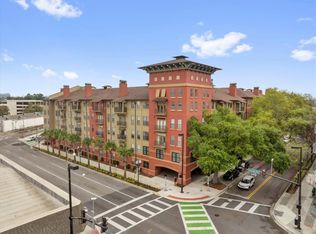
- $196,0002 bd2 ba1.1k sqft911 N Orange Ave APT 110, Orlando, FL 32801Sold
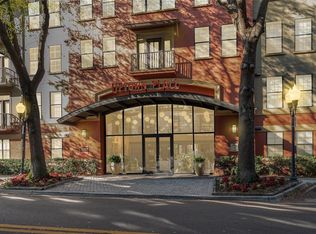
- $199,9002 bd2 ba1.1k sqft911 N Orange Ave APT 232, Orlando, FL 32801For Sale
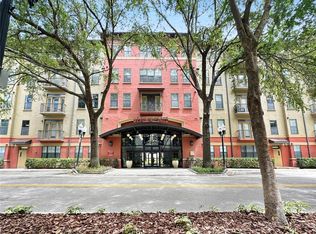
- $180,0001 bd1 ba642 sqft911 N Orange Ave APT 334, Orlando, FL 32801Sold
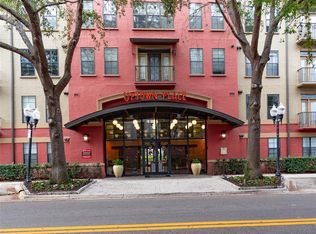
- $195,0001 bd1 ba806 sqft911 N Orange Ave APT 508, Orlando, FL 32801Sold
- $200,0002 bd2 ba1.1k sqft911 N Orange Ave APT 101, Orlando, FL 32801For Sale
- $204,0002 bd2 ba1.1k sqft911 N Orange Ave APT 109, Orlando, FL 32801Sold
- $185,0002 bd2 ba1.1k sqft911 N Orange Ave APT 111, Orlando, FL 32801Sold
- $2,0002 bd2 ba1.1k sqft911 N Orange Ave APT 115, Orlando, FL 32801For Rent
Nearby schools
GreatSchools rating
- 9/10Princeton Elementary SchoolGrades: PK-5Distance: 1.1 mi
- 3/10College Park Middle SchoolGrades: 6-8Distance: 2.2 mi
- 6/10Edgewater High SchoolGrades: 9-12Distance: 1.9 mi
Schools provided by the listing agent
- Elementary: Princeton Elem
- Middle: College Park Middle
- High: Edgewater High
Source: Stellar MLS. This data may not be complete. We recommend contacting the local school district to confirm school assignments for this home.
Get a cash offer in 3 minutes
Find out how much your home could sell for in as little as 3 minutes with a no-obligation cash offer.
Estimated market value
$216,600
Get a cash offer in 3 minutes
Find out how much your home could sell for in as little as 3 minutes with a no-obligation cash offer.
Estimated market value
$216,600
- Florida
- Orange County
- Orlando
- 32801
- Central Business District
- 911 N ORANGE AVENUE Unit 301
Nearby cities
Nearby neighborhoods
Nearby zip codes
Other Orlando Topics
