Experience city living at its finest at Uptown Place! Presenting Unit #410, a beautifully updated and meticulously maintained 2-bed, 2-bath condo on the 4th floor. Prepare to be captivated by a spacious kitchen, perfect for entertaining and truly a dream for any cooking enthusiast. The open floor plan seamlessly connects the kitchen to the inviting living space, creating a perfect setting for entertaining guests or enjoying a cozy night in. Natural light floods the entire condo, enhancing the warm and welcoming atmosphere. Every corner of this residence is designed with thoughtful consideration for modern living. Step out onto your private balcony and soak in panoramic views of the city skyline and surrounding greenery—a tranquil escape amidst the urban bustle. The storage space throughout the home is a hidden gem, providing ample room for all your belongings and maintaining the sleek aesthetic throughout. Uptown Place not only offers a beautiful living space but also provides access to a range of exceptional amenities. Dive into relaxation at the pool, stay active at the fitness center, or find focus in the well-equipped business center. Convenience is key with elevators throughout and on-level parking garage, ensuring easy access to your urban retreat. Elevate your lifestyle in a community that combines contemporary design with practical living. When you step outside, find yourself in a dynamic neighborhood boasting parks, trendy coffee shops, boutiques, and a plethora of dining options. The area is a hub of activity, providing endless opportunities for entertainment and exploration all with convenient access to major thoroughfares ensures easy commutes. Within close proximity to Orlando's business districts, this home makes an ideal location for professionals seeking a central and well-connected residence. Enjoy the convenience of nearby grocery stores, fitness centers, and all the amenities that contribute to a seamless urban lifestyle. Discover the perfect balance of comfort, style, and functionality at Uptown Place—your city haven awaits! Attention Investors! Uptown Place offers a rental program to help rent, manage and maintain your investment! <div style="padding:56.25% 0 0 0;position:relative;"><iframe src="https://my.matterport.com/show/?m=5wcrqg73S5g&mls=1" frameborder="0" allow="autoplay; fullscreen" allowfullscreen style="position:absolute;top:0;left:0;width:100%;height:100%;"></iframe></div>
Sold for $259,900
$259,900
911 N ORANGE AVENUE #410, ORLANDO, FL 32801
2beds
1,147sqft
Condominium
Built in 2002
-- sqft lot
$229,700 Zestimate®
$227/sqft
$1,949 Estimated rent
Home value
$229,700
$214,000 - $246,000
$1,949/mo
Zestimate® history
Owner options
List your home for rent
$1,949/mo
Rent Zestimate®
Find your next renter with Zillow Rental Manager. Plus, with online applications, you can quickly screen prospective tenants – for free.
$1,949/mo
Rent Zestimate®
Refinance and save
$2,519/mo
Est. payment
Refinancing to a lower rate could help reduce your monthly payments and save thousands over the life of the loan.
$2,519/mo
Est. payment
Explore your selling options
Work with a Zillow partner agent
Leverage their expertise and Zillow's premium Showcase listings to get your home seen by more buyers.
Get startedList with your own agent
Get your home in front of millions of buyers by listing it on Zillow.
Learn how to do itSell it yourself
Take full control of how buyers see your home on Zillow by listing For Sale by Owner (FSBO).
List your homeWhat's special
Zillow last checked:
Listing updated:
Listed by:
Alexis Bress 407-900-0771,
EXP REALTY LLC 407-392-1800
Bought with:
Marc Urbainczyk
JASON MITCHELL REAL ESTATE FLO
Source: Stellar MLS,MLS#: O6171154 Originating MLS: Orlando Regional
Originating MLS: Orlando Regional
Facts & features
Interior
Bedrooms & bathrooms
- Bedrooms: 2
- Bathrooms: 2
- Full bathrooms: 2
Primary bedroom
- Features: Ceiling Fan(s), Walk-In Closet(s)
- Level: First
- Dimensions: 11x12
Bedroom 2
- Features: Ceiling Fan(s), Walk-In Closet(s)
- Level: First
- Dimensions: 11x12
Dining room
- Level: First
- Dimensions: 18x8
Kitchen
- Features: Breakfast Bar, Pantry, Kitchen Island
- Level: First
- Dimensions: 14x8
Living room
- Features: Ceiling Fan(s)
- Level: First
- Dimensions: 16x13
Heating
- Electric
Cooling
- Central Air
Appliances
- Included: Dishwasher, Disposal, Dryer, Electric Water Heater, Microwave, Range, Refrigerator, Washer
- Laundry: Inside, Laundry Closet
Features
- Ceiling Fan(s), Elevator, Open Floorplan
- Flooring: Carpet, Laminate, Tile
- Windows: Blinds
- Has fireplace: No
Interior area
- Total structure area: 1,147
- Total interior livable area: 1,147 sqft
Property
Parking
- Total spaces: 1
- Parking features: Common, Open
- Garage spaces: 1
- Has uncovered spaces: Yes
Features
- Levels: Three Or More
- Stories: 3
- Patio & porch: Patio
- Exterior features: Balcony, Lighting, Sidewalk
- Has view: Yes
- View description: City
Lot
- Size: 1.35 Acres
- Residential vegetation: Mature Landscaping
Details
- Parcel number: 232229883000410
- Zoning: AC-3A/T
- Special conditions: None
Construction
Type & style
- Home type: Condo
- Property subtype: Condominium
Materials
- Block, Stucco
- Foundation: Slab
- Roof: Shingle
Condition
- New construction: No
- Year built: 2002
Utilities & green energy
- Sewer: Public Sewer
- Water: Public
- Utilities for property: Cable Available, Electricity Available
Community & HOA
Community
- Features: Clubhouse, Community Mailbox, Fitness Center, Pool, Sidewalks
- Security: Key Card Entry
- Pet fee: $0 monthly
- Subdivision: UPTOWN PLACE CONDO
HOA
- Has HOA: Yes
- Amenities included: Clubhouse, Elevator(s), Fitness Center, Laundry, Maintenance, Pool, Recreation Facilities, Storage
- Services included: Common Area Taxes, Community Pool, Maintenance Structure, Maintenance Grounds, Pool Maintenance, Trash
- HOA fee: $645 monthly
- HOA name: Don Asher Management - Kristina Brown
- HOA phone: 407-426-8285
Location
- Region: Orlando
Financial & listing details
- Price per square foot: $227/sqft
- Tax assessed value: $223,700
- Annual tax amount: $3,928
- Date on market: 1/18/2024
- Cumulative days on market: 11 days
- Listing terms: Cash,Conventional,FHA,VA Loan
- Ownership: Condominium
- Total actual rent: 0
- Electric utility on property: Yes
- Road surface type: Paved
Price history
| Date | Event | Price |
|---|---|---|
| 4/6/2024 | Listing removed | -- |
Source: Zillow Rentals Report a problem | ||
| 3/20/2024 | Listed for rent | $2,250$2/sqft |
Source: Zillow Rentals Report a problem | ||
| 2/20/2024 | Sold | $259,900$227/sqft |
Source:  Stellar MLS #O6171154 Report a problem Stellar MLS #O6171154 Report a problem | ||
| 1/30/2024 | Pending sale | $259,900$227/sqft |
Source: Stellar MLS #O6171154 Report a problem | ||
| 1/18/2024 | Listed for sale | $259,900+29.9%$227/sqft |
Source: Stellar MLS #O6171154 Report a problem | ||
| 5/24/2021 | Sold | $200,000-6.1%$174/sqft |
Source: Public Record Report a problem | ||
| 4/8/2021 | Pending sale | $213,000$186/sqft |
Source: Stellar MLS #O5884965 Report a problem | ||
| 1/29/2021 | Listing removed | $213,000$186/sqft |
Source: Stellar MLS #O5884965 Report a problem | ||
| 11/11/2020 | Pending sale | $213,000$186/sqft |
Source: EXP REALTY LLC #O5884965 Report a problem | ||
| 10/21/2020 | Price change | $213,000-5.3%$186/sqft |
Source: EXP REALTY LLC #O5884965 Report a problem | ||
| 8/13/2020 | Listed for sale | $225,000-21.1%$196/sqft |
Source: EXP REALTY LLC #O5884965 Report a problem | ||
| 7/28/2005 | Sold | $285,200$249/sqft |
Source: Public Record Report a problem | ||
Public tax history
| Year | Property taxes | Tax assessment |
|---|---|---|
| 2024 | $4,272 +8.7% | $222,035 +10% |
| 2023 | $3,928 +11.5% | $201,850 +10% |
| 2022 | $3,523 +10.1% | $183,500 +11.9% |
| 2021 | $3,199 -0.7% | $164,000 |
| 2020 | $3,220 +3.2% | $164,000 +7.4% |
| 2019 | $3,120 +11.7% | $152,680 +10% |
| 2018 | $2,793 | $138,800 +3.4% |
| 2017 | $2,793 +2.5% | $134,200 +0.6% |
| 2016 | $2,726 -1.1% | $133,400 -4.6% |
| 2015 | $2,757 +288.8% | $139,900 +15.1% |
| 2014 | $709 +5.8% | $121,500 +9% |
| 2013 | $670 +0.7% | $111,448 +35.3% |
| 2012 | $666 +2.2% | $82,372 +21.3% |
| 2011 | $651 -53.4% | $67,931 -3% |
| 2010 | $1,398 | $70,001 -27.5% |
| 2009 | -- | $96,614 -47% |
| 2008 | $3,483 -8.9% | $182,290 -30.3% |
| 2007 | $3,824 -6.1% | $261,701 +9.2% |
| 2006 | $4,071 | $239,563 |
Find assessor info on the county website
Neighborhood: Central Business District
Nearby homes
- $209,0002 bd2 ba1.1k sqft911 N Orange Ave APT 104, Orlando, FL 32801Sold
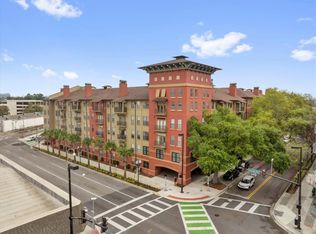
- $196,0002 bd2 ba1.1k sqft911 N Orange Ave APT 110, Orlando, FL 32801Sold
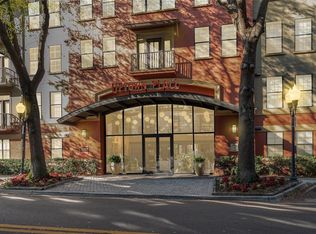
- $199,9002 bd2 ba1.1k sqft911 N Orange Ave APT 232, Orlando, FL 32801For Sale
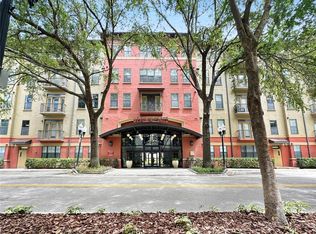
- $180,0001 bd1 ba642 sqft911 N Orange Ave APT 334, Orlando, FL 32801Sold
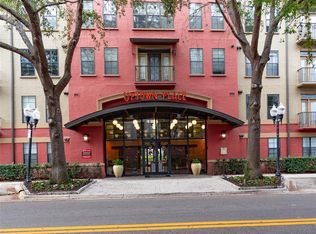
- $195,0001 bd1 ba806 sqft911 N Orange Ave APT 508, Orlando, FL 32801Sold
- $200,0002 bd2 ba1.1k sqft911 N Orange Ave APT 101, Orlando, FL 32801For Sale
- $204,0002 bd2 ba1.1k sqft911 N Orange Ave APT 109, Orlando, FL 32801Sold
- $185,0002 bd2 ba1.1k sqft911 N Orange Ave APT 111, Orlando, FL 32801Sold
- $2,0002 bd2 ba1.1k sqft911 N Orange Ave APT 115, Orlando, FL 32801For Rent
Nearby schools
GreatSchools rating
- 9/10Princeton Elementary SchoolGrades: PK-5Distance: 1.1 mi
- 3/10College Park Middle SchoolGrades: 6-8Distance: 2.2 mi
- 6/10Edgewater High SchoolGrades: 9-12Distance: 1.9 mi
Schools provided by the listing agent
- Elementary: Princeton Elem
- Middle: College Park Middle
- High: Edgewater High
Source: Stellar MLS. This data may not be complete. We recommend contacting the local school district to confirm school assignments for this home.
Get a cash offer in 3 minutes
Find out how much your home could sell for in as little as 3 minutes with a no-obligation cash offer.
Estimated market value
$229,700
Get a cash offer in 3 minutes
Find out how much your home could sell for in as little as 3 minutes with a no-obligation cash offer.
Estimated market value
$229,700
- Florida
- Orange County
- Orlando
- 32801
- Central Business District
- 911 N ORANGE AVENUE Unit 410
Nearby cities
Nearby neighborhoods
Nearby zip codes
Other Orlando Topics
