This well-designed split-plan condominium offers 2 bedrooms and 2 full bathrooms, providing comfort and privacy for residents or guests. The home features an open floor plan with excellent natural light, a combined living and dining area, and a cozy balcony overlooking the Orlando streets. Located on the 4th floor, the building is equipped with elevators for added convenience. The unit includes laminate flooring throughout, creating a clean and cohesive look. Residents enjoy access to a variety of community amenities, including a swimming pool, fitness center, and recreational room, making this an ideal place to relax, stay active, and enjoy a well-rounded lifestyle.
Sold for $190,000
$190,000
911 N ORANGE AVENUE #427, ORLANDO, FL 32801
2beds
1,147sqft
Condominium
Built in 2002
-- sqft lot
$190,300 Zestimate®
$166/sqft
$1,921 Estimated rent
Home value
$190,300
$175,000 - $207,000
$1,921/mo
Zestimate® history
Owner options
List your home for rent
$1,921/mo
Rent Zestimate®
Find your next renter with Zillow Rental Manager. Plus, with online applications, you can quickly screen prospective tenants – for free.
$1,921/mo
Rent Zestimate®
Refinance and save
$2,077/mo
Est. payment
Refinancing to a lower rate could help reduce your monthly payments and save thousands over the life of the loan.
$2,077/mo
Est. payment
Explore your selling options
Work with a Zillow partner agent
Leverage their expertise and Zillow's premium Showcase listings to get your home seen by more buyers.
Get startedList with your own agent
Get your home in front of millions of buyers by listing it on Zillow.
Learn how to do itSell it yourself
Take full control of how buyers see your home on Zillow by listing For Sale by Owner (FSBO).
List your homeWhat's special
Excellent natural lightOpen floor planWell-designed split-plan condominiumLaminate flooring throughout
Zillow last checked:
Listing updated:
Listed by:
Fernanda Smith 407-538-0272,
KELLER WILLIAMS LEGACY REALTY 407-855-2222
Bought with:
Lana Duong, 3291364
PEOPLE'S CHOICE REALTY SVC LLC
Source: Stellar MLS,MLS#: O6384217 Originating MLS: Osceola
Originating MLS: Osceola
Facts & features
Interior
Bedrooms & bathrooms
- Bedrooms: 2
- Bathrooms: 2
- Full bathrooms: 2
Primary bedroom
- Features: Walk-In Closet(s)
- Level: First
- Area: 180 Square Feet
- Dimensions: 15x12
Bedroom 1
- Features: Walk-In Closet(s)
- Level: First
- Area: 154 Square Feet
- Dimensions: 14x11
Kitchen
- Features: Storage Closet
- Level: First
- Area: 90 Square Feet
- Dimensions: 10x9
Living room
- Level: First
- Area: 208 Square Feet
- Dimensions: 16x13
Heating
- Central
Cooling
- Central Air
Appliances
- Included: Dishwasher, Disposal, Dryer, Refrigerator, Washer
- Laundry: Laundry Closet
Features
- Kitchen/Family Room Combo, Open Floorplan, Walk-In Closet(s)
- Flooring: Laminate
- Has fireplace: No
Interior area
- Total structure area: 1,147
- Total interior livable area: 1,147 sqft
Property
Parking
- Total spaces: 1
- Parking features: Common, Open
- Garage spaces: 1
- Has uncovered spaces: Yes
Features
- Levels: One
- Stories: 1
- Exterior features: Balcony
- Has view: Yes
- View description: City
Lot
- Size: 1.35 Acres
Details
- Parcel number: 232229883000427
- Zoning: AC-3A/T
- Special conditions: None
Construction
Type & style
- Home type: Condo
- Property subtype: Condominium
Materials
- Stucco, Wood Frame
- Foundation: Slab
- Roof: Shingle
Condition
- New construction: No
- Year built: 2002
Utilities & green energy
- Sewer: Public Sewer
- Water: Public
- Utilities for property: Public
Community & HOA
Community
- Features: Clubhouse, Fitness Center, Gated Community - No Guard, Pool
- Pet fee: $0 monthly
- Subdivision: UPTOWN PLACE CONDO
HOA
- Has HOA: Yes
- Amenities included: Elevator(s)
- Services included: Community Pool, Reserve Fund, Maintenance Structure, Maintenance Grounds, Maintenance Repairs, Manager, Pest Control, Pool Maintenance
- HOA fee: $643 monthly
- HOA name: Don Asher/ Krissy Brown
Location
- Region: Orlando
Financial & listing details
- Price per square foot: $166/sqft
- Tax assessed value: $223,700
- Annual tax amount: $4,224
- Date on market: 2/20/2026
- Cumulative days on market: 25 days
- Listing terms: Cash,Conventional
- Ownership: Condominium
- Total actual rent: 0
- Road surface type: Asphalt
Price history
| Date | Event | Price |
|---|---|---|
| 3/27/2026 | Sold | $190,000-9.5%$166/sqft |
Source:  Stellar MLS #O6384217 Report a problem Stellar MLS #O6384217 Report a problem | ||
| 3/18/2026 | Pending sale | $210,000$183/sqft |
Source: Stellar MLS #O6384217 Report a problem | ||
| 2/20/2026 | Listed for sale | $210,000-21.1%$183/sqft |
Source: Stellar MLS #O6384217 Report a problem | ||
| 1/1/2024 | Listing removed | -- |
Source: Stellar MLS #O6121044 Report a problem | ||
| 12/23/2023 | Listing removed | -- |
Source: Zillow Rentals Report a problem | ||
| 11/23/2023 | Listed for rent | $2,000$2/sqft |
Source: Zillow Rentals Report a problem | ||
| 10/23/2023 | Price change | $266,000-4.3%$232/sqft |
Source: Stellar MLS #O6121044 Report a problem | ||
| 10/4/2023 | Price change | $278,000+3.7%$242/sqft |
Source: Stellar MLS #O6121044 Report a problem | ||
| 6/23/2023 | Listed for sale | $268,000+143.6%$234/sqft |
Source: Stellar MLS #O6121044 Report a problem | ||
| 8/4/2011 | Sold | $110,000+52.8%$96/sqft |
Source: Public Record Report a problem | ||
| 12/14/2010 | Sold | $72,000-74.2%$63/sqft |
Source: Public Record Report a problem | ||
| 9/21/2005 | Sold | $278,800$243/sqft |
Source: Public Record Report a problem | ||
Public tax history
| Year | Property taxes | Tax assessment |
|---|---|---|
| 2024 | $4,225 +8.7% | $218,284 +10% |
| 2023 | $3,885 +11.5% | $198,440 +10% |
| 2022 | $3,484 +8.9% | $180,400 +10% |
| 2021 | $3,199 -0.7% | $164,000 |
| 2020 | $3,220 +3.2% | $164,000 +7.4% |
| 2019 | $3,120 +11.7% | $152,680 +10% |
| 2018 | $2,793 | $138,800 +3.4% |
| 2017 | $2,793 +3.2% | $134,200 +0.6% |
| 2016 | $2,706 +4.3% | $133,400 -4.6% |
| 2015 | $2,594 +11.9% | $139,900 +15.1% |
| 2014 | $2,318 +15% | $121,500 +9% |
| 2013 | $2,015 +19.6% | $111,448 +35.3% |
| 2012 | $1,684 +20.6% | $82,372 +21.3% |
| 2011 | $1,396 -0.2% | $67,931 -3% |
| 2010 | $1,398 | $70,001 -27.5% |
| 2009 | -- | $96,614 -47% |
| 2008 | $3,483 -27.4% | $182,290 -30.3% |
| 2007 | $4,796 +0.3% | $261,701 +9.2% |
| 2006 | $4,784 | $239,563 |
Find assessor info on the county website
Neighborhood: Central Business District
Nearby homes
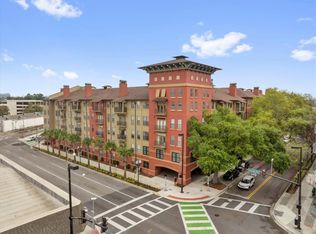
- $209,0002 bd2 ba1.1k sqft911 N Orange Ave APT 104, Orlando, FL 32801Sold
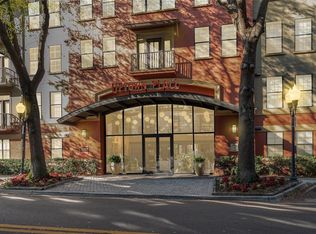
- $196,0002 bd2 ba1.1k sqft911 N Orange Ave APT 110, Orlando, FL 32801Sold
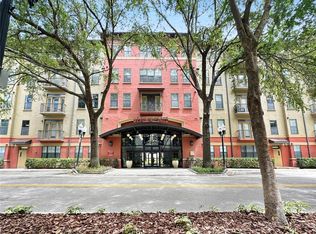
- $199,9002 bd2 ba1.1k sqft911 N Orange Ave APT 232, Orlando, FL 32801For Sale
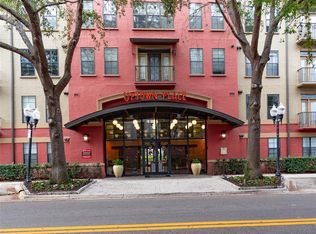
- $180,0001 bd1 ba642 sqft911 N Orange Ave APT 334, Orlando, FL 32801Sold
- $195,0001 bd1 ba806 sqft911 N Orange Ave APT 508, Orlando, FL 32801Sold
- $200,0002 bd2 ba1.1k sqft911 N Orange Ave APT 101, Orlando, FL 32801For Sale
- $204,0002 bd2 ba1.1k sqft911 N Orange Ave APT 109, Orlando, FL 32801Sold
- $185,0002 bd2 ba1.1k sqft911 N Orange Ave APT 111, Orlando, FL 32801Sold
- $2,0002 bd2 ba1.1k sqft911 N Orange Ave APT 115, Orlando, FL 32801For Rent
Nearby schools
GreatSchools rating
- 9/10Princeton Elementary SchoolGrades: PK-5Distance: 1.1 mi
- 3/10College Park Middle SchoolGrades: 6-8Distance: 2.2 mi
- 6/10Edgewater High SchoolGrades: 9-12Distance: 1.9 mi
Schools provided by the listing agent
- Elementary: Princeton Elem
- Middle: College Park Middle
- High: Edgewater High
Source: Stellar MLS. This data may not be complete. We recommend contacting the local school district to confirm school assignments for this home.
Get a cash offer in 3 minutes
Find out how much your home could sell for in as little as 3 minutes with a no-obligation cash offer.
Estimated market value
$190,300
Get a cash offer in 3 minutes
Find out how much your home could sell for in as little as 3 minutes with a no-obligation cash offer.
Estimated market value
$190,300
- Florida
- Orange County
- Orlando
- 32801
- Central Business District
- 911 N ORANGE AVENUE Unit 427
Nearby cities
Nearby neighborhoods
Nearby zip codes
Other Orlando Topics
