Start your day with a Starbucks coffee right in the lobby of Uptown Place—then step into the vibrant heart of downtown Orlando living! This bright and cheerful 1-bedroom, 1-bath condo offers a blend of comfort, style, and unbeatable convenience. The open kitchen features crisp white cabinetry, white appliances—including a refrigerator, flat-top range with oven, counter microwave, and exhaust fan—including ample counter space for meal prep. A snack bar makes entertaining easy, with wiring already in place for a pendant light above. A cozy bistro table set by the kitchen window would add charm and additional dining space. There's lots of lighting with a large overhead fixture and track lighting for a modern touch. Enjoy the ease of an in-unit laundry closet with a newer washer and dryer. Step through the glass door to your small private balcony, Open the glass door for a view of the sparkling pool below and to let in fresh air! The living room is both functional and inviting, featuring a built-in desk and bookshelves, crown molding, ceiling fan, closet pantry, and stylish laminate flooring. The bedroom includes laminate flooring, a ceiling fan, a charming entertainment niche. The bathroom boasts a soaking tub, expanded countertop, a generous walk-in closet, and bright finishes. Garage parking is included, and Uptown Place delivers true resort-style amenities: lushly landscaped grounds, a crystal-clear pool, a covered terrace with fireplace, clubhouse with kitchen and billiards, and a fully equipped state of the art fitness center. Located in the heart of Orlando’s thriving urban core, you're just minutes from UCF Downtown, Valencia College, AdventHealth College of Health Sciences, Lake Eola, top dining spots, and all the cultural energy the city has to offer. Whether you're a student, professional, or urban explorer—this is the lifestyle you've been looking for.
Sold for $170,000
$170,000
911 N ORANGE AVENUE #440, ORLANDO, FL 32801
1beds
644sqft
Condominium
Built in 2002
-- sqft lot
$169,100 Zestimate®
$264/sqft
$1,486 Estimated rent
Home value
$169,100
$154,000 - $186,000
$1,486/mo
Zestimate® history
Owner options
List your home for rent
$1,486/mo
Rent Zestimate®
Find your next renter with Zillow Rental Manager. Plus, with online applications, you can quickly screen prospective tenants – for free.
$1,486/mo
Rent Zestimate®
Refinance and save
$1,719/mo
Est. payment
Refinancing to a lower rate could help reduce your monthly payments and save thousands over the life of the loan.
$1,719/mo
Est. payment
Explore your selling options
Work with a Zillow partner agent
Leverage their expertise and Zillow's premium Showcase listings to get your home seen by more buyers.
Get startedList with your own agent
Get your home in front of millions of buyers by listing it on Zillow.
Learn how to do itSell it yourself
Take full control of how buyers see your home on Zillow by listing For Sale by Owner (FSBO).
List your homeWhat's special
Private balconyCrystal-clear poolSparkling poolBright finishesCeiling fanCozy bistro tableIn-unit laundry closet
Zillow last checked:
Listing updated:
Listed by:
Christine David 407-924-4011,
WATSON REALTY CORP 407-359-2300
Bought with:
Kathy Hlinka, 3415626
SOUTHERN REALTY ENTERPRISES
Source: Stellar MLS,MLS#: O6315763 Originating MLS: Orlando Regional
Originating MLS: Orlando Regional
Facts & features
Interior
Bedrooms & bathrooms
- Bedrooms: 1
- Bathrooms: 1
- Full bathrooms: 1
Primary bedroom
- Features: Ceiling Fan(s), Walk-In Closet(s)
- Level: First
- Area: 154 Square Feet
- Dimensions: 14x11
Kitchen
- Features: Breakfast Bar, Kitchen Island, Exhaust Fan, Other
- Level: First
- Area: 120 Square Feet
- Dimensions: 12x10
Living room
- Features: Ceiling Fan(s), Pantry, Built-in Features
- Level: First
- Area: 154 Square Feet
- Dimensions: 14x11
Heating
- Central
Cooling
- Central Air
Appliances
- Included: Dishwasher, Disposal, Dryer, Exhaust Fan, Microwave, Range Hood, Refrigerator, Washer
- Laundry: Electric Dryer Hookup, Inside, Laundry Closet, Washer Hookup
Features
- Built-in Features, Crown Molding, Eating Space In Kitchen, High Ceilings, Walk-In Closet(s)
- Flooring: Laminate, Tile
- Windows: Blinds
- Has fireplace: No
Interior area
- Total structure area: 644
- Total interior livable area: 644 sqft
Property
Parking
- Total spaces: 1
- Parking features: Assigned, Covered, Deeded
- Attached garage spaces: 1
Features
- Levels: Three Or More
- Stories: 3
- Exterior features: Balcony, Courtyard, Irrigation System, Lighting, Sidewalk
Lot
- Size: 1.35 Acres
- Features: City Lot, Sidewalk
- Residential vegetation: Mature Landscaping
Details
- Parcel number: 232229883000440
- Zoning: AC-3A/T
- Special conditions: None
Construction
Type & style
- Home type: Condo
- Architectural style: Contemporary
- Property subtype: Condominium
Materials
- Block, Stucco, Wood Frame
- Foundation: Block
- Roof: Shingle
Condition
- New construction: No
- Year built: 2002
Utilities & green energy
- Sewer: Public Sewer
- Water: Public
- Utilities for property: BB/HS Internet Available, Cable Available, Electricity Connected, Public
Community & HOA
Community
- Features: Clubhouse, Fitness Center, Pool, Sidewalks
- Security: Fire Alarm, Fire Sprinkler System, Key Card Entry, Security Gate, Smoke Detector(s)
- Pet fee: $0 monthly
- Subdivision: UPTOWN PLACE CONDO
HOA
- Has HOA: Yes
- Amenities included: Clubhouse, Elevator(s), Fitness Center, Laundry, Maintenance, Pool, Security, Storage
- Services included: Common Area Taxes, Community Pool, Reserve Fund, Maintenance Structure, Pest Control, Pool Maintenance
- HOA fee: $425 monthly
- HOA name: Uptown Place/Michael Gray
Location
- Region: Orlando
Financial & listing details
- Price per square foot: $264/sqft
- Tax assessed value: $144,900
- Annual tax amount: $2,728
- Date on market: 6/9/2025
- Cumulative days on market: 16 days
- Listing terms: Cash,Conventional,FHA,VA Loan
- Ownership: Condominium
- Total actual rent: 0
- Electric utility on property: Yes
- Road surface type: Paved
Price history
| Date | Event | Price |
|---|---|---|
| 7/21/2025 | Sold | $170,000-5.6%$264/sqft |
Source:  Stellar MLS #O6315763 Report a problem Stellar MLS #O6315763 Report a problem | ||
| 6/26/2025 | Pending sale | $180,000$280/sqft |
Source: Stellar MLS #O6315763 Report a problem | ||
| 6/9/2025 | Listed for sale | $180,000+40.6%$280/sqft |
Source: Stellar MLS #O6315763 Report a problem | ||
| 2/11/2024 | Listing removed | -- |
Source: Zillow Rentals Report a problem | ||
| 11/28/2023 | Listed for rent | $1,500$2/sqft |
Source: Zillow Rentals Report a problem | ||
| 8/3/2017 | Sold | $128,000-6.5%$199/sqft |
Source: Public Record Report a problem | ||
| 4/6/2017 | Price change | $136,950-6.1%$213/sqft |
Source: LA ROSA REALTY, LLC #S4844113 Report a problem | ||
| 3/30/2017 | Listed for sale | $145,900+143.2%$227/sqft |
Source: LA ROSA REALTY, LLC #S4844113 Report a problem | ||
| 1/6/2011 | Sold | $60,000-67.6%$93/sqft |
Source: Public Record Report a problem | ||
| 3/1/2008 | Listing removed | $185,000$287/sqft |
Source: NCI #g4625565 Report a problem | ||
| 2/1/2008 | Listed for sale | $185,000+13.1%$287/sqft |
Source: NCI #g4625565 Report a problem | ||
| 8/9/2005 | Sold | $163,500$254/sqft |
Source: Public Record Report a problem | ||
Public tax history
| Year | Property taxes | Tax assessment |
|---|---|---|
| 2024 | $2,729 +10.3% | $140,239 +10% |
| 2023 | $2,473 +10.9% | $127,490 +10% |
| 2022 | $2,230 +81.3% | $115,900 +8.5% |
| 2021 | $1,230 +1.4% | $106,865 +1.4% |
| 2020 | $1,213 +2% | $105,390 +2.3% |
| 2019 | $1,190 +1.8% | $103,021 +1.9% |
| 2018 | $1,169 | $101,100 +1.3% |
| 2017 | $1,169 -35% | $99,800 +25.5% |
| 2016 | $1,799 +13.8% | $79,500 +1.1% |
| 2015 | $1,581 +13.5% | $78,600 +12% |
| 2014 | $1,393 +15.1% | $70,200 +9.1% |
| 2013 | $1,210 +8.6% | $64,371 +8.8% |
| 2012 | $1,114 +17.1% | $59,184 +28.5% |
| 2011 | $951 +17.9% | $46,065 +14.9% |
| 2010 | $807 | $40,087 -30.6% |
| 2009 | -- | $57,766 -47% |
| 2008 | $2,088 -27.3% | $108,990 -30.3% |
| 2007 | $2,873 +2.3% | $156,469 +11.5% |
| 2006 | $2,808 | $140,387 |
Find assessor info on the county website
Neighborhood: Central Business District
Nearby homes
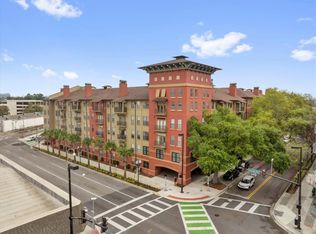
- $209,0002 bd2 ba1.1k sqft911 N Orange Ave APT 104, Orlando, FL 32801Sold
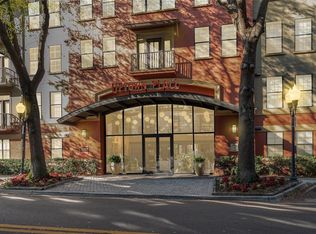
- $196,0002 bd2 ba1.1k sqft911 N Orange Ave APT 110, Orlando, FL 32801Sold
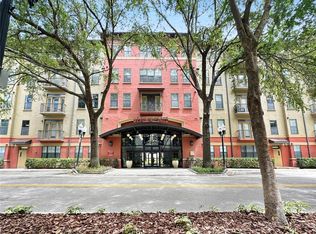
- $199,9002 bd2 ba1.1k sqft911 N Orange Ave APT 232, Orlando, FL 32801For Sale
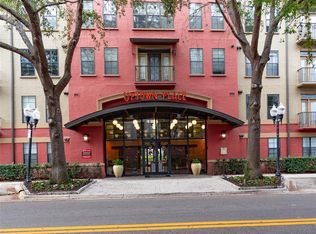
- $180,0001 bd1 ba642 sqft911 N Orange Ave APT 334, Orlando, FL 32801Sold
- $195,0001 bd1 ba806 sqft911 N Orange Ave APT 508, Orlando, FL 32801Sold
- $200,0002 bd2 ba1.1k sqft911 N Orange Ave APT 101, Orlando, FL 32801For Sale
- $204,0002 bd2 ba1.1k sqft911 N Orange Ave APT 109, Orlando, FL 32801Sold
- $185,0002 bd2 ba1.1k sqft911 N Orange Ave APT 111, Orlando, FL 32801Sold
- $2,0002 bd2 ba1.1k sqft911 N Orange Ave APT 115, Orlando, FL 32801For Rent
Nearby schools
GreatSchools rating
- 9/10Princeton Elementary SchoolGrades: PK-5Distance: 1.1 mi
- 3/10College Park Middle SchoolGrades: 6-8Distance: 2.2 mi
- 6/10Edgewater High SchoolGrades: 9-12Distance: 1.9 mi
Schools provided by the listing agent
- Elementary: Princeton Elem
- Middle: College Park Middle
- High: Edgewater High
Source: Stellar MLS. This data may not be complete. We recommend contacting the local school district to confirm school assignments for this home.
Get a cash offer in 3 minutes
Find out how much your home could sell for in as little as 3 minutes with a no-obligation cash offer.
Estimated market value
$169,100
Get a cash offer in 3 minutes
Find out how much your home could sell for in as little as 3 minutes with a no-obligation cash offer.
Estimated market value
$169,100
- Florida
- Orange County
- Orlando
- 32801
- Central Business District
- 911 N ORANGE AVENUE Unit 440
Nearby cities
Nearby neighborhoods
Nearby zip codes
Other Orlando Topics
