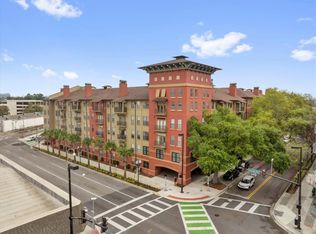
TOTALLY RENOVATED VIBRANT NORTH QUARTER DISTRICT CONDO DOWNTOWN ORLANDO. Move in ready. This sunny and bright condo has an oversized balcony with garden terrace view. This beautiful 1/1 was totally renovated in Jan 2023. New paint, luxury vinyl flooring, kitchen cabinets with quartz countertops. All new stainless steel appliances with in unit stack washer/dryer, built in dry service bar in living room. New bathroom with double vanity sink and tiled walk-in shower. UPTOWN PLACE is conveniently located to nearby attractions, dining and shopping. Amenities include resort style heated pool, 24 hour fitness center and business center. Community room with pool table is available to tenants for parties. Gated garage parking, 24hr video surveillance security system. Starbucks coffee bar is in lobby and onsite management available from 9am-5pm.
Sold for $185,000
$185,000
911 N ORANGE AVENUE #528, ORLANDO, FL 32801
1beds
677sqft
Condominium
Built in 2002
-- sqft lot
$182,300 Zestimate®
$273/sqft
$1,509 Estimated rent
Home value
$182,300
$166,000 - $201,000
$1,509/mo
Zestimate® history
Owner options
List your home for rent
$1,509/mo
Rent Zestimate®
Find your next renter with Zillow Rental Manager. Plus, with online applications, you can quickly screen prospective tenants – for free.
$1,509/mo
Rent Zestimate®
Refinance and save
$1,837/mo
Est. payment
Refinancing to a lower rate could help reduce your monthly payments and save thousands over the life of the loan.
$1,837/mo
Est. payment
Explore your selling options
Work with a Zillow partner agent
Leverage their expertise and Zillow's premium Showcase listings to get your home seen by more buyers.
Get startedList with your own agent
Get your home in front of millions of buyers by listing it on Zillow.
Learn how to do itSell it yourself
Take full control of how buyers see your home on Zillow by listing For Sale by Owner (FSBO).
List your homeWhat's special
New paintTiled walk-in showerStainless steel appliances
Zillow last checked:
Listing updated:
Listed by:
Laura Hodges 407-702-3342,
SOUTHERN HOME REALTY LLC 407-702-3342,
Karen Kolozs 407-701-0114,
COLDWELL BANKER REALTY
Bought with:
Tiana Collins, 3632729
LPT REALTY, LLC
Source: Stellar MLS,MLS#: NS1084046 Originating MLS: Orlando Regional
Originating MLS: Orlando Regional
Facts & features
Interior
Bedrooms & bathrooms
- Bedrooms: 1
- Bathrooms: 1
- Full bathrooms: 1
Primary bedroom
- Features: Walk-In Closet(s)
- Level: First
Great room
- Level: First
Kitchen
- Level: First
Heating
- Central, Electric, Exhaust Fan
Cooling
- Central Air
Appliances
- Included: Cooktop, Dishwasher, Disposal, Dryer, Electric Water Heater, Freezer, Ice Maker, Microwave, Range, Range Hood, Refrigerator, Washer
- Laundry: Inside
Features
- Ceiling Fan(s), Dry Bar, Eating Space In Kitchen, High Ceilings, Open Floorplan, Primary Bedroom Main Floor, Solid Wood Cabinets, Stone Counters, Thermostat, Walk-In Closet(s)
- Flooring: Luxury Vinyl
- Windows: Shades
- Has fireplace: No
Interior area
- Total structure area: 779
- Total interior livable area: 677 sqft
Property
Parking
- Total spaces: 1
- Parking features: Common, Covered, Garage Door Opener, Garage Faces Side, Guest
- Attached garage spaces: 1
Features
- Levels: One
- Stories: 1
- Exterior features: Balcony, Courtyard, Garden, Lighting
- Has private pool: Yes
- Pool features: Gunite, Heated, In Ground
- Has view: Yes
- View description: City
Lot
- Size: 0.31 Acres
Details
- Parcel number: 232229883000528
- Zoning: 0400
- Special conditions: None
Construction
Type & style
- Home type: Condo
- Property subtype: Condominium
Materials
- Block, Stucco, Wood Frame
- Foundation: Slab
- Roof: Built-Up
Condition
- Completed
- New construction: No
- Year built: 2002
Utilities & green energy
- Sewer: Public Sewer
- Water: Public
- Utilities for property: BB/HS Internet Available, Electricity Available, Public, Sewer Connected, Water Connected
Community & HOA
Community
- Features: Buyer Approval Required, Fitness Center, Sidewalks
- Security: Fire Alarm, Fire Sprinkler System, Security Gate, Security Lights
- Pet fee: $0 monthly
- Subdivision: UPTOWN PLACE CONDOMINIUM
HOA
- Has HOA: Yes
- Services included: Community Pool, Maintenance Structure, Maintenance Grounds, Manager
- HOA fee: $440 monthly
- HOA name: Mike Gray
Location
- Region: Orlando
Financial & listing details
- Price per square foot: $273/sqft
- Tax assessed value: $151,900
- Annual tax amount: $2,745
- Date on market: 3/1/2025
- Cumulative days on market: 79 days
- Ownership: Fee Simple
- Total actual rent: 0
- Electric utility on property: Yes
- Road surface type: Asphalt
Price history
| Date | Event | Price |
|---|---|---|
| 6/4/2025 | Sold | $185,000-2.6%$273/sqft |
Source:  Stellar MLS #NS1084046 Report a problem Stellar MLS #NS1084046 Report a problem | ||
| 5/19/2025 | Pending sale | $190,000$281/sqft |
Source: Stellar MLS #NS1084046 Report a problem | ||
| 4/19/2025 | Price change | $190,000-7.3%$281/sqft |
Source: Stellar MLS #NS1084046 Report a problem | ||
| 3/1/2025 | Listed for sale | $205,000+28.9%$303/sqft |
Source: Stellar MLS #NS1084046 Report a problem | ||
| 3/20/2020 | Listing removed | $159,000$235/sqft |
Source: SOUTHERN HOME REALTY LLC #O5790947 Report a problem | ||
| 6/12/2019 | Listed for sale | $159,000-9.1%$235/sqft |
Source: SOUTHERN HOME REALTY LLC #O5790947 Report a problem | ||
| 8/11/2005 | Sold | $175,000$258/sqft |
Source: Public Record Report a problem | ||
Public tax history
| Year | Property taxes | Tax assessment |
|---|---|---|
| 2024 | $2,860 +10.3% | $147,015 +10% |
| 2023 | $2,592 +10.9% | $133,650 +10% |
| 2022 | $2,338 +1.6% | $121,500 +3.4% |
| 2021 | $2,301 +5.5% | $117,550 +10% |
| 2020 | $2,180 +6.9% | $106,864 +10% |
| 2019 | $2,040 +6.8% | $97,149 +10% |
| 2018 | $1,911 | $88,317 -15.6% |
| 2017 | $1,911 +5.1% | $104,600 +26.2% |
| 2016 | $1,818 +14.2% | $82,900 +0.6% |
| 2015 | $1,593 +13.1% | $82,400 +12.1% |
| 2014 | $1,408 +14.9% | $73,500 +8.9% |
| 2013 | $1,225 +8.6% | $67,465 +8.8% |
| 2012 | $1,128 +17.3% | $62,028 +28.5% |
| 2011 | $961 +16% | $48,278 +17.2% |
| 2010 | $829 | $41,201 -29.4% |
| 2009 | -- | $58,331 -47% |
| 2008 | $2,108 -27.3% | $110,057 -30.3% |
| 2007 | $2,901 +0.3% | $158,001 +9.2% |
| 2006 | $2,893 | $144,626 |
Find assessor info on the county website
Neighborhood: Central Business District
Nearby homes
- $209,0002 bd2 ba1.1k sqft911 N Orange Ave APT 104, Orlando, FL 32801Sold
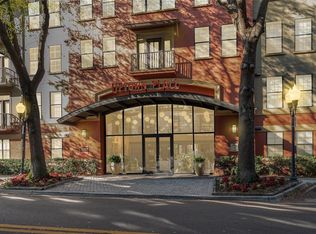
- $196,0002 bd2 ba1.1k sqft911 N Orange Ave APT 110, Orlando, FL 32801Sold
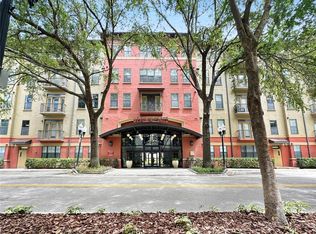
- $199,9002 bd2 ba1.1k sqft911 N Orange Ave APT 232, Orlando, FL 32801For Sale
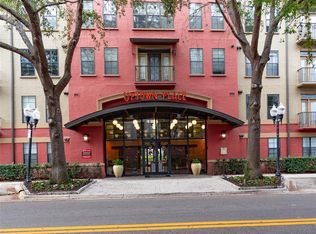
- $180,0001 bd1 ba642 sqft911 N Orange Ave APT 334, Orlando, FL 32801Sold
- $195,0001 bd1 ba806 sqft911 N Orange Ave APT 508, Orlando, FL 32801Sold
- $200,0002 bd2 ba1.1k sqft911 N Orange Ave APT 101, Orlando, FL 32801For Sale
- $204,0002 bd2 ba1.1k sqft911 N Orange Ave APT 109, Orlando, FL 32801Sold
- $185,0002 bd2 ba1.1k sqft911 N Orange Ave APT 111, Orlando, FL 32801Sold
- $2,0002 bd2 ba1.1k sqft911 N Orange Ave APT 115, Orlando, FL 32801For Rent
Nearby schools
GreatSchools rating
- 9/10Princeton Elementary SchoolGrades: PK-5Distance: 1.1 mi
- 3/10College Park Middle SchoolGrades: 6-8Distance: 2.2 mi
- 6/10Edgewater High SchoolGrades: 9-12Distance: 1.9 mi
Schools provided by the listing agent
- Elementary: Princeton Elem
- Middle: College Park Middle
- High: Edgewater High
Source: Stellar MLS. This data may not be complete. We recommend contacting the local school district to confirm school assignments for this home.
Get a cash offer in 3 minutes
Find out how much your home could sell for in as little as 3 minutes with a no-obligation cash offer.
Estimated market value
$182,300
Get a cash offer in 3 minutes
Find out how much your home could sell for in as little as 3 minutes with a no-obligation cash offer.
Estimated market value
$182,300
- Florida
- Orange County
- Orlando
- 32801
- Central Business District
- 911 N ORANGE AVENUE Unit 528
Nearby cities
Nearby neighborhoods
Nearby zip codes
Other Orlando Topics
