Explore, where a refreshed interior showcases a kitchen equipped with stainless steel appliances for a clean, modern touch. Fresh interior paint enhances the overall brightness, while partial flooring updates add to the home’s updated feel. Step outside to the fenced-in backyard with lovely patio, perfect for outdoor entertaining. This home is a must-see!.
For sale
Price cut: $6K (9/17)
$269,000
911 S El Paso St, Colorado Springs, CO 80903
2beds
1,072sqft
Single Family Residence
Built in 1900
8,150 Square Feet Lot
$-- Zestimate®
$251/sqft
$-- HOA
What's special
Fenced-in backyardLovely patioPerfect for outdoor entertainingFresh interior paintRefreshed interior
- 204 days
- 1,090
- 98
Zillow last checked:
Listing updated:
Listed by:
Tara Jones 720-594-2727,
Opendoor Brokerage LLC,
Chifei Sheih 720-650-6878
Source: elevateMLS,MLS#: 3612272
Facts & features
Interior
Bedrooms & bathrooms
- Bedrooms: 2
- Bathrooms: 1
- Full bathrooms: 1
Heating
- Natural Gas
Cooling
- None
Appliances
- Included: Range
Features
- Flooring: Carpet, Vinyl/Linoleum
- Has basement: No
Interior area
- Total structure area: 1,072
- Total interior livable area: 1,072 sqft
- Finished area above ground: 1,072
- Finished area below ground: 0
Property
Parking
- Parking features: No Garage
Lot
- Size: 8,150 Square Feet
- Features: Level
Details
- Parcel number: 6420213018
Construction
Type & style
- Home type: SingleFamily
- Architectural style: Ranch
- Property subtype: Single Family Residence
Materials
- Stucco, Wood Siding, Framed on Lot
- Foundation: Crawl Space
- Roof: Composite Shingle
Condition
- Existing Home
- New construction: No
- Year built: 1900
Utilities & green energy
- Water: Municipal
- Utilities for property: Electricity Connected, Natural Gas Available
Community & HOA
Location
- Region: Colorado Springs
Financial & listing details
- Price per square foot: $251/sqft
- Tax assessed value: $277,365
- Annual tax amount: $848
- Date on market: 3/31/2026
- Listing terms: Cash,Conventional,FHA,VA Loan
- Electric utility on property: Yes
Estimated market value
Not available
Estimated sales range
Not available
Not available
Price history
| Date | Event | Price |
|---|---|---|
| 9/17/2026 | Price change | $269,000-2.2%$251/sqft |
Source:  elevateMLS #3612272 Report a problem elevateMLS #3612272 Report a problem | ||
| 8/20/2026 | Price change | $275,000-2.5%$257/sqft |
Source: elevateMLS #3612272 Report a problem | ||
| 7/23/2026 | Price change | $282,000-1.1%$263/sqft |
Source: elevateMLS #3612272 Report a problem | ||
| 5/14/2026 | Price change | $285,000-2.1%$266/sqft |
Source: elevateMLS #3612272 Report a problem | ||
| 4/23/2026 | Price change | $291,000-3%$271/sqft |
Source: elevateMLS #3612272 Report a problem | ||
| 3/31/2026 | Listed for sale | $300,000+5.3%$280/sqft |
Source: elevateMLS #3612272 Report a problem | ||
| 3/13/2026 | Sold | $285,000+13.1%$266/sqft |
Source: Public Record Report a problem | ||
| 5/17/2021 | Sold | $252,000+227.3%$235/sqft |
Source: Public Record Report a problem | ||
| 3/10/2010 | Listing removed | $77,000$72/sqft |
Source: Vflyer Report a problem | ||
| 1/23/2010 | Listed for sale | $77,000-4.9%$72/sqft |
Source: Vflyer Report a problem | ||
| 1/9/2003 | Sold | $81,000$76/sqft |
Source: Public Record Report a problem | ||
Public tax history
| Year | Property taxes | Tax assessment |
|---|---|---|
| 2025 | $849 +14.6% | $19,550 -0.6% |
| 2024 | $741 +18.4% | $19,670 |
| 2023 | $626 -7.7% | $19,670 +75.9% |
| 2022 | $678 | $11,180 -2.7% |
| 2021 | -- | $11,490 +27.7% |
| 2020 | $611 +0.5% | $9,000 |
| 2019 | $608 +31.9% | $9,000 +35.7% |
| 2018 | $461 -5.3% | $6,630 |
| 2017 | $486 +5.6% | $6,630 -5% |
| 2016 | $461 +13.9% | $6,980 |
| 2015 | $405 +4.1% | $6,980 +8% |
| 2014 | $389 | $6,460 |
| 2013 | -- | -- |
| 2012 | -- | $6,460 |
| 2011 | $381 | $6,460 |
| 2010 | -- | $6,460 |
| 2009 | -- | $6,460 -6.9% |
| 2008 | -- | $6,940 |
| 2006 | -- | $6,940 +22.4% |
| 2004 | -- | $5,670 |
| 2003 | $366 +3.7% | $5,670 -12% |
| 2002 | $353 +9.6% | $6,440 +16% |
| 2001 | $322 | $5,550 |
Find assessor info on the county website
Monthly payment
Est. payment
Payment breakdown
Explore the cost of this home by adjusting the details. Changes won't be saved.Climate risks
Neighborhood: Central Colorado Springs
Nearby schools
Schools provided by the listing agent
- Elementary: Hunt
- Middle: North
- High: Palmer
- District: Colorado Springs 11
Source: elevateMLS. This data may not be complete. We recommend contacting the local school district to confirm school assignments for this home.
- $318,3002 bd1 ba784 sqft907 S El Paso St, Colorado Springs, CO 80903Off Market
- $374,0001 bd1 ba592 sqft915 S El Paso St #C/O, Colorado Springs, CO 80903Off Market
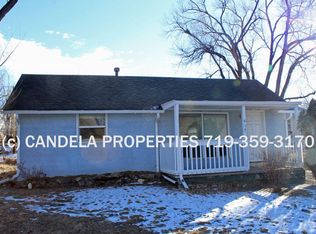
- $220,0001 bd1 ba592 sqft915 S El Paso St, Colorado Springs, CO 80903Sold

- $233,2002 bd1 ba1.1k sqft919 S El Paso St, Colorado Springs, CO 80903Off Market
Similar homes
- $299,0002 bd1 ba850 sqft849 E Fountain Blvd, Colorado Springs, CO 80903For Sale
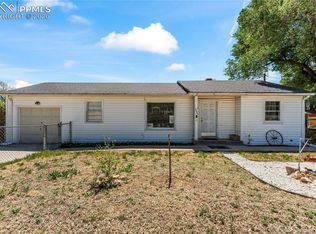
 MLS ID #7261855, Michael Dale Bottenfield, Manchester Properties, LLC. elevateMLS
 - $275,0002 bd1 ba796 sqft620 Stevens Ave, Colorado Springs, CO 80905For Sale
 MLS ID #1526726, Rose Marie Gunnels, RS Property Management LLC. elevateMLS
 - $300,0003 bd1 ba1k sqft631 E Willamette Ave, Colorado Springs, CO 80903For Sale
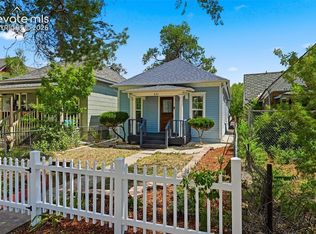 MLS ID #4369980, Lorian Harris, ProSales Properties. elevateMLS
 - $277,0002 bd1 ba966 sqft702 Erie Rd, Colorado Springs, CO 80910For Sale
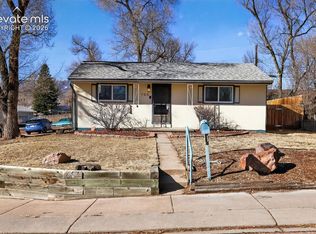 MLS ID #9939859, Haley Levick, Venterra Real Estate LLC. elevateMLS
 - $299,0002 bd1 ba816 sqft515 N Franklin St, Colorado Springs, CO 80903For SaleMLS ID #1581384, Lisa Yens C2EX CRS GRI MRP SFR , ERA Shields Real Estate. elevateMLS
- $269,0003 bd1 ba978 sqft2780 Carmel Cir, Colorado Springs, CO 80910For SaleMLS ID #5030958, Daniel Armstrong, Armstrong Real Estate Company. elevateMLS
- $265,0003 bd1 ba972 sqft2581 E San Miguel St, Colorado Springs, CO 80909For SaleMLS ID #2669650, Brandon Orr, ERA Shields Real Estate. elevateMLS
- $299,0002 bd1 ba776 sqft2448 E Saint Vrain St, Colorado Springs, CO 80909For SaleMLS ID #9455346, Mary Tatum SRES , Manchester Properties, LLC. elevateMLS
- $349,9003 bd2 ba1.4k sqft523 S Hancock Ave, Colorado Springs, CO 80903For SaleMLS ID #6895759, Charles Brown ABR GRI SRES , REMAX PROPERTIES. elevateMLS
- $305,0003 bd1 ba894 sqft1917 S Prospect Ave, Colorado Springs, CO 80905For SaleMLS ID #6409943, Laura Gallant ABR C2EX MRP RENE SFR SRES , The Platinum Group. elevateMLS
- $330,0002 bd1 ba966 sqft1220 E Fountain Blvd, Colorado Springs, CO 80910For SaleMLS ID #5209981, Maleena Skillington GRI MRP SRS , Venterra Real Estate LLC. elevateMLS
- $277,0003 bd1 ba931 sqft2429 W Anjelina Cir, Colorado Springs, CO 80916For SaleMLS ID #8621070, Anthony Deppe, RE/MAX Real Estate Group LLC. elevateMLS
- $315,0001 bd1 ba737 sqft39 W Brookside St, Colorado Springs, CO 80905For SaleMLS ID #9682539, Taylor McLean ABR MRP RENE RSPS SRES SRS , Jade Real Estate. elevateMLS
- $349,9003 bd2 ba1.1k sqft1924 S Hancock Ave, Colorado Springs, CO 80905For SaleMLS ID #4589630, Kevin Conolty, The Cutting Edge. elevateMLS
- $299,9003 bd1 ba936 sqft2736 Ben Ct, Colorado Springs, CO 80909For SaleMLS ID #7286767, Nathan Johnson MRP GRI CRS ABR , RE/MAX Real Estate Group LLC. elevateMLS
- $395,0002 bd1 ba1.2k sqft814 E Yampa St, Colorado Springs, CO 80903For SaleMLS ID #3670980, Adrienne Seabloom, REMAX PROPERTIES. elevateMLS
- $259,9003 bd1 ba931 sqft2540 Naples Dr, Colorado Springs, CO 80906For SaleMLS ID #1708276, Jorge Manjarez, VARA: The Real Estate Collective. elevateMLS
